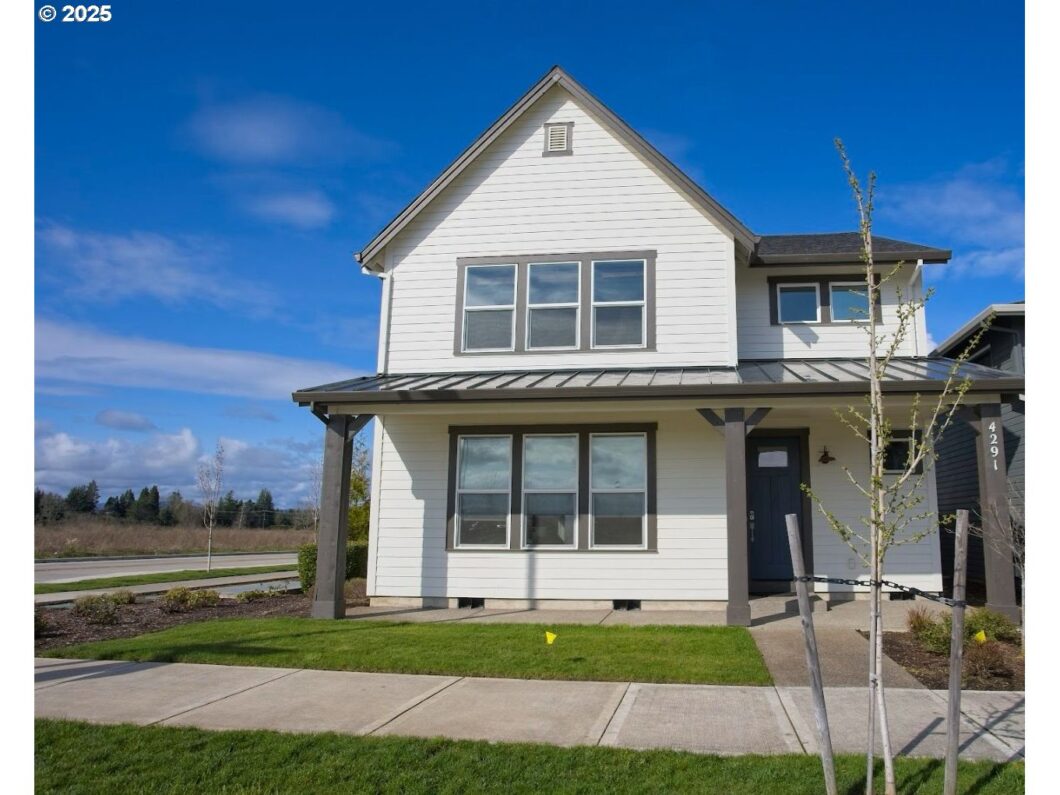
This exquisite single-family corner lot residence features 4 bedrooms, 3 bathrooms with a full bed, full bath on the main level and a spacious bonus loft. Designed in a charming farmhouse style, the home boasts an expansive open-concept main level and a generous loft area on the upper floor. The sizable, fenced backyard provides ample space for entertaining and outdoor activities. The property is conveniently located near parks, schools, shopping centers, just opposite to Tamarack Elementary School, and is just a few miles from prominent employers such as Intel, Nike, Kaiser Permanente, Synopsys, and Provident, within the Reeds Crossing community [Home Energy Score = 9. HES Report at https://rpt.greenbuildingregistry.com/hes/OR10189522]
View full listing details| Price: | $779,000 |
| Address: | 4291 SE Reed Dr |
| City: | Hillsboro |
| County: | Washington |
| State: | Oregon |
| Zip Code: | 97123 |
| MLS: | 152436667 |
| Year Built: | 2020 |
| Square Feet: | 2,600 |
| Acres: | 0.09 |
| Lot Square Feet: | 0.09 acres |
| Bedrooms: | 4 |
| Bathrooms: | 3 |
| roof: | Composition |
| sewer: | Public Sewer |
| cooling: | Air Conditioning Ready, Central Air |
| country: | US |
| heating: | Forced Air - 95+% |
| stories: | 2 |
| taxYear: | 2024 |
| basement: | Crawl Space |
| photo1Url: | https://www.rmlsweb.com/webphotos/15200000/40000/3000/152436667-1-a.jpg |
| priceType: | List Price |
| room4Area: | 90 |
| room7Area: | 156 |
| room8Area: | 140 |
| room9Area: | 143 |
| appliances: | Free-Standing Refrigerator, Gas Appliances, Island, Quartz, Range Hood |
| directions: | SE Tamarack St to Reed Dr. |
| garageType: | Attached |
| highSchool: | Hillsboro |
| room12Area: | 288 |
| room13Area: | 270 |
| room4Level: | Main |
| room4Width: | 10 |
| room7Level: | Upper |
| room7Width: | 13 |
| room8Level: | Upper |
| room8Width: | 14 |
| room9Level: | Main |
| room9Width: | 11 |
| disclosures: | Disclosure |
| lotFeatures: | Corner Lot, Level |
| room11Level: | Main |
| room12Level: | Main |
| room12Width: | 18 |
| room13Level: | Upper |
| room13Width: | 18 |
| room4Length: | 9 |
| room7Length: | 12 |
| room8Length: | 10 |
| room9Length: | 13 |
| waterSource: | Public Water |
| daysOnMarket: | 34 |
| garageSpaces: | 2 |
| hotSheetDate: | 2025-05-07 |
| listAgentKey: | 113177 |
| listingTerms: | Cash, Conventional, FHA, VA Loan |
| lotSizeRange: | 3, 000 to 4, 999 SqFt |
| mlsAreaMajor: | Hillsboro, Forest Grove |
| onMarketDate: | 2025-03-31T00:00:00+00:00 |
| parcelNumber: | R2215239 |
| parkingTotal: | 2 |
| room12Length: | 16 |
| room13Length: | 15 |
| listOfficeFax: | 503-444-9008 |
| listOfficeKey: | 107969 |
| associationFee: | 113 |
| listingService: | Full Service |
| room11Features: | Dishwasher, Microwave |
| room12Features: | Fireplace |
| standardStatus: | Pending |
| windowFeatures: | Double Pane Windows, Vinyl Frames |
| fireplacesTotal: | 1 |
| fuelDescription: | Gas |
| parkingFeatures: | Driveway, On Street |
| roadSurfaceType: | Concrete, Paved |
| sourceSystemKey: | 152436667 |
| taxAnnualAmount: | 6363.41 |
| viewDescription: | Territorial |
| elementarySchool: | Rosedale |
| exteriorFeatures: | Covered Patio, Fenced, Public Road, Sprinkler |
| interiorFeatures: | Garage Door Opener, Lo-VOC Material, Quartz, Tile Floor, Vinyl Floor |
| offMarketDateMls: | 2025-05-04T00:00:00+00:00 |
| room4Description: | 4th Bedroom |
| room7Description: | 2nd Bedroom |
| room8Description: | 3rd Bedroom |
| room9Description: | Dining Room |
| securityFeatures: | Entry, Security System Owned |
| sourceSystemName: | Regional Multiple Listing Service, Inc. |
| supplementNumber: | 2 |
| fireplaceFeatures: | Gas |
| foundationDetails: | Concrete Perimeter, Pillar/Post/Pier |
| listAgentLastName: | Rajendran |
| listMainOfficeKey: | 107969 |
| listingKeyNumeric: | 152436667 |
| lotSizeSquareFeet: | 3920 |
| offerInstructions: | Call Seller's Agent |
| originalListPrice: | 779000 |
| propertyCondition: | Resale |
| room10Description: | Family Room |
| room11Description: | Kitchen |
| room12Description: | Living Room |
| room13Description: | Primary Bedroom |
| room4FeaturesCont: | Closet, Wall to Wall Carpet |
| room7FeaturesCont: | Closet, Wall to Wall Carpet |
| room8FeaturesCont: | Closet, Wall to Wall Carpet |
| room9FeaturesCont: | Vinyl Floor |
| architecturalStyle: | 2 Story, Farmhouse |
| listAgentFirstName: | Mohanraj |
| mainLevelAreaTotal: | 1178 |
| room11FeaturesCont: | Built-in Oven |
| room12FeaturesCont: | Vinyl Floor |
| room13FeaturesCont: | Shower, Suite, Walk in Closet |
| exteriorDescription: | Brick, Cement Siding |
| hotWaterDescription: | Gas, Tankless |
| internetServiceType: | Cable, Fiber Optics |
| listingContractDate: | 2025-03-31T00:00:00+00:00 |
| streetNumberNumeric: | 4291 |
| taxLegalDescription: | REEDS CROSSING NO. 5, LOT 374, ACRES 0.09 |
| upperLevelAreaTotal: | 1422 |
| associationAmenities: | Commons |
| listOfficeKeyNumeric: | 107969 |
| middleOrJuniorSchool: | South Meadows |
| originatingSystemKey: | 152436667 |
| purchaseContractDate: | 2025-05-04T00:00:00+00:00 |
| accessibilityFeatures: | Main Floor Bedroom w/Bath, Natural Lighting |
| bathroomsTotalInteger: | 3 |
| currentPriceForStatus: | 779000 |
| originatingSystemName: | Regional Multiple Listing Service, Inc. |
| statusChangeTimestamp: | 2025-05-07T16:11:46+00:00 |
| bathroomsFullMainLevel: | 1 |
| buildingAreaCalculated: | 2600 |
| cumulativeDaysOnMarket: | 34 |
| associationFeeFrequency: | Monthly |
| bathroomsFullUpperLevel: | 2 |
| bathroomsTotalMainLevel: | 1.0 |
| buildingAreaDescription: | Tax Record |
| bathroomsTotalLowerLevel: | 0.0 |
| bathroomsTotalUpperLevel: | 2.0 |
| contractStatusChangeDate: | 2025-05-04T00:00:00+00:00 |
| listMainOfficeKeyNumeric: | 107969 |


Please sign up for a Listing Manager account below to inquire about this listing