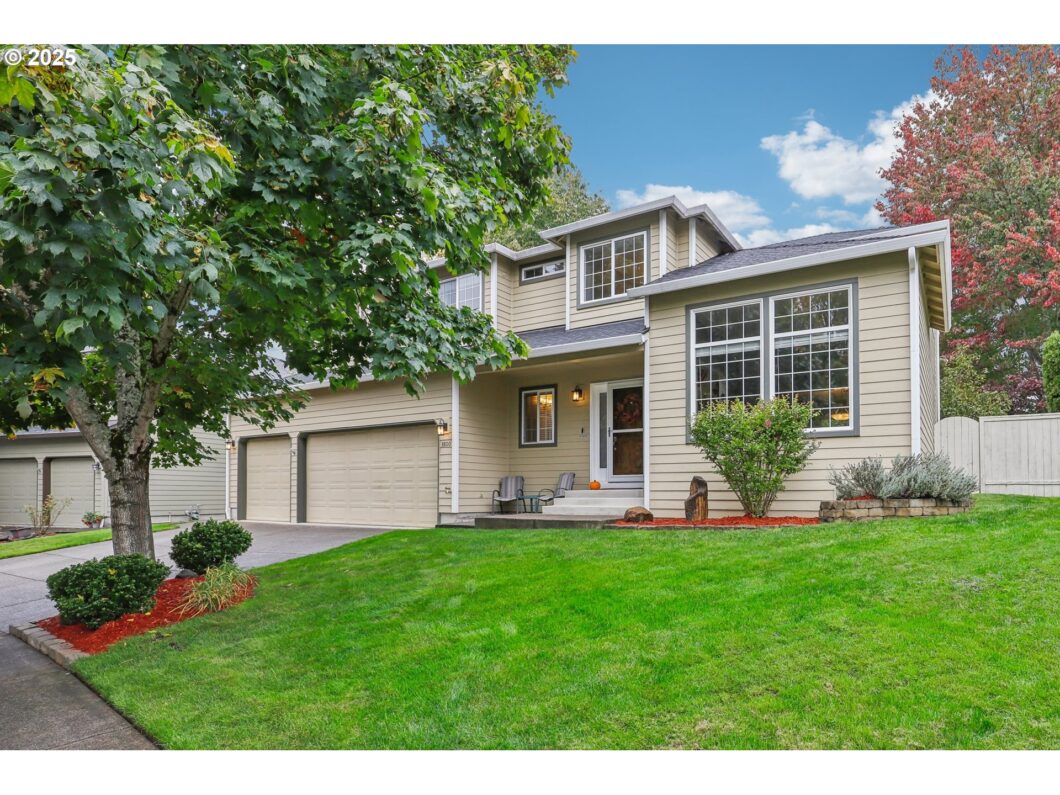
Welcome to this beautifully updated home, where timeless design meets modern convenience. Step through the covered front porch into a bright entryway featuring a storm door, sidelites, clerestory window, high ceiling, and luxury vinyl plank flooring. The formal living room is bathed in natural light and flows seamlessly into the dining room, both with LVP flooring. A pocket door connects the formal dining to the renovated gourmet kitchen, boasting KitchenAid stainless appliances, granite countertops, subway tile backsplash, soft-close cabinetry, under-cabinet lighting, pantry, and a cook island with breakfast bar and ample storage. The adjacent dining area opens to the backyard through a bay window slider. The spacious great room family room features a corner tile-surround gas fireplace with mantle, built-in speakers, and abundant natural light. Upstairs, the primary suite offers a walk-in closet with organizer, dual sink vanity, jet tub, separate shower, and ceiling fan. Three additional bedrooms, all with closet organizers and ceiling fans, plus a versatile bonus room and full bath with dual sinks complete the upper level. A main floor laundry room includes a utility sink, built-ins, butcher block counter, and laundry chute. Enjoy upgraded features like new light fixtures, ceiling fans, LVP and carpet flooring, fresh interior paint in Sherwin Williams Mindful Grey, Nest doorbell and thermostat, and a newer Maytag A/C (2018). Exterior highlights include a newer roof (2022), 3-car garage with storage, Tuff shed, back patio, landscaped yard with sprinklers, and fruit trees.
View full listing details| Price: | $775,000 |
| Address: | 3800 SE 184th Ct |
| City: | Vancouver |
| County: | Clark |
| State: | Washington |
| Zip Code: | 98683 |
| MLS: | 767545860 |
| Year Built: | 1993 |
| Square Feet: | 2,611 |
| Acres: | 0.18 |
| Lot Square Feet: | 0.18 acres |
| Bedrooms: | 4 |
| Bathrooms: | 2.1 |
| Half Bathrooms: | 1 |
| roof: | Composition |
| sewer: | Public Sewer |
| vtURL: | https://my.matterport.com/show/?m=mSRe7JXG1Wq&brand=0&mls=1& |
| cooling: | Central Air |
| country: | US |
| heating: | Forced Air |
| stories: | 2 |
| taxYear: | 2025 |
| basement: | Crawl Space |
| photo1Url: | https://www.rmlsweb.com/webphotos/76700000/50000/4000/767545860-1-a.jpg |
| priceType: | List Price |
| appliances: | Built-in Oven, Convection Oven, Cook Island, Cooktop, Dishwasher, Disposal, Down Draft, Free-Standing Refrigerator, Gas Appliances, Granite, Island, Microwave, Pantry, Plumbed For Ice Maker, Solid Surface Countertop, Stainless Steel Appliance(s), Tile |
| directions: | WA-14 E Exit 8-SE 164th Av-R SE 34th St-R SE Hiddenbrook-L SE 36th St-R SE 184th Ave-L SE 184th Ct |
| garageType: | Attached |
| highSchool: | Mountain View |
| room4Level: | Upper |
| room5Level: | Upper |
| room6Level: | Main |
| room7Level: | Upper |
| room8Level: | Upper |
| room9Level: | Main |
| disclosures: | Disclosure |
| lotFeatures: | Level |
| room10Level: | Main |
| room11Level: | Main |
| room12Level: | Main |
| room13Level: | Upper |
| waterSource: | Public Water |
| garageSpaces: | 3 |
| hotSheetDate: | 2025-04-18 |
| listAgentKey: | 46487 |
| listingTerms: | Cash, Conventional, FHA, VA Loan |
| lotSizeRange: | 7, 000 to 9, 999 SqFt |
| mlsAreaMajor: | Vancouver: Fisher Landing |
| onMarketDate: | 2025-04-18T00:00:00+00:00 |
| parcelNumber: | 092010072 |
| parkingTotal: | 3 |
| listOfficeFax: | 866-557-2855 |
| listOfficeKey: | 106145 |
| room4Features: | Ceiling Fan, Closet Organizer |
| room5Features: | Ceiling Fan |
| room6Features: | Built-in Features |
| room7Features: | Ceiling Fan, Closet Organizer |
| room8Features: | Ceiling Fan, Closet Organizer |
| room9Features: | Eating Area, Sliding Doors |
| associationFee: | 56 |
| listingService: | Full Service |
| room10Features: | Fireplace, Great Room |
| room11Features: | Built-in Range, Cook Island, Dishwasher, Eat Bar, Gas Appliances, Gourmet Kitchen, Microwave, Pantry |
| room12Features: | Formal |
| room13Features: | Bathroom, Ceiling Fan, Closet Organizer |
| standardStatus: | Pending |
| windowFeatures: | Double Pane Windows, Vinyl Frames |
| fireplacesTotal: | 1 |
| fuelDescription: | Electricity, Gas |
| parkingFeatures: | Driveway, On Street |
| roadSurfaceType: | Paved |
| sourceSystemKey: | 767545860 |
| taxAnnualAmount: | 5876 |
| elementarySchool: | Fishers Landing |
| exteriorFeatures: | Fenced, Patio, Porch, Sprinkler, Tool Shed, Yard |
| interiorFeatures: | Ceiling Fan, Garage Door Opener, Granite, High Ceilings, Jetted Tub, Laundry, Luxury Vinyl Plank, Plumbed For Central Vacuum, Soaking Tub, Wall to Wall Carpet |
| offMarketDateMls: | 2025-04-18T00:00:00+00:00 |
| room4Description: | 4th Bedroom |
| room5Description: | Bonus Room |
| room6Description: | Laundry |
| room7Description: | 2nd Bedroom |
| room8Description: | 3rd Bedroom |
| room9Description: | Dining Room |
| sourceSystemName: | Regional Multiple Listing Service, Inc. |
| supplementNumber: | 1 |
| fireplaceFeatures: | Gas |
| listAgentLastName: | Sanchez |
| listMainOfficeKey: | 106142 |
| listingKeyNumeric: | 767545860 |
| lotSizeSquareFeet: | 7840 |
| offerInstructions: | Call Seller's Agent |
| originalListPrice: | 839900 |
| propertyCondition: | Resale |
| room10Description: | Family Room |
| room11Description: | Kitchen |
| room12Description: | Living Room |
| room13Description: | Primary Bedroom |
| room4FeaturesCont: | Closet, Wall to Wall Carpet |
| room5FeaturesCont: | Wall to Wall Carpet |
| room6FeaturesCont: | Laminate Flooring, Sink |
| room7FeaturesCont: | Closet, Wall to Wall Carpet |
| room8FeaturesCont: | Closet, Wall to Wall Carpet |
| room9FeaturesCont: | Laminate Flooring |
| architecturalStyle: | 2 Story |
| listAgentFirstName: | Frederick |
| mainLevelAreaTotal: | 1269 |
| room10FeaturesCont: | Laminate Flooring |
| room11FeaturesCont: | Built-in Oven, Free-Standing Refrigerator, Granite, Laminate Flooring |
| room12FeaturesCont: | High Ceilings, Laminate Flooring |
| room13FeaturesCont: | Double Sinks, Jetted Tub, Laminate Flooring, Shower, Suite, Walk in Closet, Wall to Wall Carpet |
| exteriorDescription: | Cement Siding |
| hotWaterDescription: | Gas |
| listingContractDate: | 2025-04-18T00:00:00+00:00 |
| streetNumberNumeric: | 3800 |
| taxLegalDescription: | HIDDENBROOK AREA 3 PHASE 1 LOT 36 SUB 96 FOR ASSESSOR USE ONLY HI |
| upperLevelAreaTotal: | 1342 |
| associationAmenities: | Commons, Management |
| listOfficeKeyNumeric: | 106145 |
| middleOrJuniorSchool: | Shahala |
| originatingSystemKey: | 767545860 |
| purchaseContractDate: | 2025-04-18T00:00:00+00:00 |
| bathroomsTotalInteger: | 3 |
| currentPriceForStatus: | 775000 |
| originatingSystemName: | Regional Multiple Listing Service, Inc. |
| statusChangeTimestamp: | 2025-04-19T00:57:25+00:00 |
| buildingAreaCalculated: | 2611 |
| cumulativeDaysOnMarket: | 103 |
| associationFeeFrequency: | Monthly |
| bathroomsFullUpperLevel: | 2 |
| bathroomsTotalMainLevel: | 0.1 |
| buildingAreaDescription: | County GIS |
| bathroomsTotalLowerLevel: | 0.0 |
| bathroomsTotalUpperLevel: | 2.0 |
| contractStatusChangeDate: | 2025-04-18T00:00:00+00:00 |
| listMainOfficeKeyNumeric: | 106142 |
| bathroomsPartialMainLevel: | 1 |


