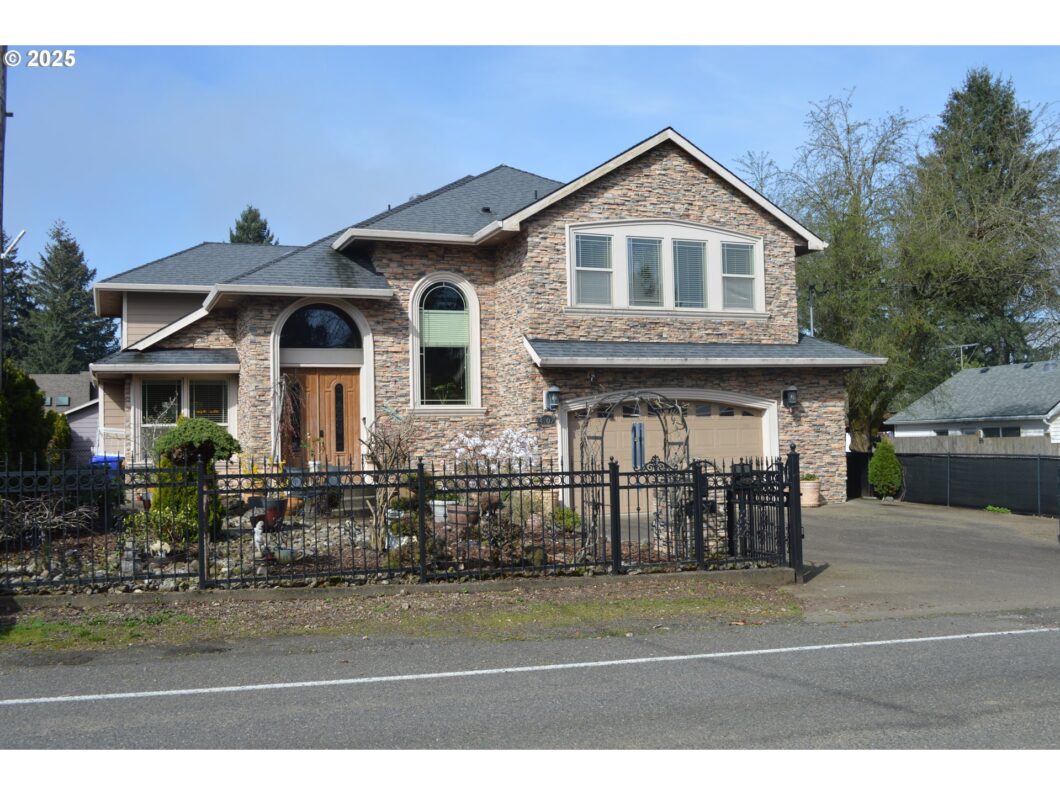
This meticulously maintained home offers the perfect blend of style, comfort and convenience. Custom built stepping through the front door, you’re greeted by an expansive foyer that leads to an open and inviting living area filled with natural light. High ceilings and large windows create a sense of airiness throughout. Cozy up by the fire in the open living area that is a perfect place for relaxing or entertaining. Chef’s kitchen features beautiful cabinetry, stainless steel appliances, a spacious island, and a convenient eat-in area. Whether preparing meals for the family, this kitchen is sure to be the heart of the home. Adjacent is a formal dining room, full bar and sink ideal for family members enjoy dinner together. Adjacent with huge family, eating area with sliding door to cover patio. A luxurious master suite offers a private retreat with heated tile floor, double walk-in closets, and a spa-like en-suite bathroom with a soaking tub, dual vanities, and a separate shower, and more. Three additional well-sized bedrooms provide plenty of space for family, guests, or a home office. Two master bedrooms each level with luxury suites or a den with luxury suite. Fully fenced with RV parking. Cover patio perfect for outdoor dining and entertaining. Parkrose area with easy access to major roads, shopping, amenities, and Portland International Airport.
View full listing details| Price: | $789,000 |
| Address: | 4107 NE 105th Ave |
| City: | Portland |
| County: | Multnomah |
| State: | Oregon |
| Zip Code: | 97220 |
| Subdivision: | PARKROSE |
| MLS: | 123346734 |
| Year Built: | 2008 |
| Square Feet: | 3,206 |
| Acres: | 0.16 |
| Lot Square Feet: | 0.16 acres |
| Bedrooms: | 4 |
| Bathrooms: | 3.1 |
| Half Bathrooms: | 1 |
| roof: | Composition |
| sewer: | Public Sewer |
| cooling: | Central Air |
| country: | US |
| heating: | Forced Air |
| stories: | 2 |
| taxYear: | 2024 |
| basement: | Crawl Space |
| photo1Url: | https://www.rmlsweb.com/webphotos/12300000/30000/4000/123346734-1-a.jpg |
| priceType: | List Price |
| room4Area: | 80 |
| room5Area: | 121 |
| room6Area: | 187 |
| room7Area: | 210 |
| room8Area: | 154 |
| room9Area: | 210 |
| appliances: | Built-in Oven, Built-in Range, Dishwasher, Disposal, Free-Standing Refrigerator, Granite, Island, Microwave, Plumbed For Ice Maker, Range Hood, Stainless Steel Appliance(s), Tile |
| directions: | Fremont Street, North on 105th Ave OR Prescott Street, South on 105th Ave |
| garageType: | Attached |
| highSchool: | Parkrose |
| room10Area: | 252 |
| room11Area: | 132 |
| room12Area: | 450 |
| room13Area: | 336 |
| room4Level: | Main |
| room4Width: | 8 |
| room5Level: | Upper |
| room5Width: | 11 |
| room6Level: | Main |
| room6Width: | 11 |
| room7Level: | Upper |
| room7Width: | 15 |
| room8Level: | Upper |
| room8Width: | 11 |
| room9Level: | Main |
| room9Width: | 15 |
| disclosures: | Disclosure |
| lotFeatures: | Gated, Level |
| room10Level: | Main |
| room10Width: | 18 |
| room11Level: | Main |
| room11Width: | 11 |
| room12Level: | Main |
| room12Width: | 18 |
| room13Level: | Upper |
| room13Width: | 14 |
| room4Length: | 10 |
| room5Length: | 11 |
| room6Length: | 17 |
| room7Length: | 14 |
| room8Length: | 14 |
| room9Length: | 14 |
| waterSource: | Public Water |
| daysOnMarket: | 43 |
| garageSpaces: | 2 |
| hotSheetDate: | 2025-04-02 |
| listAgentKey: | 47953 |
| listingTerms: | Cash, Conventional, FHA |
| lotSizeRange: | 7, 000 to 9, 999 SqFt |
| mlsAreaMajor: | Portland Northeast |
| onMarketDate: | 2025-04-02T00:00:00+00:00 |
| parcelNumber: | R590973 |
| parkingTotal: | 2 |
| room10Length: | 14 |
| room11Length: | 12 |
| room12Length: | 25 |
| room13Length: | 24 |
| listOfficeFax: | 503-444-9008 |
| listOfficeKey: | 107969 |
| room4Features: | Sliding Doors |
| room9Features: | Built-in Features |
| rvDescription: | RV Parking |
| listingService: | Full Service |
| room10Features: | Fireplace, Hardwood Floors, Kitchen |
| room11Features: | Built-in Range, Dishwasher, Eating Area, Gourmet Kitchen |
| room12Features: | Built-in Features |
| room13Features: | Heatilator, Sound System |
| standardStatus: | Active |
| windowFeatures: | Double Pane Windows |
| fireplacesTotal: | 2 |
| fuelDescription: | Gas |
| parkingFeatures: | Driveway |
| roadSurfaceType: | Paved |
| sourceSystemKey: | 123346734 |
| taxAnnualAmount: | 7143.61 |
| elementarySchool: | Prescott |
| exteriorFeatures: | Arena, Covered Patio, Cross Fenced, Dog Run, Fenced, Garden, Porch, Public Road, RV Parking, Tool Shed, Yard |
| interiorFeatures: | Ceiling Fan, Central Vacuum, Garage Door Opener, Granite, Hardwood Floors, Heated Tile Floor, Heatilator, High Ceilings, Jetted Tub, Laundry, Soaking Tub, Sound System, Tile Floor, Vaulted Ceiling(s), Wall to Wall Carpet, Washer/Dryer |
| room4Description: | Nook |
| room5Description: | 4th Bedroom |
| room6Description: | Den |
| room7Description: | 2nd Bedroom |
| room8Description: | 3rd Bedroom |
| room9Description: | Dining Room |
| securityFeatures: | Security System |
| sourceSystemName: | Regional Multiple Listing Service, Inc. |
| fireplaceFeatures: | Gas |
| foundationDetails: | Concrete Perimeter |
| listAgentLastName: | Nguyen |
| listMainOfficeKey: | 107969 |
| listingKeyNumeric: | 123346734 |
| lotSizeSquareFeet: | 6969 |
| offerInstructions: | Call Seller's Agent |
| originalListPrice: | 789000 |
| propertyCondition: | Updated/Remodeled |
| room10Description: | Family Room |
| room11Description: | Kitchen |
| room12Description: | Living Room |
| room13Description: | Primary Bedroom |
| room5FeaturesCont: | Closet |
| room6FeaturesCont: | Suite |
| room7FeaturesCont: | Closet |
| room8FeaturesCont: | Closet |
| architecturalStyle: | Custom Style, Traditional |
| listAgentFirstName: | Peter |
| mainLevelAreaTotal: | 1670 |
| room11FeaturesCont: | Built-in Oven, Double Sinks, Free-Standing Refrigerator, Granite, Plumbed For Ice Maker, Tile Floor |
| room12FeaturesCont: | High Ceilings, Tile Floor |
| room13FeaturesCont: | Double Closet, Double Sinks, Jetted Tub, Soaking Tub, Suite, Tile Floor |
| exteriorDescription: | Brick, Cement Siding |
| hotWaterDescription: | Gas |
| listingContractDate: | 2025-04-02T00:00:00+00:00 |
| streetNumberNumeric: | 4107 |
| taxLegalDescription: | PARTITION PLAT 2006-179, LOT 1 |
| upperLevelAreaTotal: | 1536 |
| listOfficeKeyNumeric: | 107969 |
| middleOrJuniorSchool: | Parkrose |
| originatingSystemKey: | 123346734 |
| bathroomsTotalInteger: | 4 |
| currentPriceForStatus: | 789000 |
| originatingSystemName: | Regional Multiple Listing Service, Inc. |
| bathroomsFullMainLevel: | 1 |
| buildingAreaCalculated: | 3206 |
| bathroomsFullUpperLevel: | 2 |
| bathroomsTotalMainLevel: | 1.1 |
| buildingAreaDescription: | Recorded |
| bathroomsTotalLowerLevel: | 0.0 |
| bathroomsTotalUpperLevel: | 2.0 |
| contractStatusChangeDate: | 2025-04-02T00:00:00+00:00 |
| listMainOfficeKeyNumeric: | 107969 |
| bathroomsPartialMainLevel: | 1 |


