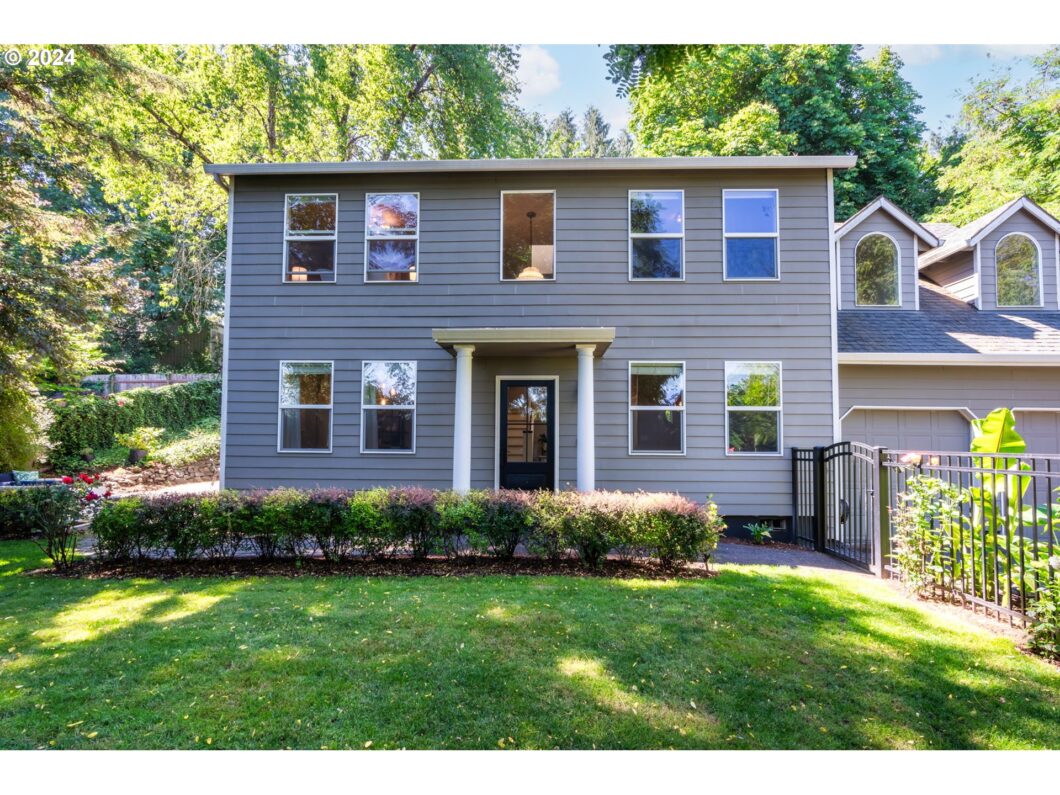
4 bedroom 2 1/2 bath Colonial home cared for by meticulous owners. This home brings so much to the future owners, starting with low maintenance cement fiber lap siding, double paned energy efficient white vinyl windows, 3 tab composition roofing, full mature landscaping, fully fenced yard, built-in sprinkler system, oversized back yard patio for entertainment. Inside you are welcomed into the home with a two story entry, formal living space, with a well appointed kitchen and informal living space. This kitchen has stainless energy star appliances, professional gas stove, solid surface counters, custom tile backsplash, oversized island with informal eating for four plus. Laundry room with an abundance of built in storage/cabinets, oversized two car +shop/storage, Tesla charging station. Heading upstairs and you’ll be amazed at the amount of space available, from four bedrooms, to an excellent bonus/flex space, main bedroom has remodeled and updated bath boosting, dual vanities, solid surface counter, free standing soaking tub, custom tile shower enclosure, certainly you’ll feel pampered daily! Custom mill work throughout, new wide planked hardwood flooring throughout, West Elm fixtures, Restoration Hardware, special touches show with pride of ownership and thought given to each and every detail. Move in ready! Call your agent today and schedule a personal tour of this close in gem.
View full listing details| Price: | $699,500 |
| Address: | 4244 SW HUBER ST |
| City: | Portland |
| County: | Multnomah |
| State: | Oregon |
| MLS: | 24561384 |
| Square Feet: | 2,698 |
| Acres: | 0.27 |
| Lot Square Feet: | 0.27 acres |
| Bedrooms: | 4 |
| Bathrooms: | 2.1 |
| Half Bathrooms: | 1 |
| vtURL3: | https://youtu.be/L7E22MzgnD8 |
| stories: | 2 |
| taxYear: | 2023 |
| room4Area: | 110 |
| room7Area: | 140 |
| room8Area: | 120 |
| room9Area: | 121 |
| directions: | Capitol HWY to Huber - Right to Property |
| garageType: | Attached |
| highSchool: | Ida B Wells |
| room10Area: | 180 |
| room11Area: | 210 |
| room13Area: | 169 |
| room4Level: | Upper |
| room4Width: | 10 |
| room7Level: | Upper |
| room7Width: | 10 |
| room8Level: | Upper |
| room8Width: | 10 |
| room9Level: | Main |
| room9Width: | 11 |
| disclosures: | Disclosure |
| room10Level: | Main |
| room10Width: | 12 |
| room11Level: | Main |
| room11Width: | 14 |
| room13Level: | Upper |
| room13Width: | 13 |
| room4Length: | 11 |
| room7Length: | 14 |
| room8Length: | 12 |
| room9Length: | 11 |
| listingTerms: | Conventional, FHA, VA Loan |
| lotSizeRange: | 10, 000 to 14, 999 SqFt |
| room10Length: | 15 |
| room11Length: | 15 |
| room13Length: | 13 |
| room4Features: | Closet Organizer |
| room7Features: | Closet Organizer |
| room8Features: | Closet Organizer |
| room9Features: | Formal |
| room10Features: | Fireplace |
| windowFeatures: | Double Pane Windows, Vinyl Frames |
| fuelDescription: | Gas |
| roadSurfaceType: | Paved |
| taxAnnualAmount: | 8001.68 |
| viewDescription: | Territorial, Trees/Woods |
| elementarySchool: | Markham |
| room4Description: | 4th Bedroom |
| room7Description: | 2nd Bedroom |
| room8Description: | 3rd Bedroom |
| room9Description: | Dining Room |
| propertyCondition: | Updated/Remodeled |
| room10Description: | Family Room |
| room11Description: | Kitchen |
| room12Description: | Living Room |
| room13Description: | Primary Bedroom |
| room4FeaturesCont: | Wall to Wall Carpet |
| room7FeaturesCont: | Wall to Wall Carpet |
| room8FeaturesCont: | Wall to Wall Carpet |
| mainLevelAreaTotal: | 1120 |
| room13FeaturesCont: | Walk in Closet |
| exteriorDescription: | Cement Siding |
| hotWaterDescription: | Gas, Tank |
| internetServiceType: | Cable |
| upperLevelAreaTotal: | 1578 |
| middleOrJuniorSchool: | Jackson |
| currentPriceForStatus: | 699500 |
| buildingAreaCalculated: | 2698 |
| bathroomsFullUpperLevel: | 2 |
| bathroomsTotalMainLevel: | 0.1 |
| buildingAreaDescription: | Tax |
| bathroomsTotalLowerLevel: | 0.0 |
| bathroomsTotalUpperLevel: | 2.0 |
| bathroomsPartialMainLevel: | 1 |


