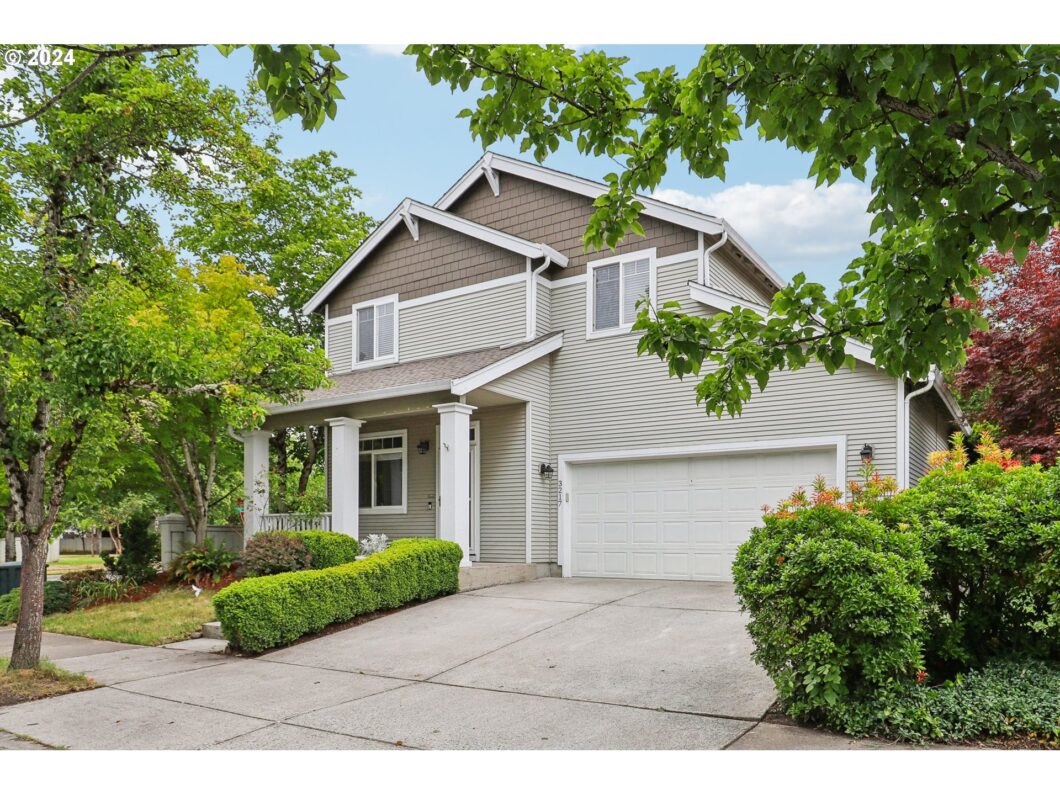
Location, Location, Location! This home boasts quick and easy access to all the amenities of East Vancouver including Hwy 14 and I-205, yet is tucked away in a quiet neighborhood with Camas Schools. The Main Level features LVP and Living Room w/ Carpet-Ample Light-Half Bath, and the Open layout of the Kitchen, Dining Area w/ Slider to Patio, Family Room w/ Carpet-Gas Fireplace-Surround Sound-Huge Windows, also the Laundry Room w/ Storage. Upper Level has Primary Bedroom: Vaulted Ceiling w/ Fan-Carpet-Walkin in Closet-3/4 Bathroom, 2nd Bedroom: w/ Carpet-WI Closet, 3rd Bedroom: w/ Carpet-WI Closet, Hall Bathroom and Nook: w/ Built in Desk. Front has: Porch, Large 2 Car Garage and Mature Landscaping. Backyard is Fully Fenced w/ Raised Beds and Patio.
View full listing details| Price: | $498,000 |
| Address: | 3217 SE 195TH AVE |
| City: | Camas |
| County: | Clark |
| State: | Washington |
| Zip Code: | 98607 |
| MLS: | 24416609 |
| Year Built: | 2000 |
| Square Feet: | 1,766 |
| Acres: | 0.08 |
| Lot Square Feet: | 0.08 acres |
| Bedrooms: | 3 |
| Bathrooms: | 2.1 |
| Half Bathrooms: | 1 |
| roof: | Composition |
| sewer: | Public Sewer |
| cooling: | Central Air |
| country: | US |
| heating: | Forced Air |
| stories: | 2 |
| taxYear: | 2023 |
| basement: | Crawl Space |
| photo1Url: | https://www.rmlsweb.com/webphotos/24400000/10000/6000/24416609-1-a.jpg |
| priceType: | List Price |
| appliances: | Dishwasher, Disposal, Free-Standing Range, Free-Standing Refrigerator, Granite, Microwave, Plumbed For Ice Maker, Range Hood, Stainless Steel Appliance(s) |
| directions: | Enter from SE 196th Ave off SE 34th St., go 3/4 of the way around the turnaround, into cul de sac |
| garageType: | Attached |
| highSchool: | Camas |
| room4Level: | Main |
| room5Level: | Upper |
| room7Level: | Upper |
| room8Level: | Upper |
| room9Level: | Main |
| disclosures: | Disclosure |
| lotFeatures: | Corner Lot, Cul-de-sac, Level, Public Road, Trees |
| room10Level: | Main |
| room11Level: | Main |
| room12Level: | Main |
| room13Level: | Upper |
| waterSource: | Public Water |
| daysOnMarket: | 100 |
| garageSpaces: | 2 |
| hotSheetDate: | 2024-11-21 |
| listAgentKey: | 69793 |
| listingTerms: | Cash, Conventional, FHA, VA Loan |
| lotSizeRange: | 3, 000 to 4, 999 SqFt |
| mlsAreaMajor: | Camas City Limits |
| onMarketDate: | 2024-07-11T00:00:00+00:00 |
| parcelNumber: | 125846030 |
| parkingTotal: | 2 |
| listOfficeFax: | 866-557-2855 |
| listOfficeKey: | 106145 |
| room5Features: | Built-in Features |
| room9Features: | Patio, Sliding Doors |
| associationFee: | 150 |
| buyerFinancing: | Conventional |
| listingService: | Full Service |
| room10Features: | Built-in Features, Fireplace, Sound System |
| room11Features: | Dishwasher, Microwave |
| room13Features: | Bathroom, Ceiling Fan |
| standardStatus: | Closed |
| windowFeatures: | Double Pane Windows, Vinyl Frames |
| fireplacesTotal: | 1 |
| fuelDescription: | Electricity, Gas |
| parkingFeatures: | Driveway, On Street |
| roadSurfaceType: | Paved |
| sourceSystemKey: | 24416609 |
| taxAnnualAmount: | 4568 |
| elementarySchool: | Grass Valley |
| exteriorFeatures: | Fenced, Garden, Patio, Porch, Public Road, Raised Beds, Sprinkler, Workshop, Yard |
| interiorFeatures: | Ceiling Fan, Garage Door Opener, Granite, High Ceilings, High Speed Internet, Laundry, Luxury Vinyl Plank, Sound System, Vaulted Ceiling(s), Wall to Wall Carpet |
| offMarketDateMls: | 2024-10-19T00:00:00+00:00 |
| room4Description: | Laundry |
| room5Description: | Nook |
| room7Description: | 2nd Bedroom |
| room8Description: | 3rd Bedroom |
| room9Description: | Dining Room |
| sourceSystemName: | Regional Multiple Listing Service, Inc. |
| supplementNumber: | 1 |
| fireplaceFeatures: | Gas |
| foundationDetails: | Concrete Perimeter |
| listAgentLastName: | Christie |
| listMainOfficeKey: | 106142 |
| listingKeyNumeric: | 24416609 |
| lotSizeSquareFeet: | 3484 |
| offerInstructions: | Seller's Agent Only |
| originalListPrice: | 525000 |
| previousListPrice: | 525000 |
| propertyCondition: | Resale |
| room10Description: | Family Room |
| room11Description: | Kitchen |
| room12Description: | Living Room |
| room13Description: | Primary Bedroom |
| room4FeaturesCont: | Laminate Flooring |
| room5FeaturesCont: | Wall to Wall Carpet |
| room7FeaturesCont: | Walk in Closet, Wall to Wall Carpet |
| room8FeaturesCont: | Closet, Wall to Wall Carpet |
| room9FeaturesCont: | Vinyl Floor |
| architecturalStyle: | 2 Story |
| buyerAgentLastName: | Sawyer |
| buyerMainOfficeKey: | 226547 |
| listAgentFirstName: | Joe |
| mainLevelAreaTotal: | 834 |
| room10FeaturesCont: | Wall to Wall Carpet |
| room11FeaturesCont: | Granite, Vinyl Floor |
| room12FeaturesCont: | Wall to Wall Carpet |
| room13FeaturesCont: | Shower, Sink, Vaulted Ceiling(s), Walk in Closet, Wall to Wall Carpet |
| buyerAgentFirstName: | Eric |
| exteriorDescription: | Vinyl Siding |
| hotWaterDescription: | Gas |
| internetServiceType: | Cable, DSL |
| listingContractDate: | 2024-07-11T00:00:00+00:00 |
| streetNumberNumeric: | 3217 |
| taxLegalDescription: | TERRACE AT FISHERS LANDING PH 3 LOT 15 SUB 2001 FOR ASSESSOR USE |
| upperLevelAreaTotal: | 932 |
| associationAmenities: | Commons, Management |
| listOfficeKeyNumeric: | 106145 |
| middleOrJuniorSchool: | Skyridge |
| originatingSystemKey: | 24416609 |
| purchaseContractDate: | 2024-10-19T00:00:00+00:00 |
| bathroomsTotalInteger: | 3 |
| currentPriceForStatus: | 505000 |
| originatingSystemName: | Regional Multiple Listing Service, Inc. |
| statusChangeTimestamp: | 2024-11-21T19:01:42+00:00 |
| buildingAreaCalculated: | 1766 |
| cumulativeDaysOnMarket: | 100 |
| soldPricePerSquareFeet: | 285.96 |
| associationFeeFrequency: | Quarterly |
| bathroomsFullUpperLevel: | 2 |
| bathroomsTotalMainLevel: | 0.1 |
| buildingAreaDescription: | CC GIS |
| bathroomsTotalLowerLevel: | 0.0 |
| bathroomsTotalUpperLevel: | 2.0 |
| contractStatusChangeDate: | 2024-11-20T00:00:00+00:00 |
| listMainOfficeKeyNumeric: | 106142 |
| bathroomsPartialMainLevel: | 1 |
| buyerMainOfficeKeyNumeric: | 226547 |
