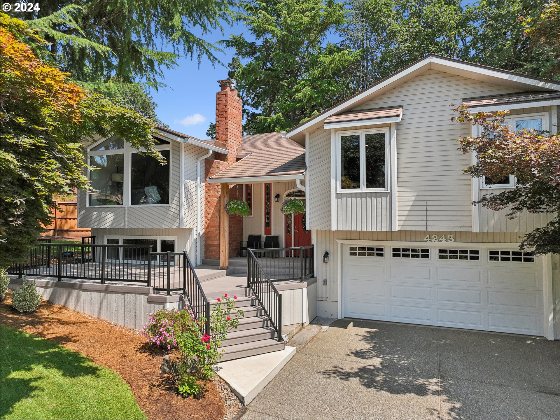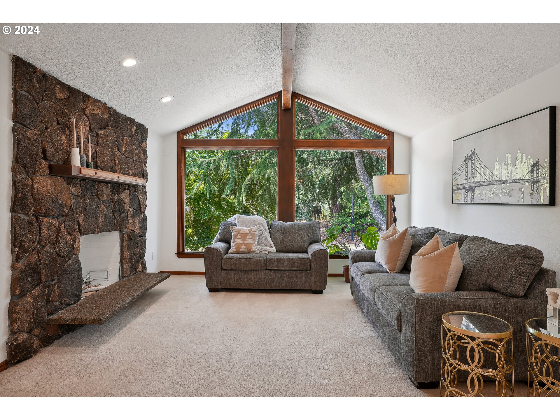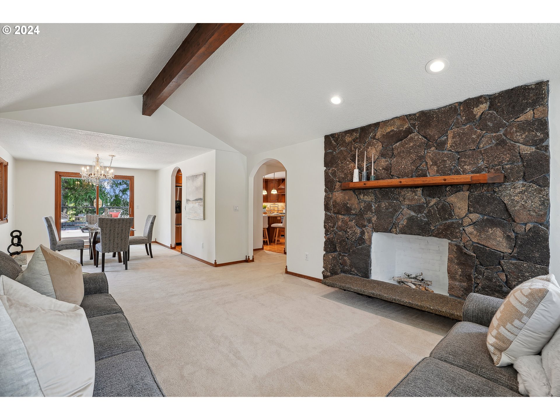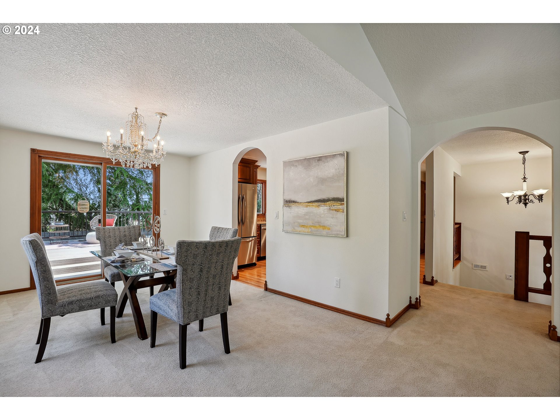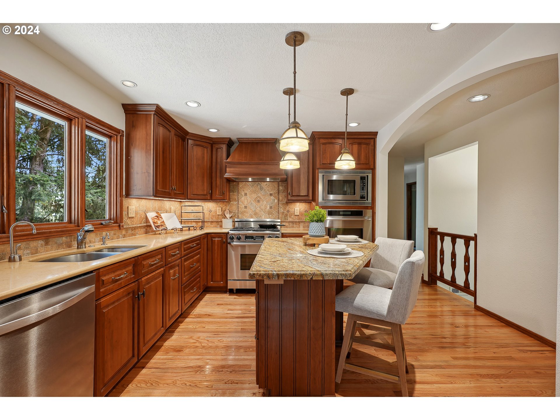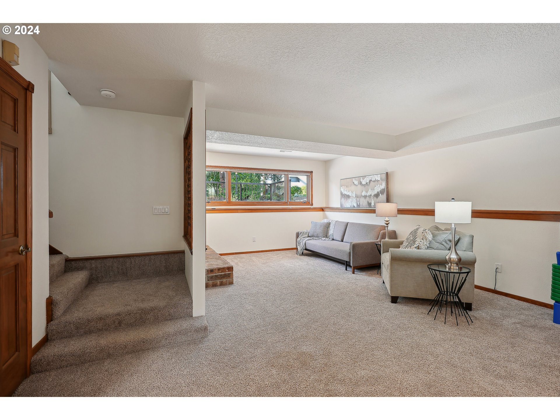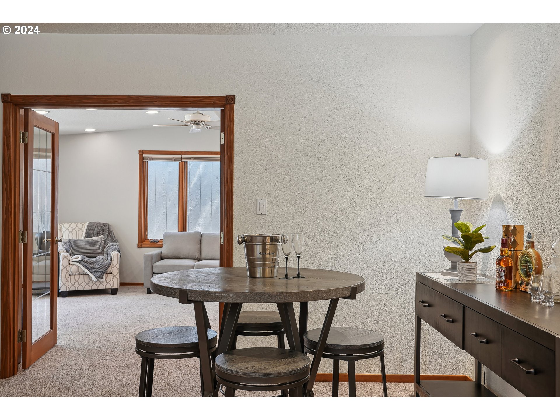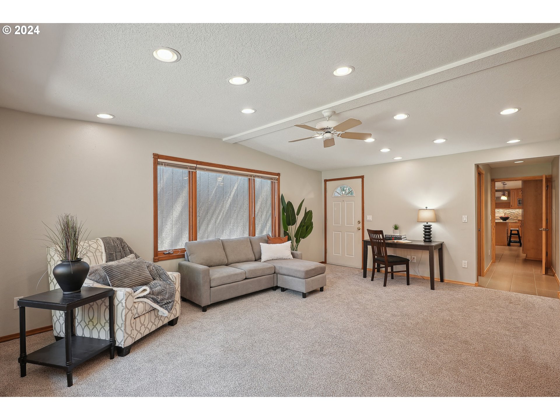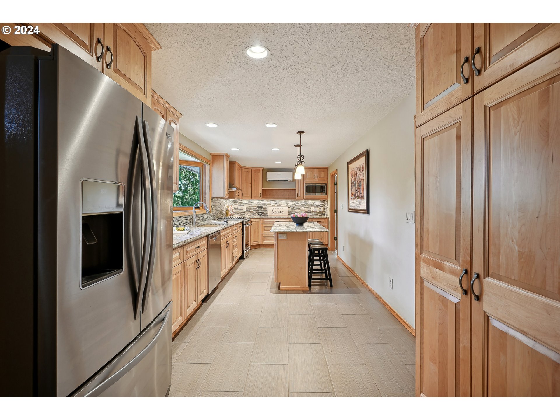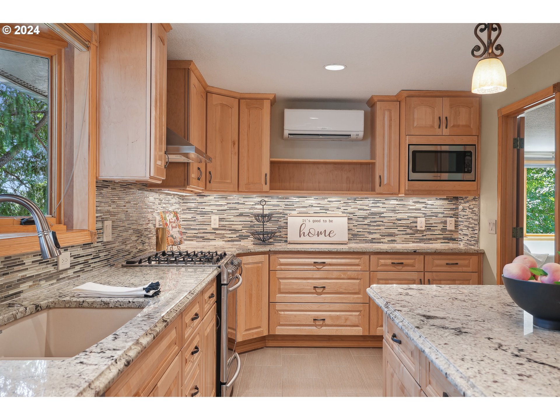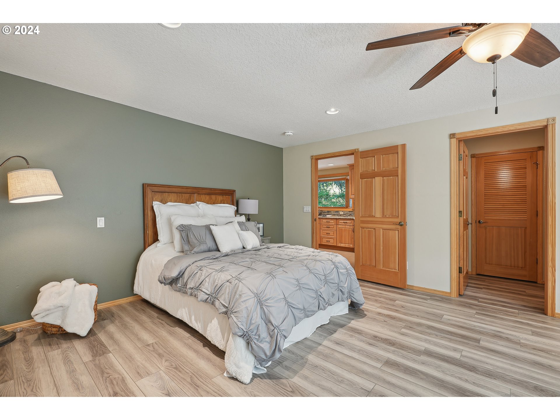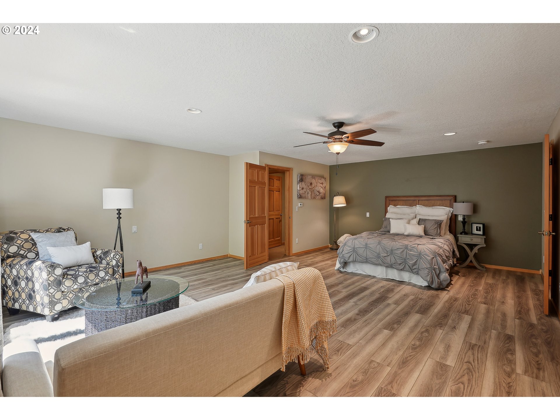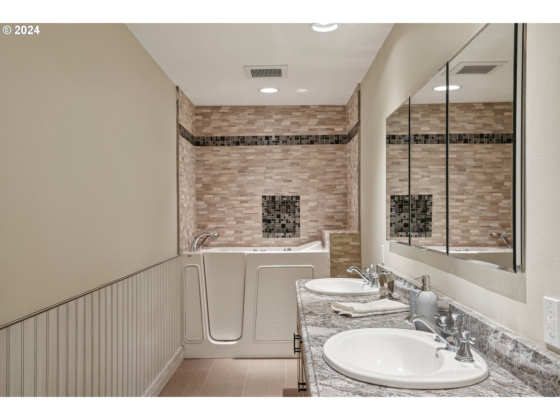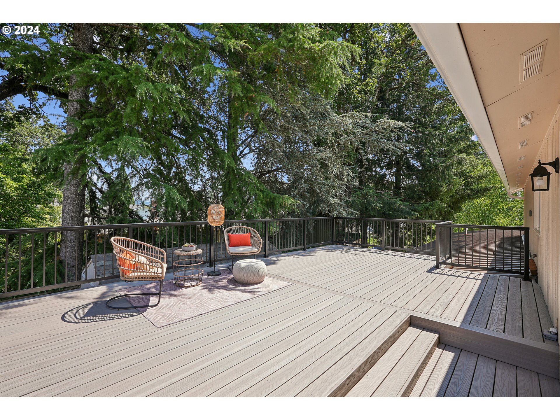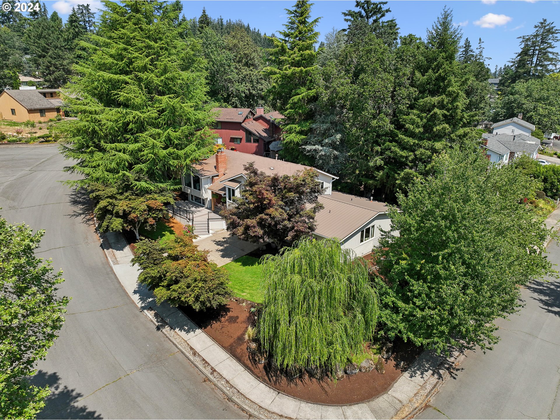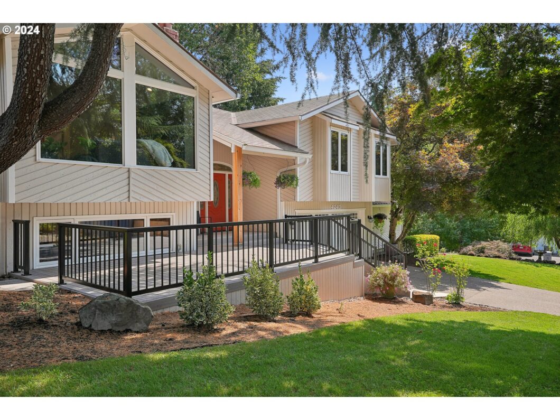
NEW FLOORING JUST ADDED UPSTAIRS! UPGRADED ENTRY WAY RAILING JUST DONE! BEAUTIFUL WORK! A MUST TOUR IN PERSON! Nestled in the hills of West Linn, this stunning home offers an exceptional blend of style, functionality and flexibility. Its 5 bedrooms, 3.5 bathrooms and bonus living space cater to a range of lifestyle needs, like multigenerational living and potential income opportunities. There are so many options here! Enter into a traditional split-level, where the upper level features bright natural light, vaulted ceilings and formal dining and living rooms. The first gourmet chef’s kitchen features granite countertops, stainless steel appliances and a wine chiller. The upper level also boasts 2 bedrooms, a full bathroom and a primary bedroom with a walk-in closet and ensuite. The lower level shines in an abundance of natural light with a large den, a floor to ceiling window and is perfect for family fun and entertaining! The versatility of this home is unmatched, with beveled glass French doors leading to the 5th bedroom or an office space. Continue into the additional bonus living space, featuring its own entrance and the second gourmet kitchen. With an extra large island, a bay window, ample storage, beautiful wood cabinetry and heated tile floors throughout, this kitchen is remarkable! Adjoining is the second primary suite with two walk-in closets and an ensuite with a double vanity and walk-in shower. The easy to maintain backyard features gorgeous wrap around new decks with aluminum railing, a patio, new turf and a shed. The two car garage is extra deep. This original owner home is immaculent with new interior paint and modern improvements. Located in a sought-after neighborhood, this home is close to top-rated schools, parks, shopping, and dining. This home is ready for your family to love for years to come!
View full listing details| Price: | $998,500 |
| Address: | 4243 Spring Rock Cir |
| City: | West Linn |
| County: | Clackamas |
| State: | Oregon |
| Zip Code: | 97068 |
| MLS: | 24577093 |
| Year Built: | 1978 |
| Square Feet: | 3,453 |
| Acres: | 0.27 |
| Lot Square Feet: | 0.27 acres |
| Bedrooms: | 5 |
| Bathrooms: | 3.1 |
| Half Bathrooms: | 1 |
| roof: | Other |
| sewer: | Public Sewer |
| vtURL: | https://youtu.be/evhAo8uHIRs |
| cooling: | Central Air, Mini Split |
| country: | US |
| heating: | Forced Air, Mini Split |
| stories: | 2 |
| taxYear: | 2023 |
| basement: | Daylight, Finished, Separate Living Quarters/Apartment/Aux Living Unit |
| photo1Url: | https://www.rmlsweb.com/webphotos/24500000/70000/7000/24577093-1-a.jpg |
| priceType: | List Price |
| appliances: | Built-in Oven, Cook Island, Disposal, Free-Standing Refrigerator, Gas Appliances, Granite, Island, Microwave, Stainless Steel Appliance(s), Tile, Wine Cooler |
| directions: | I-205 N, Take exit 8, Willamette Falls Dr to Sunset Ave. Turn left on Spring Rock Circle. |
| garageType: | Attached, Extra Deep |
| highSchool: | West Linn |
| disclosures: | Disclosure |
| lotFeatures: | Corner Lot |
| room13Level: | Upper |
| waterSource: | Public Water |
| daysOnMarket: | 286 |
| garageSpaces: | 2 |
| hotSheetDate: | 2024-08-02 |
| listAgentKey: | 72981 |
| listingTerms: | Cash, Conventional, VA Loan |
| lotSizeRange: | 10, 000 to 14, 999 SqFt |
| mlsAreaMajor: | Lake Oswego, West Linn |
| onMarketDate: | 2024-08-02T00:00:00+00:00 |
| parcelNumber: | 00414117 |
| parkingTotal: | 2 |
| listOfficeFax: | 503-444-9008 |
| listOfficeKey: | 107969 |
| listingService: | Full Service |
| standardStatus: | Active |
| fireplacesTotal: | 2 |
| fuelDescription: | Gas |
| sourceSystemKey: | 24577093 |
| taxAnnualAmount: | 7316.03 |
| elementarySchool: | Sunset |
| exteriorFeatures: | Deck, Patio, Sprinkler, Tool Shed, Yard |
| interiorFeatures: | Granite, Hardwood Floors, Heated Tile Floor, High Ceilings, Laundry, Separate Living Quarters/Apartment/Aux Living Unit, Vaulted Ceiling(s), Washer/Dryer |
| room7Description: | 2nd Bedroom |
| room8Description: | 3rd Bedroom |
| room9Description: | Dining Room |
| sourceSystemName: | Regional Multiple Listing Service, Inc. |
| fireplaceFeatures: | Gas, Wood Burning |
| listAgentLastName: | Hawker |
| listMainOfficeKey: | 107969 |
| listingKeyNumeric: | 24577093 |
| lotSizeSquareFeet: | 11761 |
| offerInstructions: | Seller's Agent Only |
| originalListPrice: | 998500 |
| propertyCondition: | Resale |
| room10Description: | Family Room |
| room11Description: | Kitchen |
| room12Description: | Living Room |
| room13Description: | Primary Bedroom |
| architecturalStyle: | 2 Story, Daylight Ranch |
| listAgentFirstName: | Breea |
| mainLevelAreaTotal: | 1250 |
| exteriorDescription: | Brick, Lap Siding, Wood Siding |
| hotWaterDescription: | Gas |
| listingContractDate: | 2024-08-02T00:00:00+00:00 |
| lowerLevelAreaTotal: | 2203 |
| streetNumberNumeric: | 4243 |
| taxLegalDescription: | 2328 IMPERIAL OAKS LT 4 BLK 1 |
| listOfficeKeyNumeric: | 107969 |
| middleOrJuniorSchool: | Rosemont Ridge |
| originatingSystemKey: | 24577093 |
| accessibilityFeatures: | Walk-in Shower |
| bathroomsTotalInteger: | 4 |
| currentPriceForStatus: | 998500 |
| originatingSystemName: | Regional Multiple Listing Service, Inc. |
| buildingAreaCalculated: | 1250 |
| bathroomsFullLowerLevel: | 1 |
| bathroomsFullUpperLevel: | 2 |
| bathroomsTotalMainLevel: | 0.0 |
| buildingAreaDescription: | TAX |
| bathroomsTotalLowerLevel: | 1.1 |
| bathroomsTotalUpperLevel: | 2.0 |
| contractStatusChangeDate: | 2024-08-02T00:00:00+00:00 |
| listMainOfficeKeyNumeric: | 107969 |
| bathroomsPartialLowerLevel: | 1 |