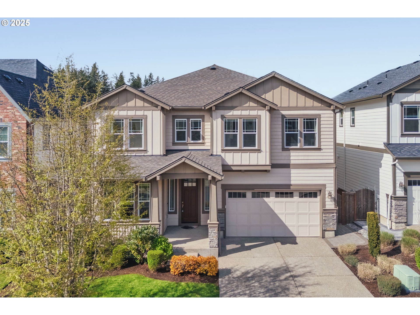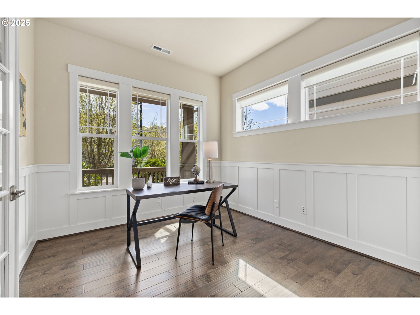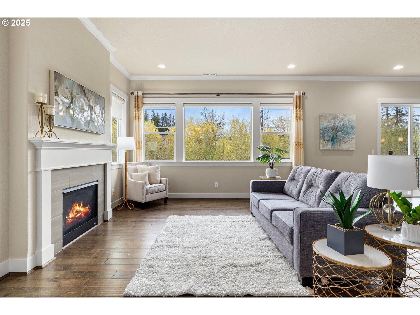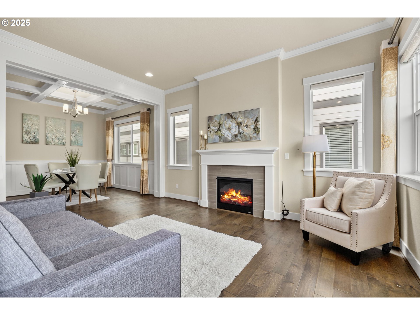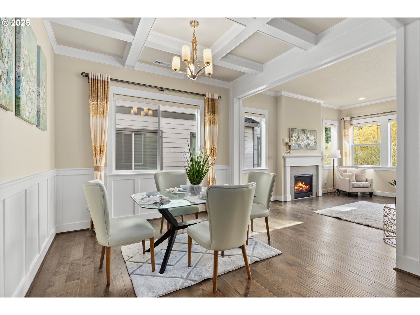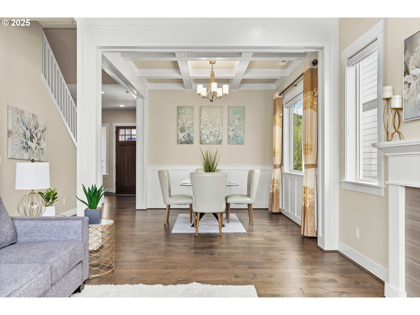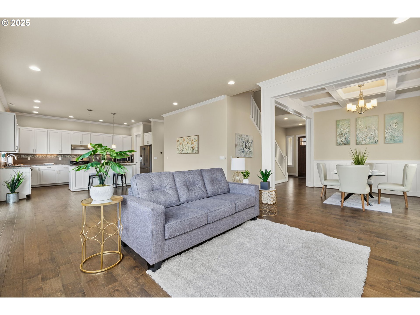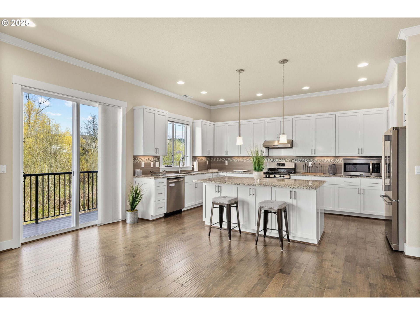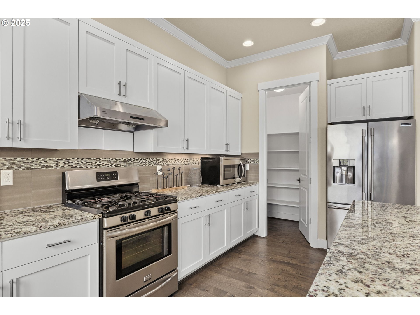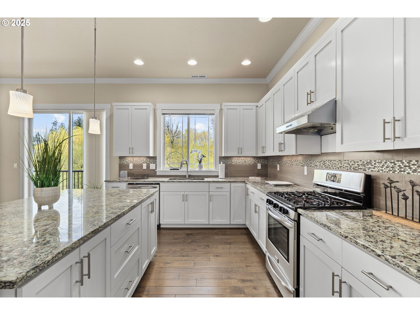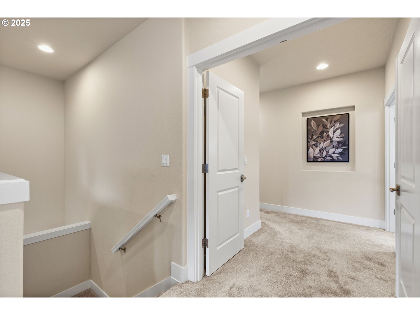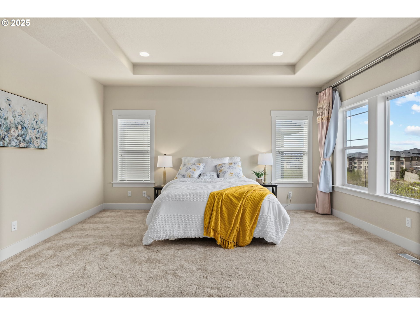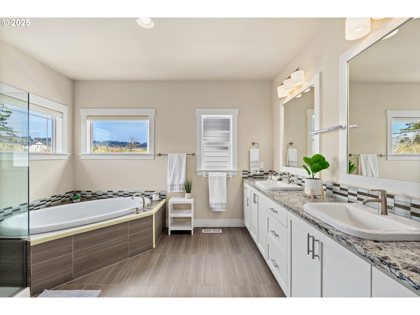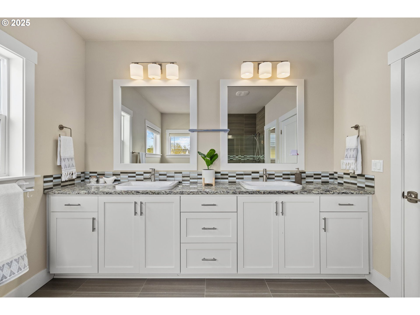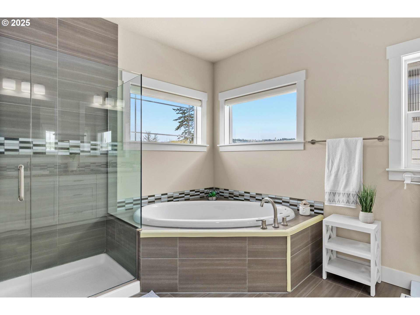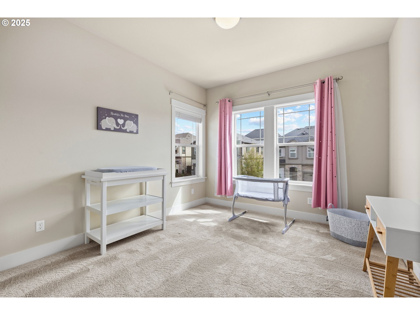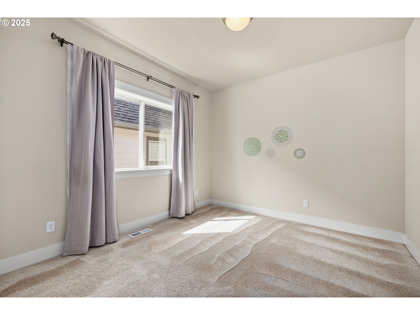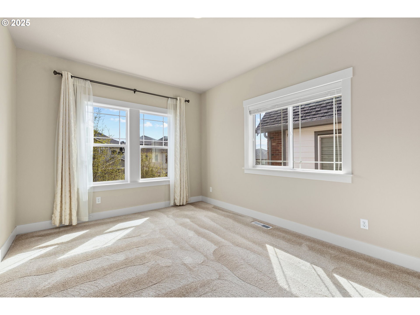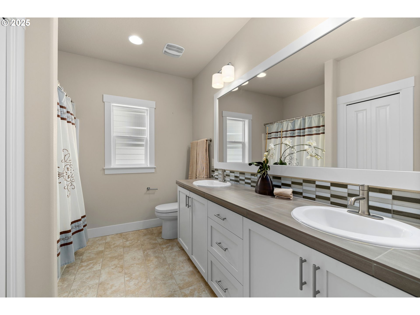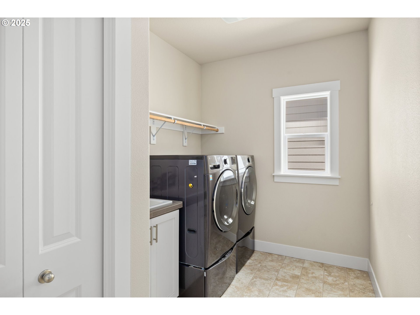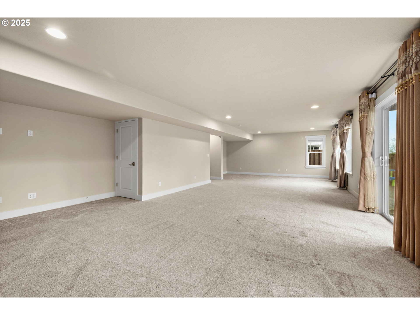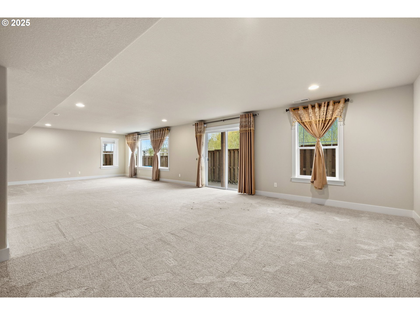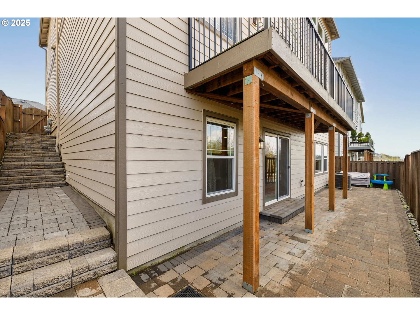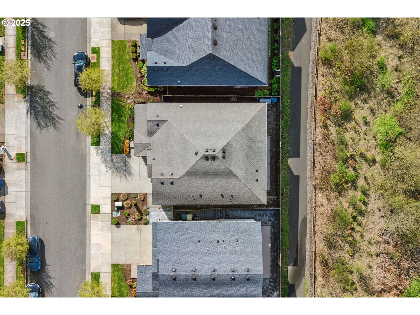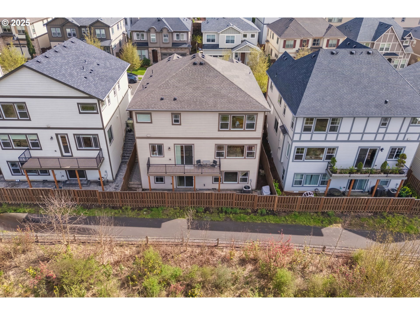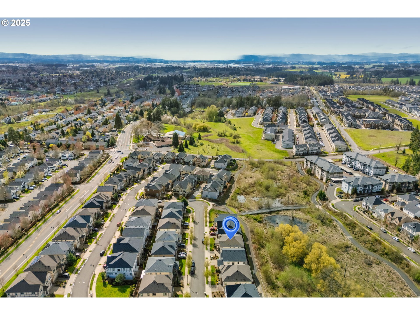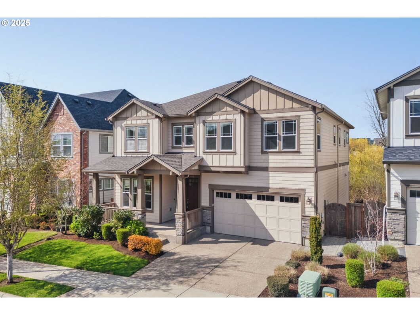
Open House 4/5-6 2:00-4:00PM. This elegant craftsman home embraces comfort, private and modern living in the coveted community of North Bethany. Back to beautiful green space! The main level impresses with crown molding, engineered hardwood floors, 10-foot ceilings, custom light fixtures, and a coffered ceiling. The gourmet kitchen is a chef’s delight, featuring granite countertops, an expansive island with storage, stainless steel gas appliances, and a walk-in pantry. The main level also includes an elegant office with French doors and wainscoting. The living area is accentuated with 10-foot ceilings, a warm gas fireplace and creates a seamless transition to the dining area. Upstairs includes a sizable primary suite with a double-door entry, two walk-in Closets and a full ensuite bathroom, complete with soaking tub, walk-in shower, and dual vanities. It’s complemented by three additional spacious bedrooms, a full bathroom with bathtub and shower, and a dedicated laundry room. The bonus/Family room adapts to your lifestyle needs, whether for entertainment or play. The lower level is a Spacious day-light basement. Outside includes a low-maintenance a stone patio, and an automatic sprinkler system. Trails, playground and parks are just steps from the front door. Close proximity to Bethany Creek Falls Park and resident community center, including a pool, gym. Located within a top-rated school district, Sato, Stoller, and Westview.
View full listing details| Price: | $998,000 |
| Address: | 15185 NW Marie Way |
| City: | Portland |
| County: | Washington |
| State: | Oregon |
| Zip Code: | 97229 |
| MLS: | 617750240 |
| Year Built: | 2016 |
| Square Feet: | 3,928 |
| Acres: | 0.09 |
| Lot Square Feet: | 0.09 acres |
| Bedrooms: | 4 |
| Bathrooms: | 2.1 |
| Half Bathrooms: | 1 |
| roof: | Composition |
| sewer: | Public Sewer |
| vtURL: | https://media.qophotography.com/sites/nxkooqe/unbranded |
| cooling: | Central Air |
| country: | US |
| heating: | Forced Air |
| stories: | 3 |
| taxYear: | 2024 |
| basement: | Crawl Space |
| photo1Url: | https://www.rmlsweb.com/webphotos/61700000/70000/5000/617750240-1-a.jpg |
| priceType: | List Price |
| room5Area: | 132 |
| room9Area: | 110 |
| appliances: | Built-in Oven, Dishwasher, Free-Standing Refrigerator, Gas Appliances, Island, Pantry, Range Hood, Stainless Steel Appliance(s) |
| directions: | Springville |
| garageType: | Attached |
| highSchool: | Westview |
| room10Area: | 221 |
| room11Area: | 315 |
| room13Area: | 256 |
| room4Level: | Upper |
| room5Level: | Main |
| room5Width: | 11 |
| room7Level: | Upper |
| room8Level: | Upper |
| room9Level: | Main |
| room9Width: | 10 |
| disclosures: | Disclosure |
| lotFeatures: | Green Belt, Seasonal, Trees |
| room10Level: | Upper |
| room10Width: | 13 |
| room11Level: | Main |
| room11Width: | 15 |
| room12Level: | Main |
| room13Level: | Upper |
| room13Width: | 16 |
| room5Length: | 12 |
| room9Length: | 11 |
| waterSource: | Public Water |
| daysOnMarket: | 42 |
| garageSpaces: | 2 |
| hotSheetDate: | 2025-04-03 |
| listAgentKey: | 70875 |
| listingTerms: | Cash, Conventional, VA Loan |
| lotSizeRange: | 3, 000 to 4, 999 SqFt |
| mlsAreaMajor: | NW Washington Co or Sauvie Island |
| onMarketDate: | 2025-04-03T00:00:00+00:00 |
| parcelNumber: | R2194022 |
| parkingTotal: | 2 |
| room10Length: | 17 |
| room11Length: | 21 |
| room13Length: | 16 |
| listOfficeFax: | 503-444-9008 |
| listOfficeKey: | 107969 |
| room7Features: | Closet Organizer |
| associationFee: | 130 |
| listingService: | Full Service |
| room11Features: | Deck, Dishwasher, Disposal, Gas Appliances, Hardwood Floors, Island, Pantry |
| room12Features: | Fireplace, Hardwood Floors, Living Room/Dining Room Combo |
| standardStatus: | Active |
| windowFeatures: | Double Pane Windows |
| fireplacesTotal: | 1 |
| fuelDescription: | Gas |
| parkingFeatures: | Driveway, On Street |
| sourceSystemKey: | 617750240 |
| taxAnnualAmount: | 11438.76 |
| viewDescription: | Trees/Woods |
| elementarySchool: | Sato |
| exteriorFeatures: | Deck, Patio, Sprinkler |
| interiorFeatures: | Granite, Hardwood Floors, High Ceilings, Laundry, Tile Floor, Washer/Dryer |
| room4Description: | 4th Bedroom |
| room5Description: | Den |
| room7Description: | 2nd Bedroom |
| room8Description: | 3rd Bedroom |
| room9Description: | Dining Room |
| sourceSystemName: | Regional Multiple Listing Service, Inc. |
| supplementNumber: | 1 |
| fireplaceFeatures: | Gas |
| listAgentLastName: | Russak |
| listMainOfficeKey: | 107969 |
| listingKeyNumeric: | 617750240 |
| lotSizeSquareFeet: | 3920 |
| offerInstructions: | Call Seller's Agent |
| originalListPrice: | 998000 |
| propertyCondition: | Resale |
| room10Description: | Family Room |
| room11Description: | Kitchen |
| room12Description: | Living Room |
| room13Description: | Primary Bedroom |
| room4FeaturesCont: | Closet, Wall to Wall Carpet |
| room5FeaturesCont: | Wainscoting |
| room7FeaturesCont: | Closet |
| room8FeaturesCont: | Closet, Wall to Wall Carpet |
| room9FeaturesCont: | Wainscoting |
| architecturalStyle: | Traditional |
| listAgentFirstName: | Peiwen |
| mainLevelAreaTotal: | 1804 |
| room10FeaturesCont: | Wall to Wall Carpet |
| room11FeaturesCont: | Built-in Oven, Free-Standing Refrigerator, Granite |
| room12FeaturesCont: | High Ceilings |
| room13FeaturesCont: | Closet, Wall to Wall Carpet |
| coListAgentLastName: | Wang |
| coListMainOfficeKey: | 107969 |
| exteriorDescription: | Cement Siding |
| hotWaterDescription: | Electricity |
| listingContractDate: | 2025-04-03T00:00:00+00:00 |
| lowerLevelAreaTotal: | 840 |
| streetNumberNumeric: | 15185 |
| taxLegalDescription: | POLYGON AT BETHANY CREEK FALLS NO.3, LOT 273, ACRES 0.09 |
| upperLevelAreaTotal: | 1284 |
| associationAmenities: | Gym, Management, Meeting Room, Pool |
| coListAgentFirstName: | Meirong |
| listOfficeKeyNumeric: | 107969 |
| middleOrJuniorSchool: | Stoller |
| originatingSystemKey: | 617750240 |
| bathroomsTotalInteger: | 3 |
| currentPriceForStatus: | 998000 |
| originatingSystemName: | Regional Multiple Listing Service, Inc. |
| buildingAreaCalculated: | 3088 |
| associationFeeFrequency: | Monthly |
| bathroomsFullUpperLevel: | 2 |
| bathroomsTotalMainLevel: | 0.1 |
| buildingAreaDescription: | Tax Record |
| bathroomsTotalLowerLevel: | 0.0 |
| bathroomsTotalUpperLevel: | 2.0 |
| contractStatusChangeDate: | 2025-04-03T00:00:00+00:00 |
| listMainOfficeKeyNumeric: | 107969 |
| bathroomsPartialMainLevel: | 1 |
| coListMainOfficeKeyNumeric: | 107969 |