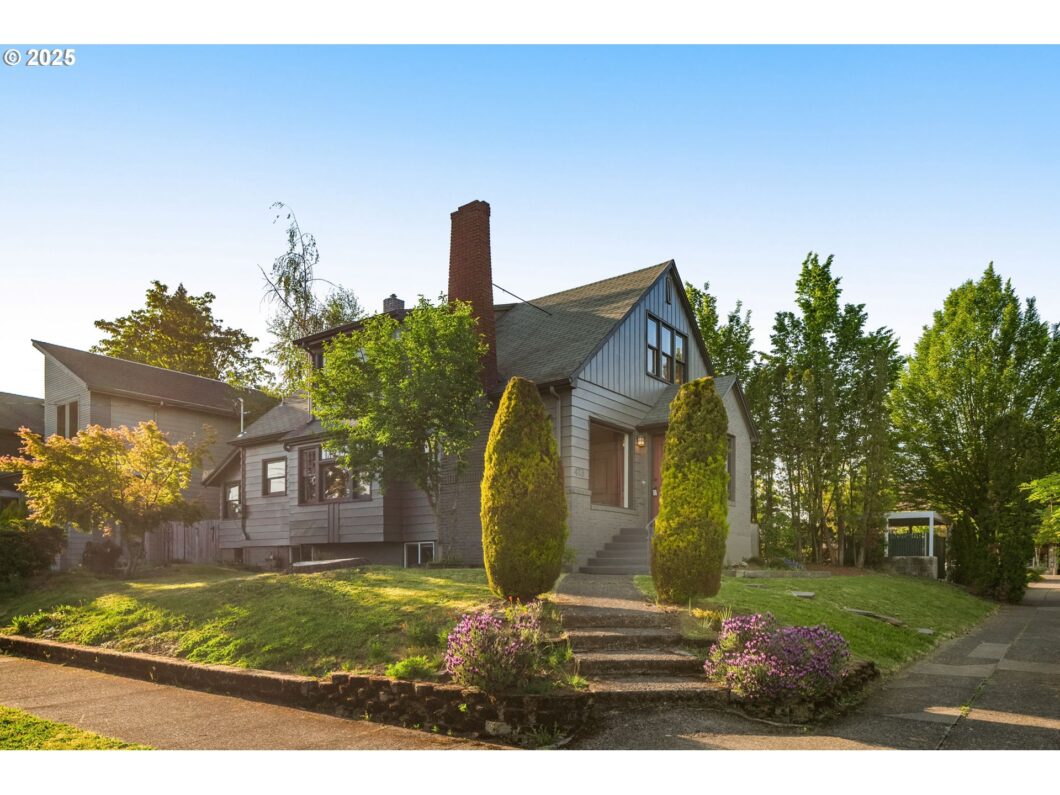
Refreshed 1920 Portland home featuring tall ceilings on both the main and upper floors and hardwood floors throughout. The living room includes a wood-burning fireplace and is filled with excellent natural light.The kitchen has been updated with quartz slab countertops, a new backsplash, modern flooring, and new appliances, including a refrigerator, dishwasher, hood, and stove. Additional improvements include fresh interior and exterior paint, new bathroom vanities, and newly painted baseboards, creating a clean and move-in-ready feel.Each bedroom is oversized and enjoys abundant natural light, with a flowing and functional layout. Key system updates such as a new electrical panel and a new hot water heater add peace of mind.The property features an ADU-ready basement space, complete with a wide door leading directly to the backyard—ideal for creating a private guest suite, rental unit, or multi-generational living arrangement. The 5,280 sq. ft. lot provides ample space for outdoor entertaining, gardening, and relaxation, while the front yard offers excellent potential to be transformed into a private and inviting outdoor retreat.Located steps from Providence Portland Medical Center and within easy walking distance to local restaurants, taverns, and cafes, this home offers a rare blend of classic charm, modern updates, and location convenience. [Home Energy Score = 4. HES Report at https://rpt.greenbuildingregistry.com/hes/OR10015289]
View full listing details| Price: | $649,950 |
| Address: | 423 NE 55th Ave |
| City: | Portland |
| County: | Multnomah |
| State: | Oregon |
| Zip Code: | 97213 |
| MLS: | 169721413 |
| Year Built: | 1920 |
| Square Feet: | 2,837 |
| Acres: | 0.12 |
| Lot Square Feet: | 0.12 acres |
| Bedrooms: | 6 |
| Bathrooms: | 2 |
| roof: | Composition |
| sewer: | Public Sewer |
| vtURL: | https://listings.ruummedia.com/sites/vevwwam/unbranded |
| country: | US |
| heating: | Forced Air |
| stories: | 2 |
| taxYear: | 2024 |
| basement: | Full Basement |
| photo1Url: | https://www.rmlsweb.com/webphotos/16900000/70000/2000/169721413-1-a.jpg |
| priceType: | List Price |
| room4Area: | 195 |
| room5Area: | 238 |
| room6Area: | 180 |
| room7Area: | 108 |
| room8Area: | 132 |
| room9Area: | 176 |
| appliances: | Dishwasher, Free-Standing Range, Free-Standing Refrigerator, Tile |
| directions: | Glisan South or Burnside North |
| highSchool: | Grant |
| room11Area: | 110 |
| room12Area: | 210 |
| room13Area: | 156 |
| room4Level: | Upper |
| room4Width: | 13 |
| room5Level: | Lower |
| room5Width: | 14 |
| room6Level: | Lower |
| room6Width: | 12 |
| room7Level: | Main |
| room7Width: | 9 |
| room8Level: | Upper |
| room8Width: | 11 |
| room9Level: | Main |
| room9Width: | 11 |
| disclosures: | Disclosure |
| lotFeatures: | Corner Lot, Trees |
| room11Level: | Main |
| room11Width: | 10 |
| room12Level: | Main |
| room12Width: | 14 |
| room13Level: | Main |
| room13Width: | 12 |
| room4Length: | 15 |
| room5Length: | 17 |
| room6Length: | 15 |
| room7Length: | 12 |
| room8Length: | 12 |
| room9Length: | 16 |
| waterSource: | Public Water |
| daysOnMarket: | 57 |
| hotSheetDate: | 2025-04-30 |
| listAgentKey: | 93598 |
| listingTerms: | Cash, Conventional, FHA, VA Loan |
| lotSizeRange: | 5, 000 to 6, 999 SqFt |
| mlsAreaMajor: | Portland Northeast |
| onMarketDate: | 2025-03-14T00:00:00+00:00 |
| parcelNumber: | R130655 |
| room11Length: | 11 |
| room12Length: | 15 |
| room13Length: | 13 |
| listOfficeFax: | 503-444-9008 |
| listOfficeKey: | 107969 |
| room4Features: | Hardwood Floors |
| room7Features: | Hardwood Floors |
| room8Features: | Hardwood Floors |
| listingService: | Full Service |
| room11Features: | Dishwasher |
| room12Features: | Exterior Entry, Fireplace, Hardwood Floors |
| room13Features: | Hardwood Floors |
| standardStatus: | Active |
| fireplacesTotal: | 1 |
| fuelDescription: | Gas |
| parkingFeatures: | On Street |
| roadSurfaceType: | Concrete, Paved |
| sourceSystemKey: | 169721413 |
| taxAnnualAmount: | 5032.15 |
| elementarySchool: | Laurelhurst |
| exteriorFeatures: | Fenced, Yard |
| interiorFeatures: | Concrete Floor, Hardwood Floors, Laundry, Tile Floor |
| room4Description: | 4th Bedroom |
| room5Description: | Bonus Room |
| room6Description: | Bonus Room |
| room7Description: | 2nd Bedroom |
| room8Description: | 3rd Bedroom |
| room9Description: | Dining Room |
| sourceSystemName: | Regional Multiple Listing Service, Inc. |
| supplementNumber: | 1 |
| fireplaceFeatures: | Wood Burning |
| listAgentLastName: | Rosa |
| listMainOfficeKey: | 107969 |
| listingKeyNumeric: | 169721413 |
| lotSizeSquareFeet: | 5227 |
| offerInstructions: | Call Seller's Agent |
| originalListPrice: | 590000 |
| previousListPrice: | 615000 |
| propertyCondition: | Resale |
| room10Description: | Family Room |
| room11Description: | Kitchen |
| room12Description: | Living Room |
| room13Description: | Primary Bedroom |
| room4FeaturesCont: | Walk in Closet |
| room7FeaturesCont: | Closet |
| room8FeaturesCont: | Closet |
| architecturalStyle: | Traditional |
| listAgentFirstName: | Jacqline |
| mainLevelAreaTotal: | 1136 |
| room11FeaturesCont: | Free-Standing Range, Free-Standing Refrigerator, Tile Floor |
| room13FeaturesCont: | Closet |
| exteriorDescription: | Metal Siding |
| hotWaterDescription: | Electricity |
| listingContractDate: | 2025-03-14T00:00:00+00:00 |
| lowerLevelAreaTotal: | 989 |
| streetNumberNumeric: | 423 |
| taxLegalDescription: | CENTER ADD, BLOCK 6, LOT 11 EXC N 34' E 30', LOT 12 EXC N 34' |
| upperLevelAreaTotal: | 712 |
| listOfficeKeyNumeric: | 107969 |
| middleOrJuniorSchool: | Mt Tabor |
| originatingSystemKey: | 169721413 |
| bathroomsTotalInteger: | 2 |
| currentPriceForStatus: | 649950 |
| originatingSystemName: | Regional Multiple Listing Service, Inc. |
| bathroomsFullMainLevel: | 1 |
| buildingAreaCalculated: | 1848 |
| bathroomsFullUpperLevel: | 1 |
| bathroomsTotalMainLevel: | 1.0 |
| buildingAreaDescription: | RMLS |
| bathroomsTotalLowerLevel: | 0.0 |
| bathroomsTotalUpperLevel: | 1.0 |
| contractStatusChangeDate: | 2025-03-14T00:00:00+00:00 |
| listMainOfficeKeyNumeric: | 107969 |


