
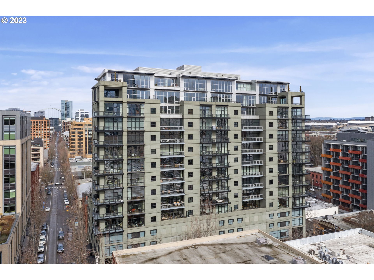
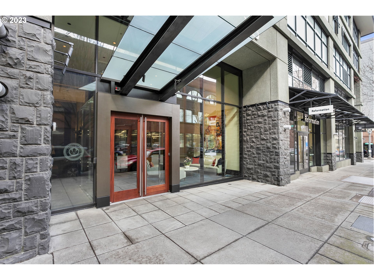
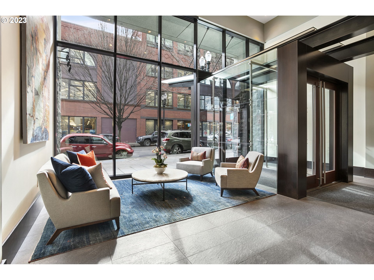
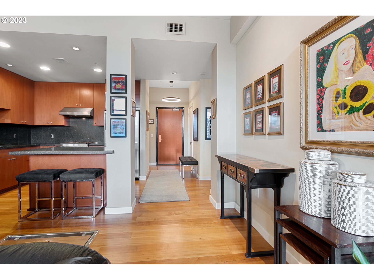
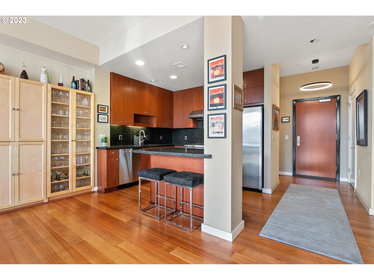
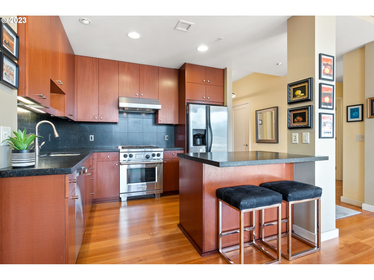
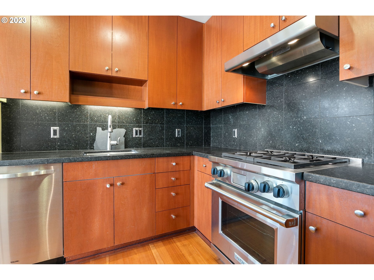
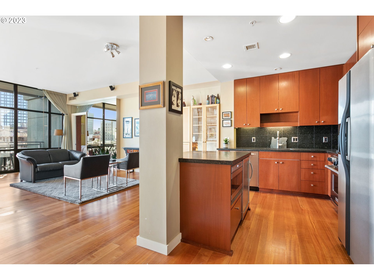
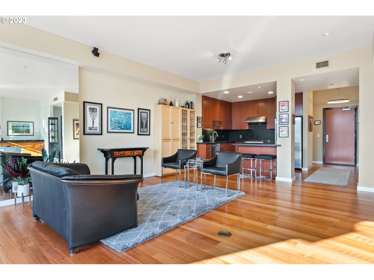
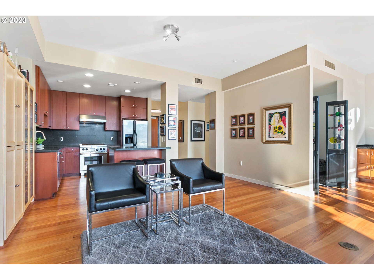
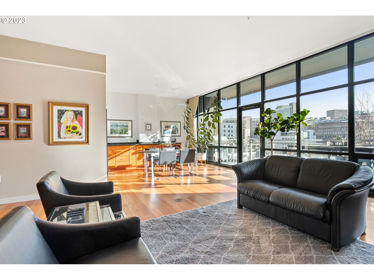
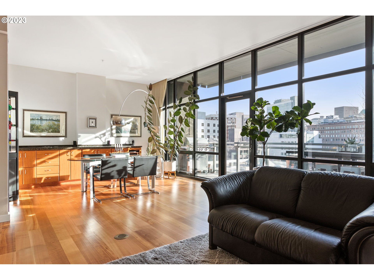
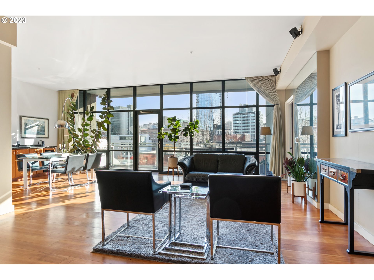
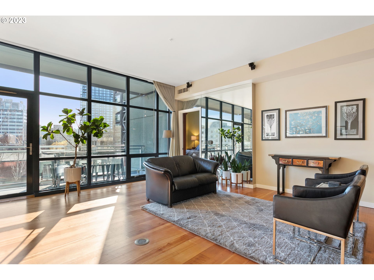
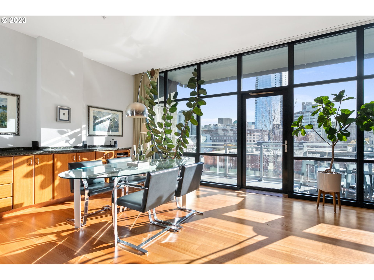
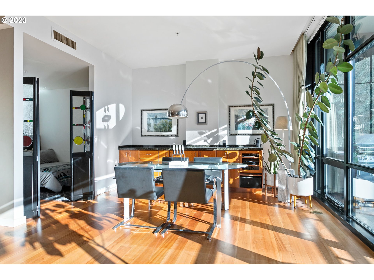
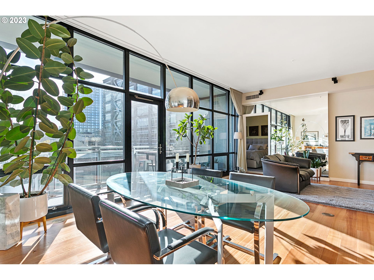
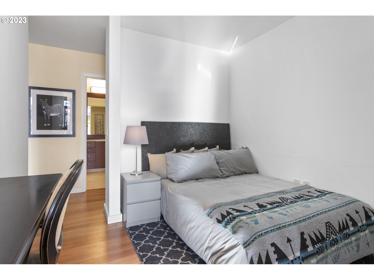
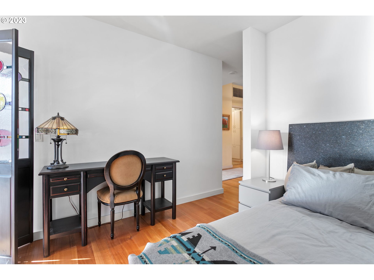
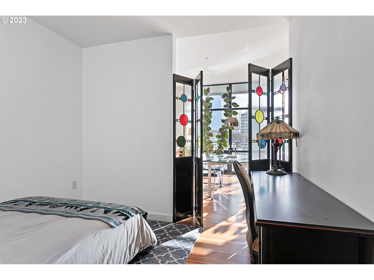
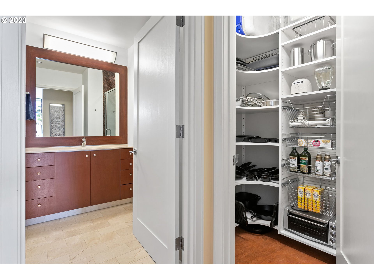
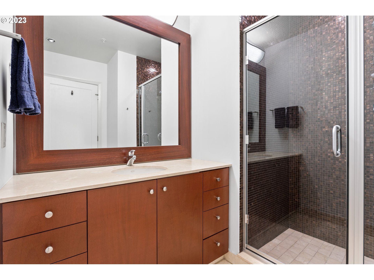
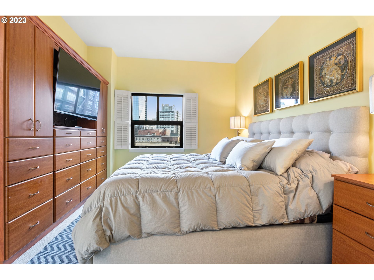
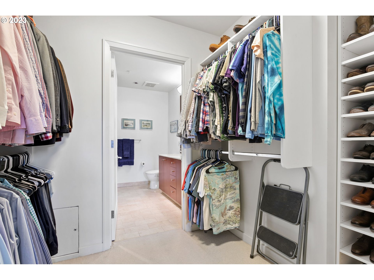
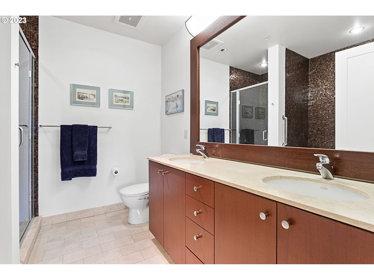
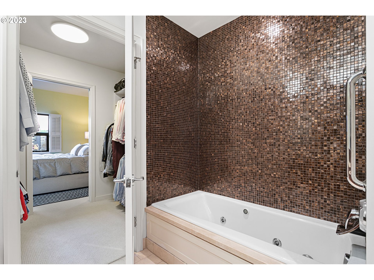
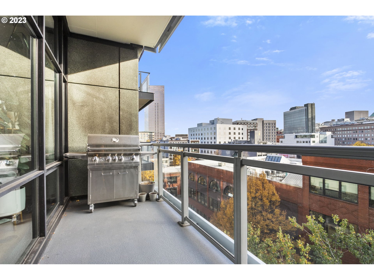
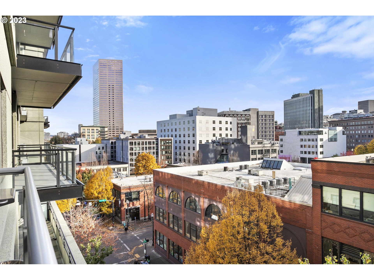
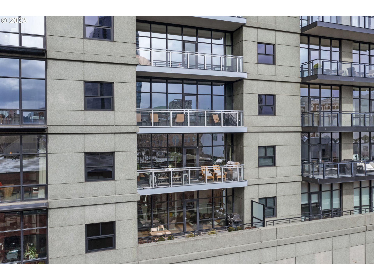
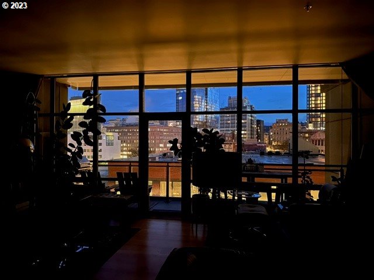
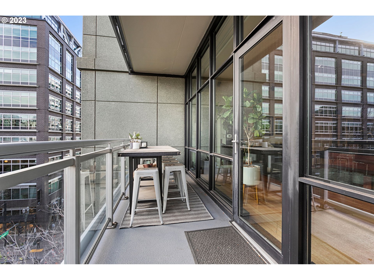
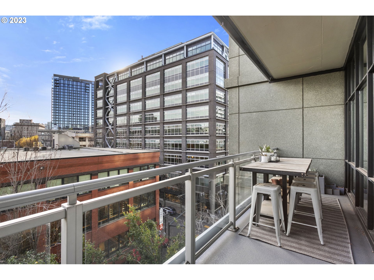
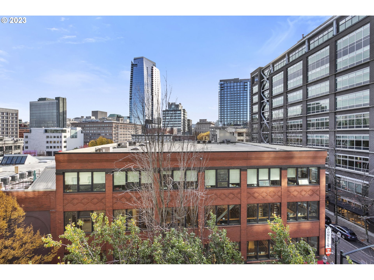
Motivated Seller. Enjoy living in the revitalized Brewery Blocks of the Pearl District in this Henry Condo. An expansive 24 ft south facing balcony and floor to ceiling windows yield views wrapped in the city, while being protected by iconic Powell’s Bookstore, just one block south. Open floor plan is perfect for entertaining. Wolf and Viking appliances, under counter wine cooler, and balcony with natural gas line pamper any chef. The primary bedroom and ensuite are tucked away with jetted soaking tub and separate walk-in shower. Flex den/guest bed is just off 2nd full bath. Extensive storage. 100 Walk Score. Deeded single parking. Alternative deeded 2 car tandem parking, including extra storage space, is available for upgraded purchase.
View full listing details| Price: | $645,000 |
| Address: | 1025 NW Couch St 613 |
| City: | Portland |
| County: | Multnomah |
| State: | Oregon |
| Zip Code: | 97209 |
| Subdivision: | Peear District/ The Henry |
| MLS: | 523772622 |
| Year Built: | 2004 |
| Square Feet: | 1,300 |
| Bedrooms: | 2 |
| Bathrooms: | 2 |
| sewer: | Public Sewer |
| vtURL2: | https://listings.pdxpics.com/sites/ylapxjv/unbranded |
| cooling: | Central Air |
| country: | US |
| heating: | Forced Air |
| stories: | 1 |
| taxYear: | 2024 |
| photo1Url: | https://www.rmlsweb.com/webphotos/52300000/70000/7000/523772622-1-a.jpg |
| priceType: | List Price |
| room4Area: | 115 |
| room7Area: | 90 |
| appliances: | Butler's Pantry, Dishwasher, Disposal, Free-Standing Gas Range, Free-Standing Refrigerator, Granite, Island, Microwave, Stainless Steel Appliance(s), Wine Cooler |
| directions: | Between 10th and 11th NW Couch |
| garageType: | Attached |
| highSchool: | Lincoln |
| room11Area: | 90 |
| room12Area: | 325 |
| room13Area: | 143 |
| room4Level: | Main |
| room4Width: | 5 |
| room7Level: | Main |
| room7Width: | 9 |
| room9Level: | Main |
| disclosures: | Disclosure |
| room11Level: | Main |
| room11Width: | 9 |
| room12Level: | Main |
| room12Width: | 13 |
| room13Level: | Main |
| room13Width: | 11 |
| room4Length: | 23 |
| room7Length: | 10 |
| waterSource: | Public Water |
| daysOnMarket: | 24 |
| garageSpaces: | 1 |
| hotSheetDate: | 2025-04-16 |
| listAgentKey: | 60941 |
| listingTerms: | Call Listing Agent, Cash, Conventional |
| mlsAreaMajor: | Portland NW/ SW/ S, Raleigh Hills |
| onMarketDate: | 2025-04-16T00:00:00+00:00 |
| parcelNumber: | R552489 |
| parkingTotal: | 1 |
| room11Length: | 10 |
| room12Length: | 25 |
| room13Length: | 13 |
| storiesTotal: | 15 |
| unitLocation: | Upper Floor |
| listOfficeFax: | 503-444-9008 |
| listOfficeKey: | 107969 |
| optionalLevel: | Main |
| room9Features: | Hardwood Floors |
| associationFee: | 1149 |
| listingService: | Full Service |
| room11Features: | Island, Pantry |
| room12Features: | Built-in Features, Deck, Eat Bar, Great Room, Hardwood Floors |
| standardStatus: | Active |
| fuelDescription: | Electricity |
| parkingFeatures: | Deeded, Secured |
| sourceSystemKey: | 523772622 |
| taxAnnualAmount: | 10015.25 |
| viewDescription: | City |
| elementarySchool: | Chapman |
| exteriorFeatures: | Deck, Gas Hookup |
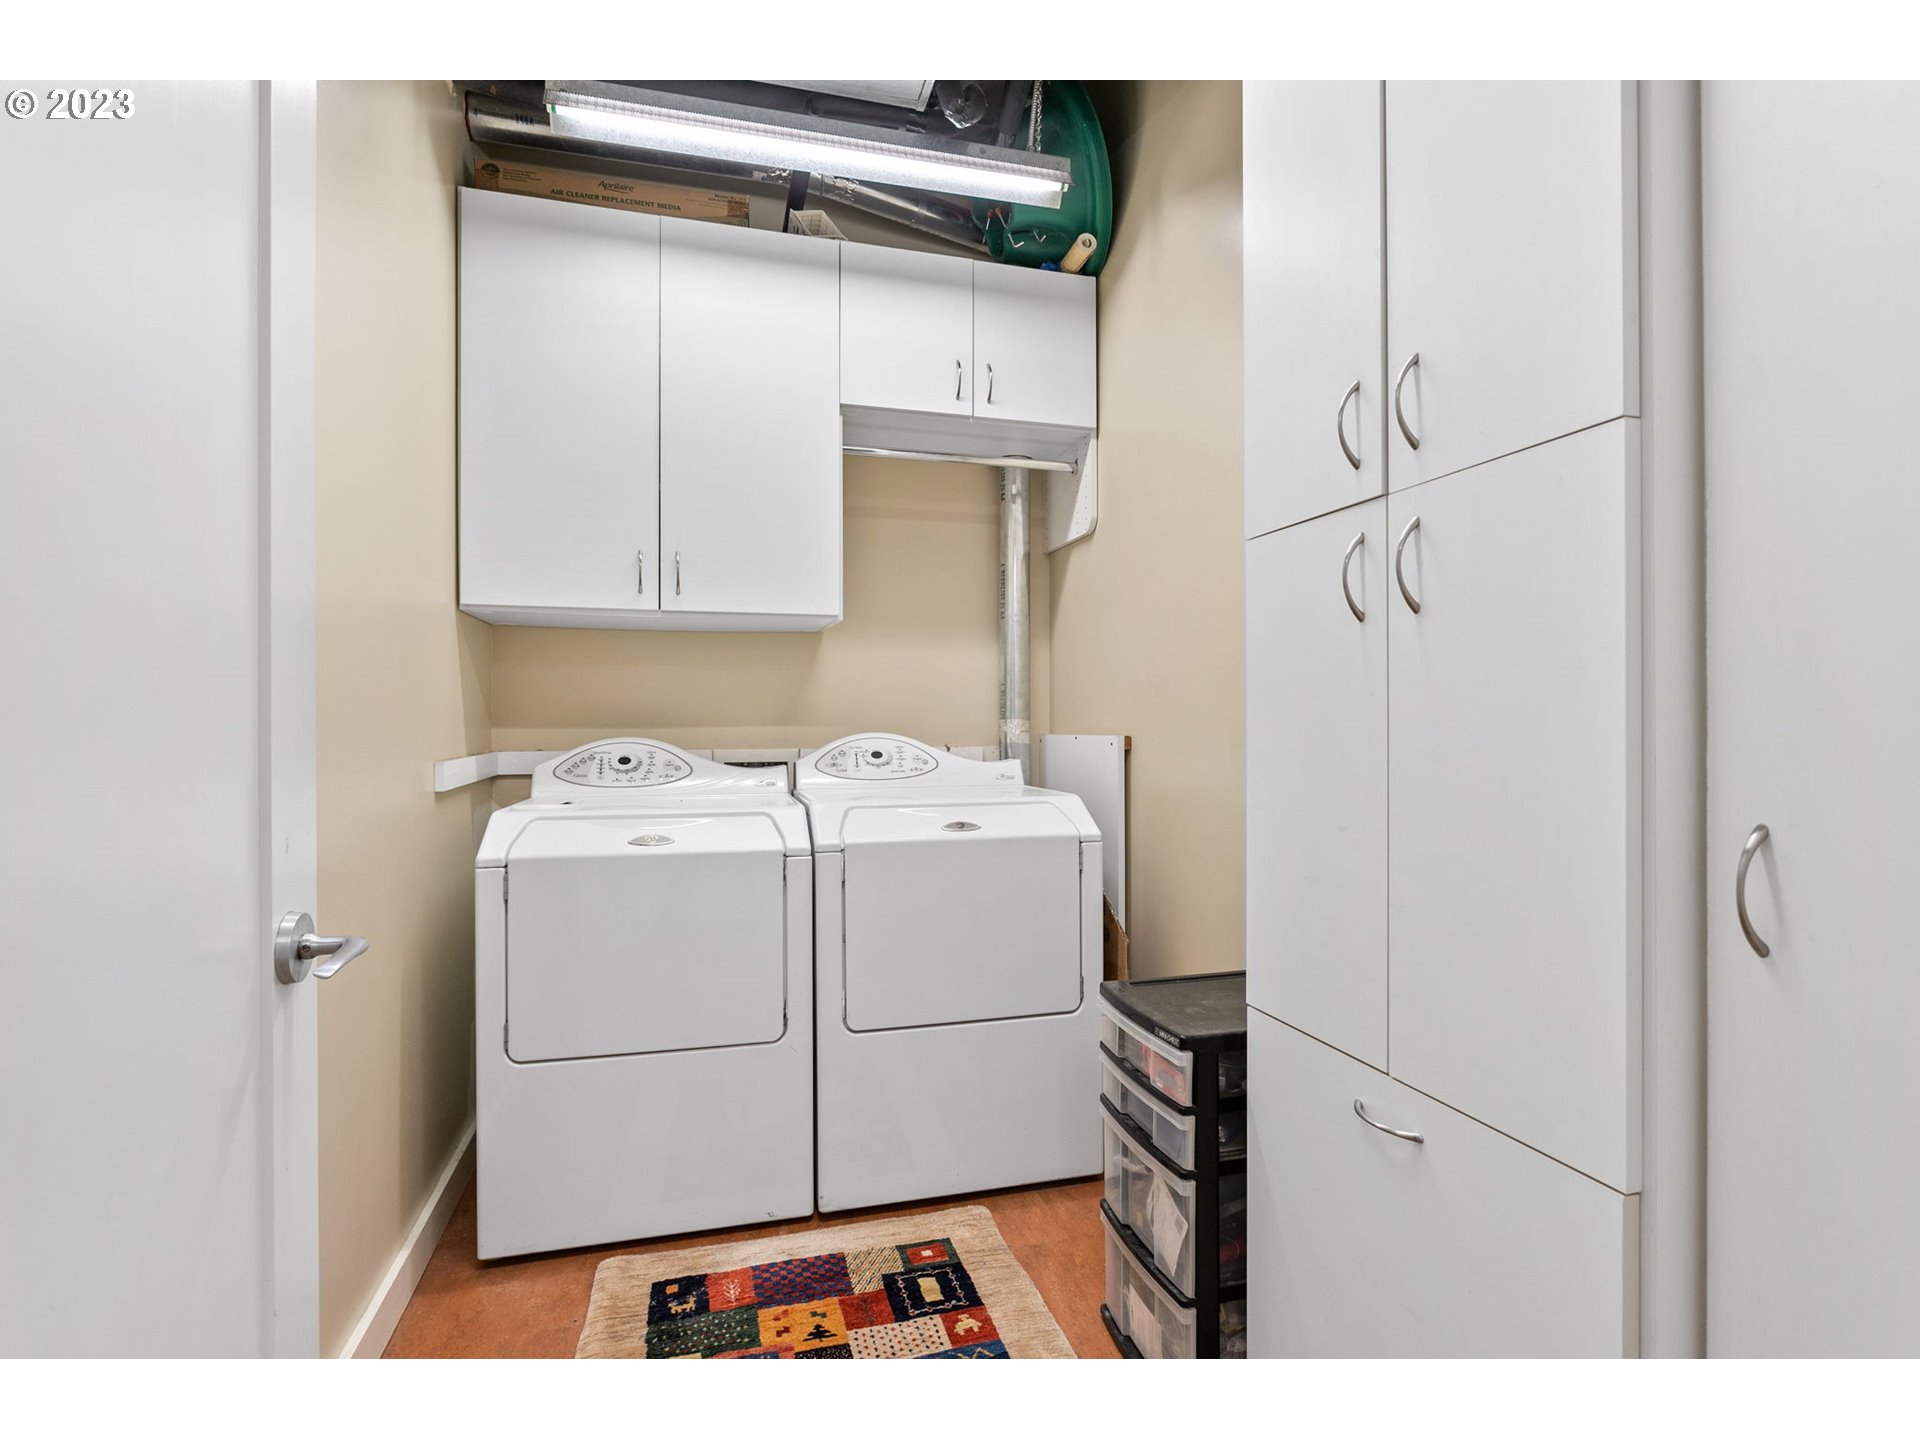
| interiorFeatures: | Garage Door Opener, Granite, Hardwood Floors, Jetted Tub, Laundry, Washer/Dryer |
| room4Description: | Sun Porch |
| room7Description: | 2nd Bedroom |
| room9Description: | Dining Room |
| securityFeatures: | Entry |
| sourceSystemName: | Regional Multiple Listing Service, Inc. |
| supplementNumber: | 2 |
| listAgentLastName: | Elsen |
| listMainOfficeKey: | 107969 |
| listingKeyNumeric: | 523772622 |
| offerInstructions: | Call Seller's Agent |
| originalListPrice: | 645000 |
| propertyCondition: | Approximately |
| room10Description: | Family Room |
| room11Description: | Kitchen |
| room12Description: | Living Room |
| room13Description: | Primary Bedroom |
| architecturalStyle: | 1 Story, Contemporary |
| listAgentFirstName: | Lora |
| mainLevelAreaTotal: | 1300 |
| room11FeaturesCont: | Granite |
| room13FeaturesCont: | Bathtub, Suite, Walk in Closet, Walk-in Shower |
| condominiumDeckArea: | 115 |
| exteriorDescription: | Metal Siding, Stone |
| hotWaterDescription: | Gas |
| listingContractDate: | 2025-04-16T00:00:00+00:00 |
| streetNumberNumeric: | 1025 |
| taxLegalDescription: | HENRY CONDOMINIUMS, LOT 613 |
| associationAmenities: | Concierge, Exterior Maintenance, Gas, Hot Water, Maintenance Grounds, Management, Sewer, Trash, Water |
| condominiumFloorPlan: | One Level |
| condominiumUnitLevel: | 6 |
| listOfficeKeyNumeric: | 107969 |
| middleOrJuniorSchool: | West Sylvan |
| originatingSystemKey: | 523772622 |
| accessibilityFeatures: | Natural Lighting, One Level, Parking |
| bathroomsTotalInteger: | 2 |
| condominiumGarageType: | Attached |
| currentPriceForStatus: | 645000 |
| originatingSystemName: | Regional Multiple Listing Service, Inc. |
| bathroomsFullMainLevel: | 2 |
| buildingAreaCalculated: | 1300 |
| condominiumWasherDryer: | Hookup Available |
| associationFeeFrequency: | Monthly |
| bathroomsTotalMainLevel: | 2.0 |
| buildingAreaDescription: | Title |
| bathroomsTotalLowerLevel: | 0.0 |
| bathroomsTotalUpperLevel: | 0.0 |
| condominiumStorageUnitNo: | NA |
| contractStatusChangeDate: | 2025-04-16T00:00:00+00:00 |
| listMainOfficeKeyNumeric: | 107969 |
| condominiumDeckDimensions: | 23X5 |
| condominiumParkingSpaceNo: | 4-14 |
| condominiumUnitsInComplex: | 123 |

Please sign up for a Listing Manager account below to inquire about this listing