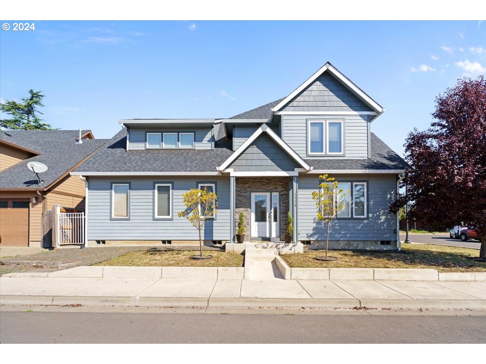
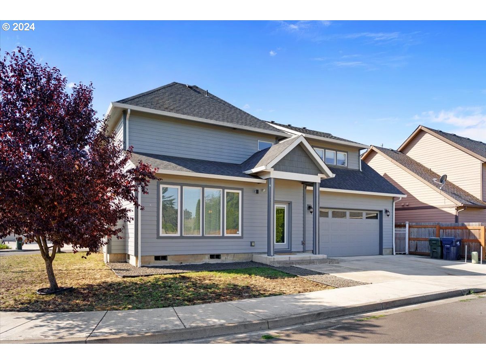
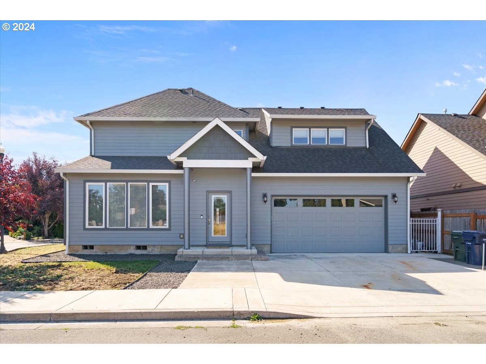
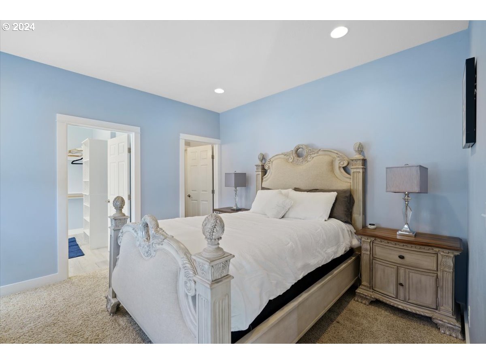
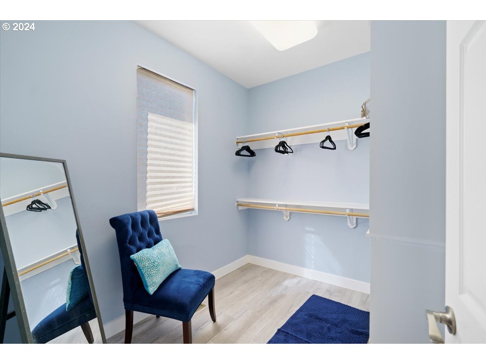
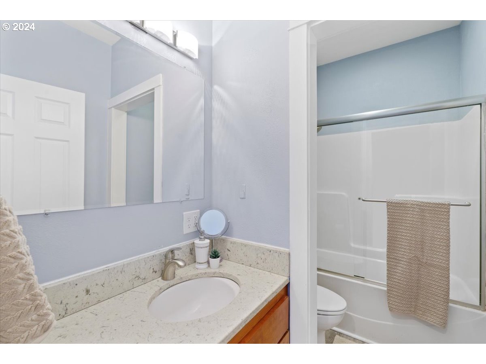
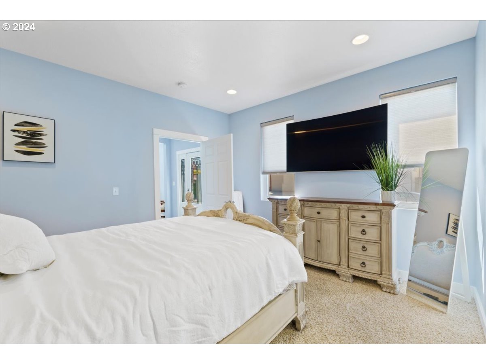
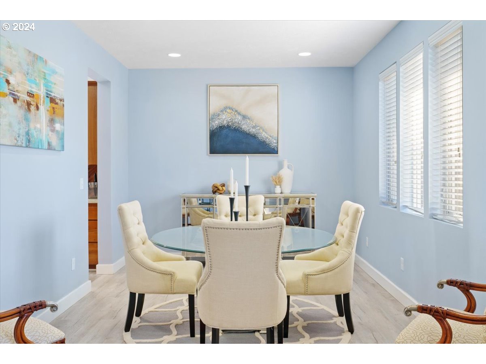
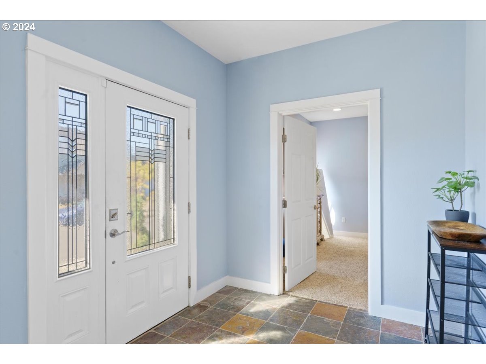
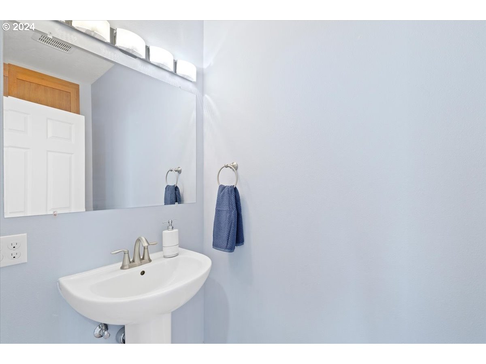
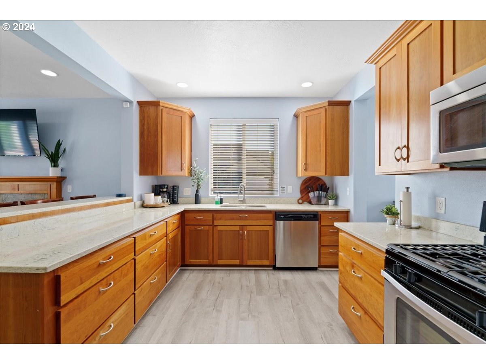
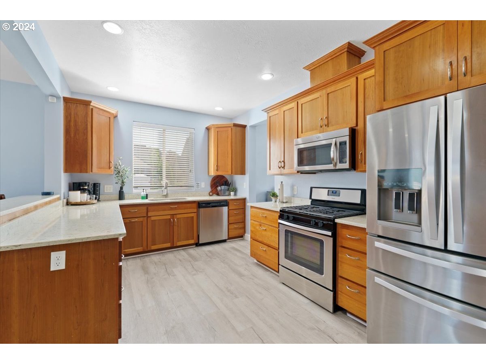
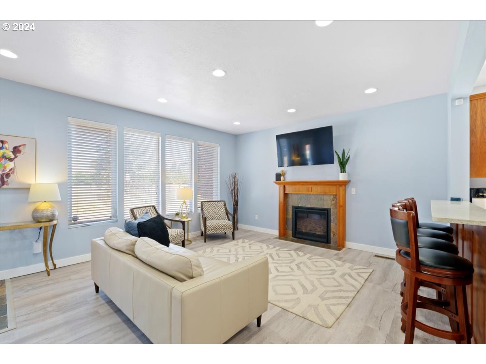
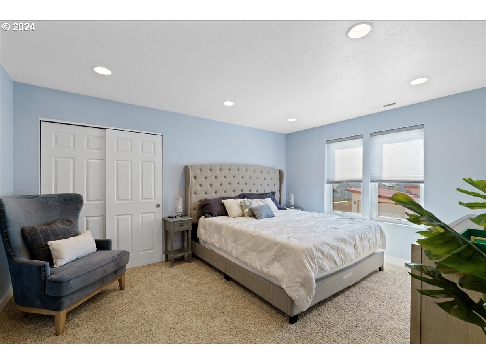
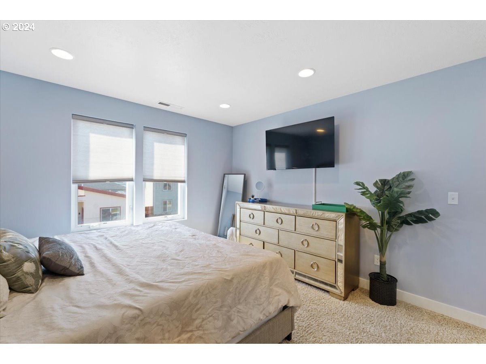
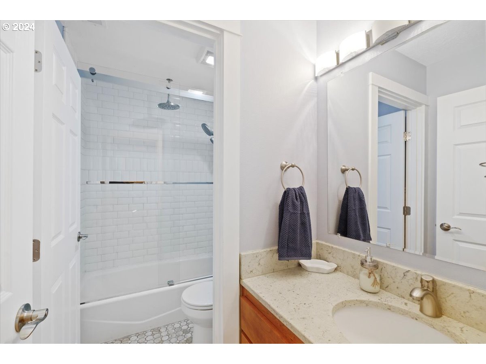
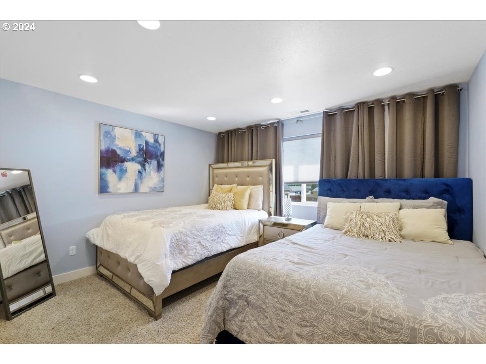
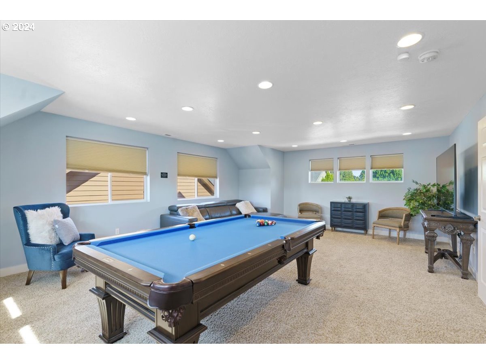
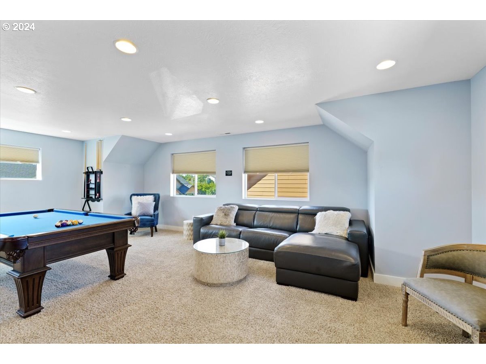
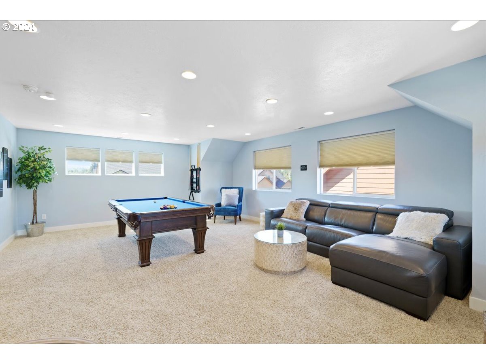
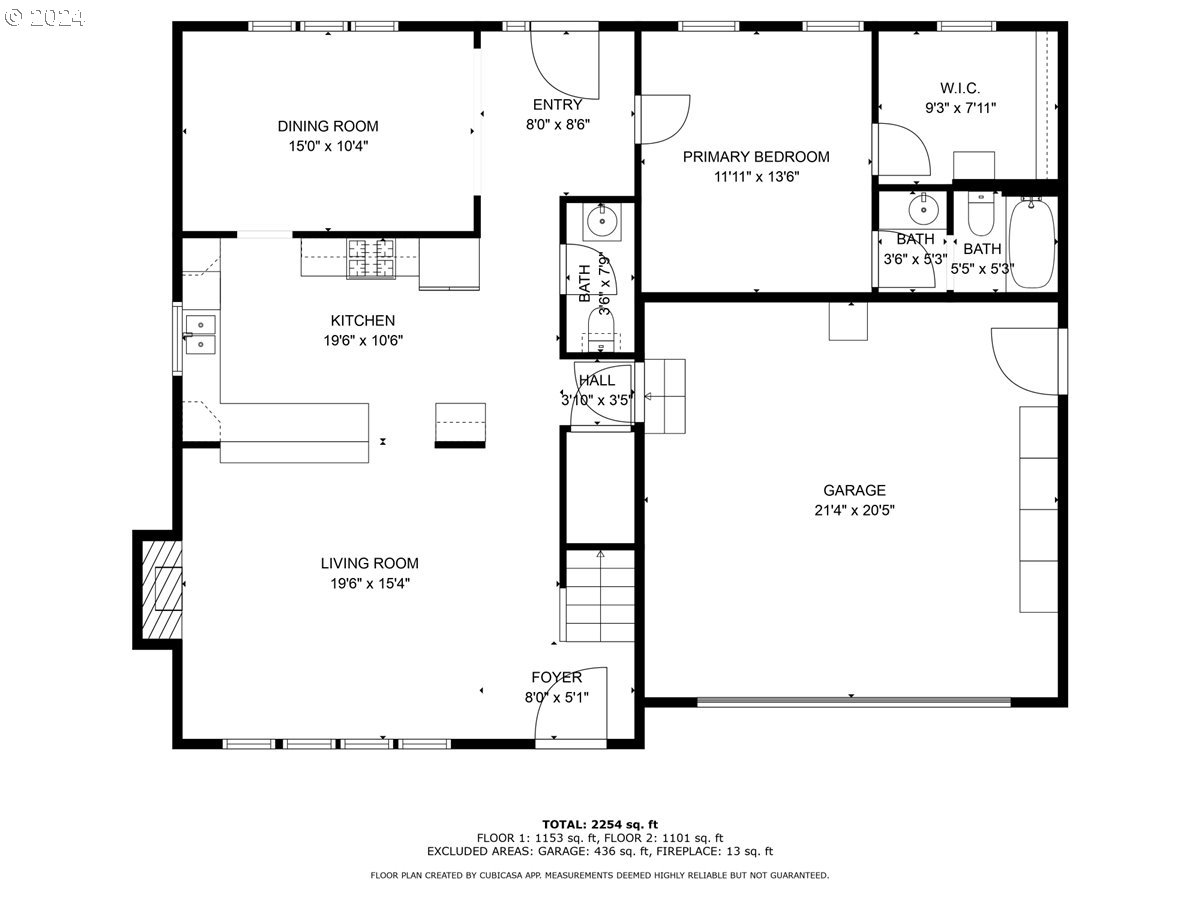
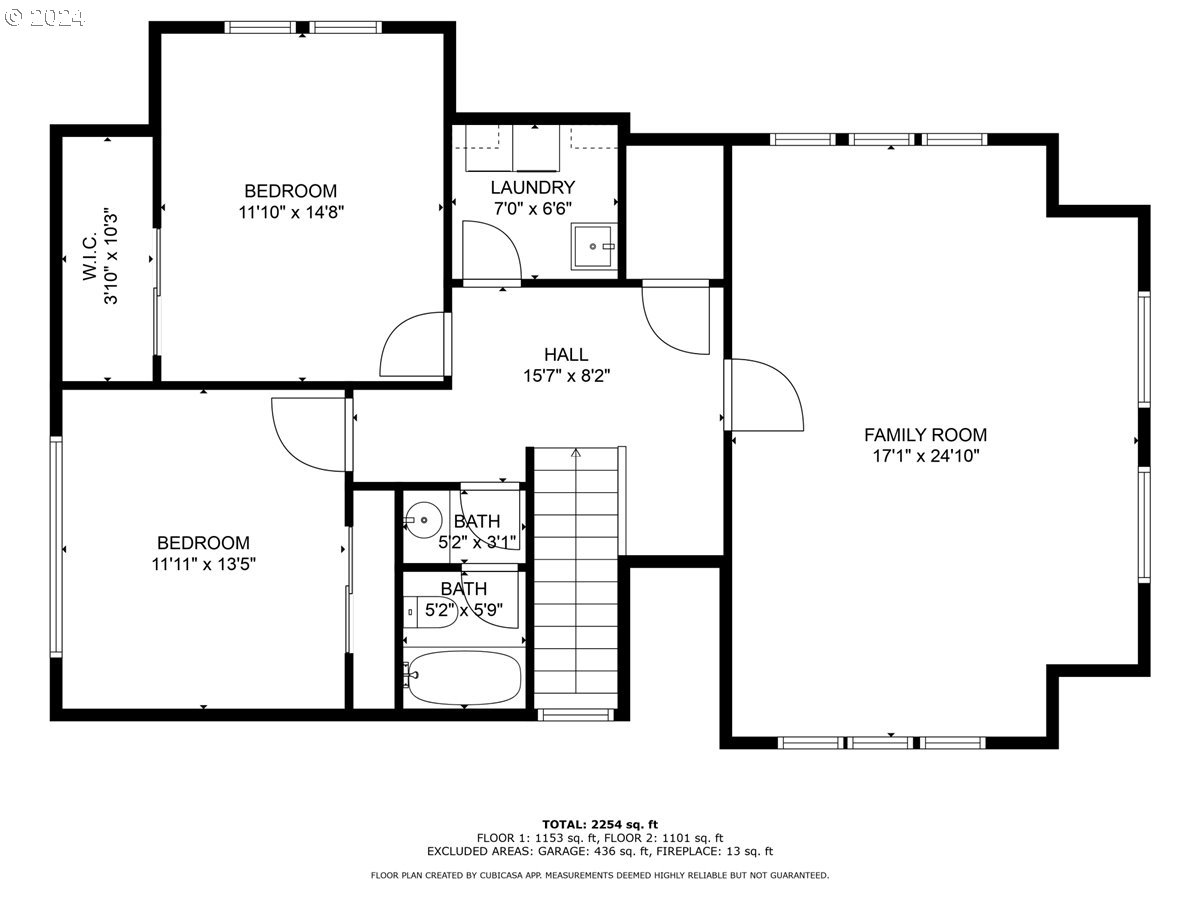
Delightful Home Near Autzen Stadium – Perfect for Investors or Homeowners! Perfect for Air B&B!! Welcome to 1770 Brandy Way, a versatile and well-maintained property in the heart of Springfield, OR. This 3-bedroom, 2-bath home offers the perfect blend of comfort and convenience, ideally situated just minutes from Autzen Stadium and the University of Oregon, making it an ideal short-term rental or game day retreat. Inside, you’ll find an open-concept living space with bright, airy rooms, updated finishes, and a cozy fireplace. The kitchen boasts modern appliances, a gas stove, an eat-in bar, ample counter space, and plenty of storage for all your needs. Upstairs, a spacious bonus room offers endless possibilities as an additional living area, home office, or playroom. For added convenience, the laundry room is also located on the second floor, making everyday chores a breeze. The home also features an on-demand hot water heater, ensuring energy efficiency and continuous hot water.This low maintenance property is in a charming cul-de-sac in a quiet neighborhood with proximity to local parks, shopping, and dining which make it a prime choice for both investors and homeowners alike.Don’t miss out on this incredible opportunity to own a home in one of Springfield’s most sought-after locations!
View full listing details| Price: | $649,999 |
| Address: | 1770 Brandy Way |
| City: | Springfield |
| County: | Lane |
| State: | Oregon |
| Zip Code: | 97477 |
| MLS: | 24108246 |
| Year Built: | 2016 |
| Square Feet: | 2,359 |
| Acres: | 0.1 |
| Lot Square Feet: | 0.1 acres |
| Bedrooms: | 3 |
| Bathrooms: | 2.1 |
| Half Bathrooms: | 1 |
| roof: | Composition, Shingle |
| sewer: | Public Sewer |
| cooling: | Central Air |
| country: | US |
| heating: | Forced Air, Gas Stove |
| stories: | 2 |
| taxYear: | 2024 |
| basement: | Crawl Space |
| photo1Url: | https://www.rmlsweb.com/webphotos/24100000/00000/8000/24108246-1-a.jpg |
| priceType: | List Price |
| room6Area: | 56 |
| room7Area: | 168 |
| room8Area: | 143 |
| appliances: | Built-in Range, Dishwasher, Disposal, Free-Standing Refrigerator, Gas Appliances, Microwave, Quartz, Stainless Steel Appliance(s) |
| directions: | W Centennial Blvd to South on Anderson Lane, East on Brandy Way |
| garageType: | Attached |
| highSchool: | Springfield |
| room10Area: | 425 |
| room11Area: | 165 |
| room12Area: | 266 |
| room13Area: | 144 |
| room4Level: | Upper |
| room5Level: | Upper |
| room6Level: | Main |
| room6Width: | 7 |
| room7Level: | Upper |
| room7Width: | 12 |
| room8Level: | Upper |
| room8Width: | 11 |
| room9Level: | Main |
| disclosures: | Exempt |
| lotFeatures: | Corner Lot, Cul-de-sac, Level |
| room10Level: | Upper |
| room10Width: | 17 |
| room11Level: | Main |
| room11Width: | 11 |
| room12Level: | Main |
| room12Width: | 14 |
| room13Level: | Lower |
| room13Width: | 12 |
| room6Length: | 8 |
| room7Length: | 14 |
| room8Length: | 13 |
| waterSource: | Public Water |
| daysOnMarket: | 238 |
| garageSpaces: | 2 |
| hotSheetDate: | 2025-03-17 |
| listAgentKey: | 66639 |
| listingTerms: | Cash, Conventional, FHA, VA Loan |
| lotSizeRange: | 3, 000 to 4, 999 SqFt |
| mlsAreaMajor: | Lane Co: Springfield |
| onMarketDate: | 2024-09-15T00:00:00+00:00 |
| parcelNumber: | 1815800 |
| parkingTotal: | 2 |
| room10Length: | 25 |
| room11Length: | 15 |
| room12Length: | 19 |
| room13Length: | 12 |
| listOfficeFax: | 503-444-9008 |
| listOfficeKey: | 107969 |
| room4Features: | Ceiling Fan |
| room9Features: | Formal |
| listingService: | Full Service |
| room11Features: | Dishwasher, Disposal, Eat Bar |
| room12Features: | Fireplace |
| standardStatus: | Active |
| windowFeatures: | Double Pane Windows |
| fireplacesTotal: | 1 |
| fuelDescription: | Electricity, Gas |
| parkingFeatures: | Driveway |
| roadSurfaceType: | Concrete, Paved |
| sourceSystemKey: | 24108246 |
| taxAnnualAmount: | 6771.99 |
| elementarySchool: | Centennial |
| exteriorFeatures: | Sprinkler, Yard |
| interiorFeatures: | Garage Door Opener, High Ceilings, High Speed Internet, Laminate Flooring, Laundry, Quartz, Sprinkler, Vaulted Ceiling(s), Wall to Wall Carpet, Washer/Dryer |
| room4Description: | Laundry |
| room5Description: | Nook |
| room6Description: | Entry |
| room7Description: | 2nd Bedroom |
| room8Description: | 3rd Bedroom |
| room9Description: | Dining Room |
| securityFeatures: | Entry, Sidewalk |
| sourceSystemName: | Regional Multiple Listing Service, Inc. |
| supplementNumber: | 1 |
| fireplaceFeatures: | Gas |
| listAgentLastName: | Santiago |
| listMainOfficeKey: | 107969 |
| listingKeyNumeric: | 24108246 |
| lotSizeSquareFeet: | 4356 |
| offerInstructions: | Call Seller's Agent |
| originalListPrice: | 724900 |
| previousListPrice: | 667900 |
| propertyCondition: | Resale |
| room10Description: | Family Room |
| room11Description: | Kitchen |
| room12Description: | Living Room |
| room13Description: | Primary Bedroom |
| room4FeaturesCont: | Sink, Washer/Dryer |
| room6FeaturesCont: | Tile Floor |
| room7FeaturesCont: | Wall to Wall Carpet |
| room8FeaturesCont: | Wall to Wall Carpet |
| architecturalStyle: | 2 Story |
| listAgentFirstName: | Cheryl |
| mainLevelAreaTotal: | 1234 |
| room10FeaturesCont: | Wall to Wall Carpet |
| room11FeaturesCont: | Double Sinks, Free-Standing Refrigerator |
| room12FeaturesCont: | High Speed Internet, Laminate Flooring, Vaulted Ceiling(s) |
| room13FeaturesCont: | Bathtub With Shower, Walk in Closet, Wall to Wall Carpet |
| coListAgentLastName: | San Jose |
| coListMainOfficeKey: | 107969 |
| exteriorDescription: | Wood Siding |
| hotWaterDescription: | Gas, Tankless |
| listingContractDate: | 2024-09-15T00:00:00+00:00 |
| streetNumberNumeric: | 1770 |
| taxLegalDescription: | Subdivision Plat: DOVE ESTATES LOT 14 TL 02400, RecordNo: 200 |
| upperLevelAreaTotal: | 1125 |
| coListAgentFirstName: | Jamilyn |
| listOfficeKeyNumeric: | 107969 |
| middleOrJuniorSchool: | Hamlin |
| originatingSystemKey: | 24108246 |
| bathroomsTotalInteger: | 3 |
| currentPriceForStatus: | 649999 |
| originatingSystemName: | Regional Multiple Listing Service, Inc. |
| bathroomsFullMainLevel: | 1 |
| buildingAreaCalculated: | 2359 |
| bathroomsFullUpperLevel: | 1 |
| bathroomsTotalMainLevel: | 1.1 |
| buildingAreaDescription: | 2359 |
| bathroomsTotalLowerLevel: | 0.0 |
| bathroomsTotalUpperLevel: | 1.0 |
| contractStatusChangeDate: | 2024-09-15T00:00:00+00:00 |
| energyEfficiencyFeatures: | Tankless |
| listMainOfficeKeyNumeric: | 107969 |
| bathroomsPartialMainLevel: | 1 |
| coListMainOfficeKeyNumeric: | 107969 |