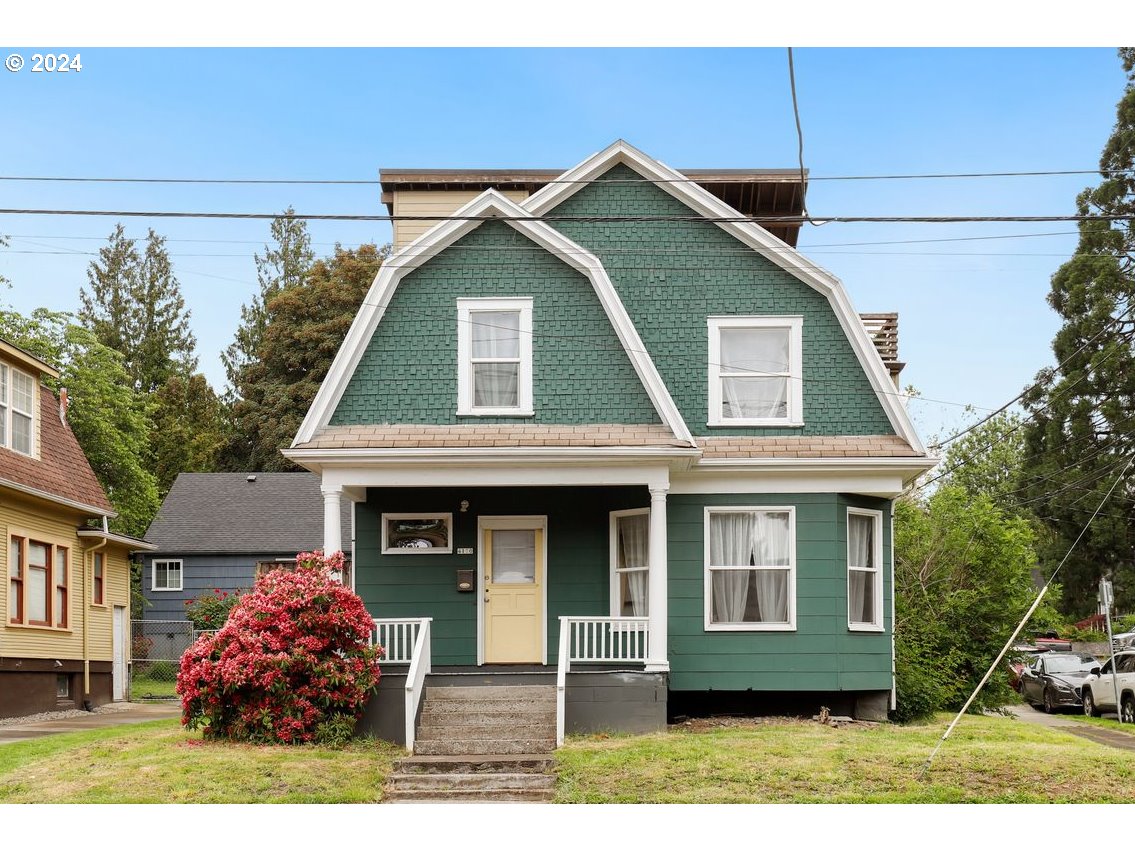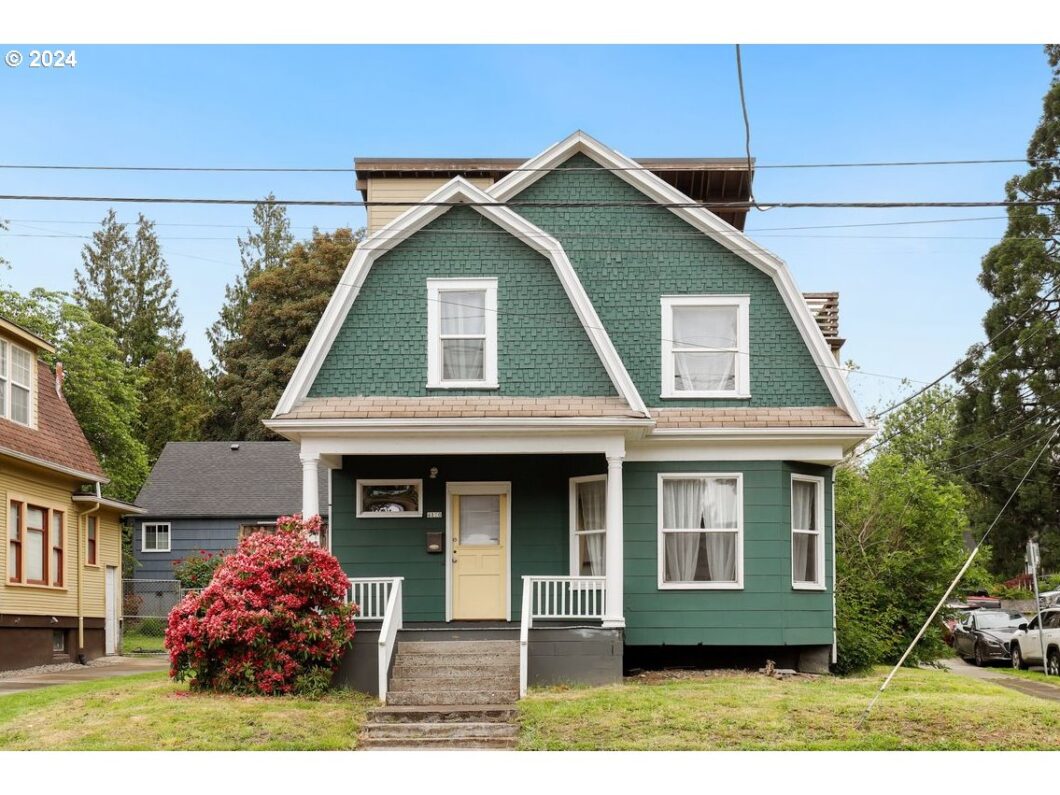
Dutch-style farmhouse nestled in the heart of inner SE Portland, offering timeless charm and modern conveniences. Period details include doug-fir wood floors, soaring ceilings, and inviting west-facing bay windows. The bright main level offers spacious living and dining rooms, perfect for hosting. The sunlit kitchen boasts ample counter space, storage galore, and updated appliances. A convenient mudroom with a washer & dryer and a full bath complete the main level. Upstairs, three well-appointed bedrooms and a full bathroom await for peace & comfort. Step outside to the back patio, blending indoor-outdoor living and dining. Low-maintenance backyard for a win. The basement offers plenty of storage room. The home is conveniently located within walking distance to Kenilworth & Creston parks, Trader Joe’s, and food & drinks on SE Gladstone & SE Powell. Only a skip and a hop from vibrant SE Division & SE Woodstock. Don’t miss the opportunity to experience this old-charm home that is ready for urban living!
View full listing details| Price: | $450,000 |
| Address: | 4150 SE CESAR E CHAVEZ BLVD |
| City: | Portland |
| County: | Multnomah |
| State: | Oregon |
| Zip Code: | 97202 |
| Subdivision: | CRESTON - KENILWORTH |
| MLS: | 24371704 |
| Year Built: | 1910 |
| Square Feet: | 1,852 |
| Acres: | 0.05 |
| Lot Square Feet: | 0.05 acres |
| Bedrooms: | 3 |
| Bathrooms: | 2 |
| roof: | Composition, Shingle |
| sewer: | Public Sewer |
| vtURL: | https://my.matterport.com/show/?m=cBQHtMoBVYc&mls=1 |
| cooling: | Air Conditioning Ready |
| country: | US |
| heating: | Forced Air - 90% |
| stories: | 3 |
| taxYear: | 2023 |
| basement: | Full Basement |
| photo1Url: | https://www.rmlsweb.com/webphotos/24300000/70000/1000/24371704-1-a.jpg |
| priceType: | List Price |
| appliances: | Cooktop, Dishwasher, Free-Standing Refrigerator, Granite, Pantry, Range Hood |
| directions: | CORNER OF SE CESAR CHAVEZ & SE BOISE. |
| highSchool: | Cleveland |
| room7Level: | Upper |
| room8Level: | Upper |
| room9Level: | Main |
| disclosures: | Disclosure |
| lotFeatures: | Corner Lot, On Busline, Public Road |
| room11Level: | Main |
| room12Level: | Main |
| room13Level: | Upper |
| waterSource: | Public Water |
| daysOnMarket: | 7 |
| hotSheetDate: | 2024-11-06 |
| listAgentKey: | 67357 |
| listingTerms: | Cash, Conventional, FHA, Rehab, VA Loan |
| lotSizeRange: | 0K to 2, 999 SqFt |
| mlsAreaMajor: | Portland Southeast |
| onMarketDate: | 2024-09-26T00:00:00+00:00 |
| parcelNumber: | R577462 |
| listOfficeKey: | 107969 |
| buyerFinancing: | Conventional |
| listingService: | Full Service |
| standardStatus: | Closed |
| windowFeatures: | Double Pane Windows, Vinyl Frames |
| fuelDescription: | Electricity, Gas |
| parkingFeatures: | On Street |
| roadSurfaceType: | Concrete, Paved |
| sourceSystemKey: | 24371704 |
| taxAnnualAmount: | 4262.58 |
| viewDescription: | Territorial |
| elementarySchool: | Grout |
| exteriorFeatures: | Deck, Fenced, Porch, Yard |
| interiorFeatures: | Ceiling Fan, Granite, Hardwood Floors, High Ceilings, Laundry, Vinyl Floor, Washer/Dryer |
| offMarketDateMls: | 2024-10-03T00:00:00+00:00 |
| room7Description: | 2nd Bedroom |
| room8Description: | 3rd Bedroom |
| room9Description: | Dining Room |
| sourceSystemName: | Regional Multiple Listing Service, Inc. |
| supplementNumber: | 1 |
| foundationDetails: | Concrete Perimeter |
| listAgentLastName: | Espinosa |
| listMainOfficeKey: | 107969 |
| listingKeyNumeric: | 24371704 |
| lotSizeSquareFeet: | 2178 |
| offerInstructions: | Call Seller's Agent |
| originalListPrice: | 450000 |
| propertyCondition: | Resale |
| room10Description: | Family Room |
| room11Description: | Kitchen |
| room12Description: | Living Room |
| room13Description: | Primary Bedroom |
| architecturalStyle: | Dutch Colonial |
| buyerAgentLastName: | Minnis |
| buyerMainOfficeKey: | 105857 |
| listAgentFirstName: | Renee |
| mainLevelAreaTotal: | 780 |
| buyerAgentFirstName: | Jamila |
| exteriorDescription: | Asbestos, Wood Siding |
| hotWaterDescription: | Gas, Tank |
| listingContractDate: | 2024-09-26T00:00:00+00:00 |
| lowerLevelAreaTotal: | 572 |
| streetNumberNumeric: | 4150 |
| taxLegalDescription: | PARTITION PLAT 2006-2, LOT 1 TL 2901 |
| upperLevelAreaTotal: | 500 |
| listOfficeKeyNumeric: | 107969 |
| middleOrJuniorSchool: | Hosford |
| originatingSystemKey: | 24371704 |
| purchaseContractDate: | 2024-10-03T00:00:00+00:00 |
| accessibilityFeatures: | Utility Room On Main |
| bathroomsTotalInteger: | 2 |
| currentPriceForStatus: | 450000 |
| originatingSystemName: | Regional Multiple Listing Service, Inc. |
| statusChangeTimestamp: | 2024-11-06T15:37:01+00:00 |
| bathroomsFullMainLevel: | 1 |
| buildingAreaCalculated: | 1280 |
| cumulativeDaysOnMarket: | 7 |
| soldPricePerSquareFeet: | 242.98 |
| bathroomsFullUpperLevel: | 1 |
| bathroomsTotalMainLevel: | 1.0 |
| buildingAreaDescription: | PDXMAPS |
| bathroomsTotalLowerLevel: | 0.0 |
| bathroomsTotalUpperLevel: | 1.0 |
| contractStatusChangeDate: | 2024-11-05T00:00:00+00:00 |
| listMainOfficeKeyNumeric: | 107969 |
| buyerMainOfficeKeyNumeric: | 105857 |