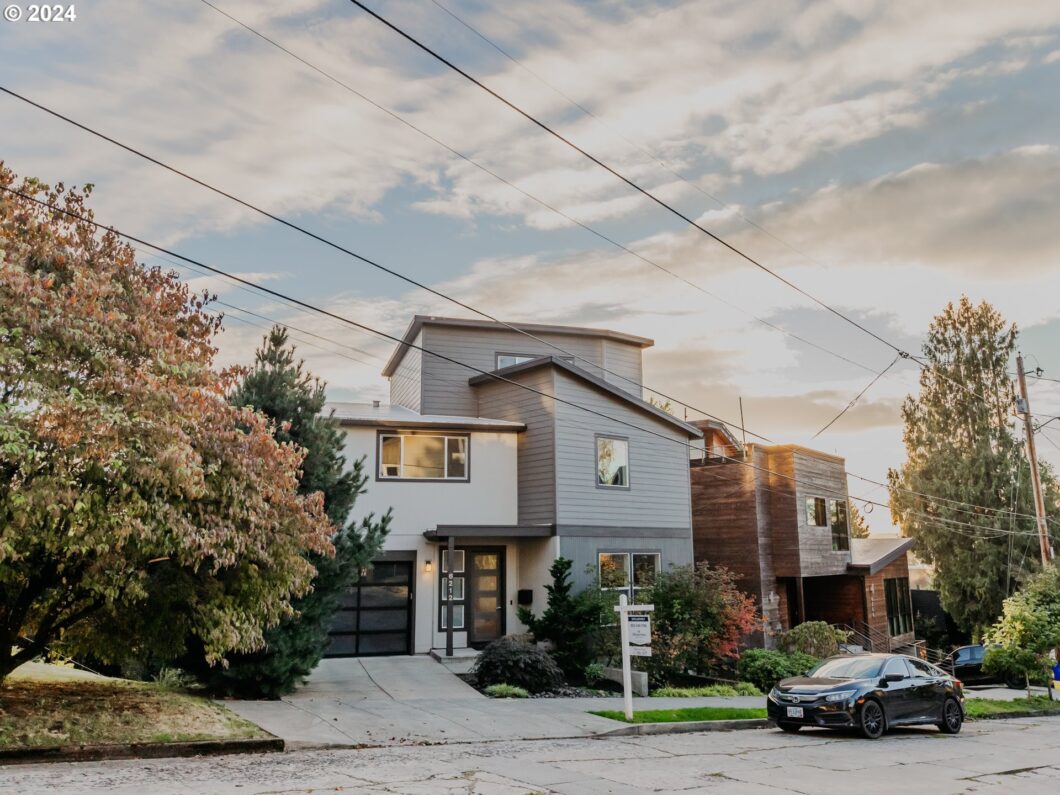
Contemporary Mt. Tabor Stunner with Sweeping Views! This elegant modern home offers a rare blend of style, efficiency and location. With Mt. Tabor Park as your backyard and breathtaking views from Portland’s West Hills to downtown, this home is a true sanctuary in the city. Light-filled, open-concept living spaces throughout. The gourmet kitchen is a chef’s dream, equipped with premium appliances, sleek cabinetry and a generous island with power. Designed with convenience in mind it features a second-floor laundry room, ample storage throughout and an abundance of outdoor living space- the dining area, primary bed, and family room all flow seamlessly onto expansive decks, where you can enjoy panoramic views from your perch above the city.
View full listing details| Price: | $1,140,000 |
| Address: | 6212 SE YAMHILL ST |
| City: | Portland |
| County: | Multnomah |
| State: | Oregon |
| Zip Code: | 97215 |
| MLS: | 24227054 |
| Year Built: | 2016 |
| Square Feet: | 2,769 |
| Acres: | 0.08 |
| Lot Square Feet: | 0.08 acres |
| Bedrooms: | 4 |
| Bathrooms: | 2.1 |
| Half Bathrooms: | 1 |
| roof: | Built-Up |
| sewer: | Public Sewer |
| cooling: | Central Air |
| country: | US |
| heating: | Forced Air |
| stories: | 3 |
| taxYear: | 2023 |
| basement: | Exterior Entry, Unfinished |
| photo1Url: | https://www.rmlsweb.com/webphotos/24200000/20000/7000/24227054-1-a.jpg |
| priceType: | List Price |
| appliances: | Built-in Refrigerator, Dishwasher, Free-Standing Gas Range, Island, Microwave, Pantry, Quartz, Range Hood |
| directions: | South of Belmont, East of SE 60th |
| garageType: | Attached |
| highSchool: | Franklin |
| room4Level: | Main |
| room5Level: | Lower |
| room6Level: | Main |
| room7Level: | Main |
| room8Level: | Main |
| room9Level: | Lower |
| disclosures: | Disclosure |
| lotFeatures: | Sloped |
| room10Level: | Upper |
| room11Level: | Lower |
| room12Level: | Lower |
| room13Level: | Main |
| waterSource: | Public Water |
| daysOnMarket: | 10 |
| garageSpaces: | 1 |
| hotSheetDate: | 2024-11-01 |
| listAgentKey: | 63359 |
| listingTerms: | Cash, Conventional |
| lotSizeRange: | 3, 000 to 4, 999 SqFt |
| mlsAreaMajor: | Portland Southeast |
| onMarketDate: | 2024-09-27T00:00:00+00:00 |
| parcelNumber: | R644198 |
| parkingTotal: | 1 |
| listOfficeFax: | 503-444-9008 |
| listOfficeKey: | 107969 |
| room9Features: | Sliding Doors |
| buyerFinancing: | Conventional |
| listingService: | Full Service |
| room10Features: | Balcony, Sliding Doors |
| room11Features: | Dishwasher, Eat Bar, Microwave, Pantry |
| room12Features: | Fireplace |
| room13Features: | Balcony, Ceiling Fan |
| standardStatus: | Closed |
| windowFeatures: | Double Pane Windows |
| fireplacesTotal: | 1 |
| fuelDescription: | Gas |
| parkingFeatures: | Driveway, Off Street |
| roadSurfaceType: | Paved |
| sourceSystemKey: | 24227054 |
| taxAnnualAmount: | 15538.07 |
| viewDescription: | City, Trees/Woods |
| elementarySchool: | Glencoe |
| exteriorFeatures: | Covered Deck, Fenced, Sprinkler, Yard |
| interiorFeatures: | 3rd Floor, Ceiling Fan, Garage Door Opener, High Speed Internet, Jetted Tub, Laundry, Quartz, Wall to Wall Carpet, Washer/Dryer, Wood Floors |
| offMarketDateMls: | 2024-10-07T00:00:00+00:00 |
| room4Description: | 4th Bedroom |
| room5Description: | Office |
| room6Description: | Laundry |
| room7Description: | 2nd Bedroom |
| room8Description: | 3rd Bedroom |
| room9Description: | Dining Room |
| sourceSystemName: | Regional Multiple Listing Service, Inc. |
| fireplaceFeatures: | Gas |
| foundationDetails: | Concrete Perimeter |
| listAgentLastName: | Foor |
| listMainOfficeKey: | 107969 |
| listingKeyNumeric: | 24227054 |
| lotSizeSquareFeet: | 3484 |
| offerInstructions: | Call Seller's Agent |
| originalListPrice: | 1140000 |
| propertyCondition: | Resale |
| room10Description: | Family Room |
| room11Description: | Kitchen |
| room12Description: | Living Room |
| room13Description: | Primary Bedroom |
| room6FeaturesCont: | Sink, Washer/Dryer |
| architecturalStyle: | Contemporary |
| buyerAgentLastName: | Davis |
| buyerMainOfficeKey: | 103628 |
| listAgentFirstName: | Darryn |
| mainLevelAreaTotal: | 923 |
| room10FeaturesCont: | Free-Standing Refrigerator, Wet Bar |
| room11FeaturesCont: | Free-Standing Range, Free-Standing Refrigerator |
| room13FeaturesCont: | Walk in Closet |
| buyerAgentFirstName: | Kim |
| exteriorDescription: | Cement Siding, Wood Siding |
| hotWaterDescription: | Gas, Tankless |
| internetServiceType: | Cable, Fiber Optics |
| listingContractDate: | 2024-09-27T00:00:00+00:00 |
| lowerLevelAreaTotal: | 923 |
| streetNumberNumeric: | 6212 |
| taxLegalDescription: | PARTITION PLAT 2011-36, LOT 2 |
| upperLevelAreaTotal: | 923 |
| listOfficeKeyNumeric: | 107969 |
| middleOrJuniorSchool: | Mt Tabor |
| originatingSystemKey: | 24227054 |
| purchaseContractDate: | 2024-10-07T00:00:00+00:00 |
| bathroomsTotalInteger: | 3 |
| currentPriceForStatus: | 1100000 |
| originatingSystemName: | Regional Multiple Listing Service, Inc. |
| statusChangeTimestamp: | 2024-11-01T18:37:27+00:00 |
| bathroomsFullMainLevel: | 2 |
| buildingAreaCalculated: | 1846 |
| cumulativeDaysOnMarket: | 10 |
| soldPricePerSquareFeet: | 397.26 |
| bathroomsTotalMainLevel: | 2.0 |
| buildingAreaDescription: | Tax Assr |
| bathroomsTotalLowerLevel: | 0.1 |
| bathroomsTotalUpperLevel: | 0.0 |
| contractStatusChangeDate: | 2024-11-01T00:00:00+00:00 |
| listMainOfficeKeyNumeric: | 107969 |
| buyerMainOfficeKeyNumeric: | 103628 |
| bathroomsPartialLowerLevel: | 1 |

Please sign up for a Listing Manager account below to inquire about this listing