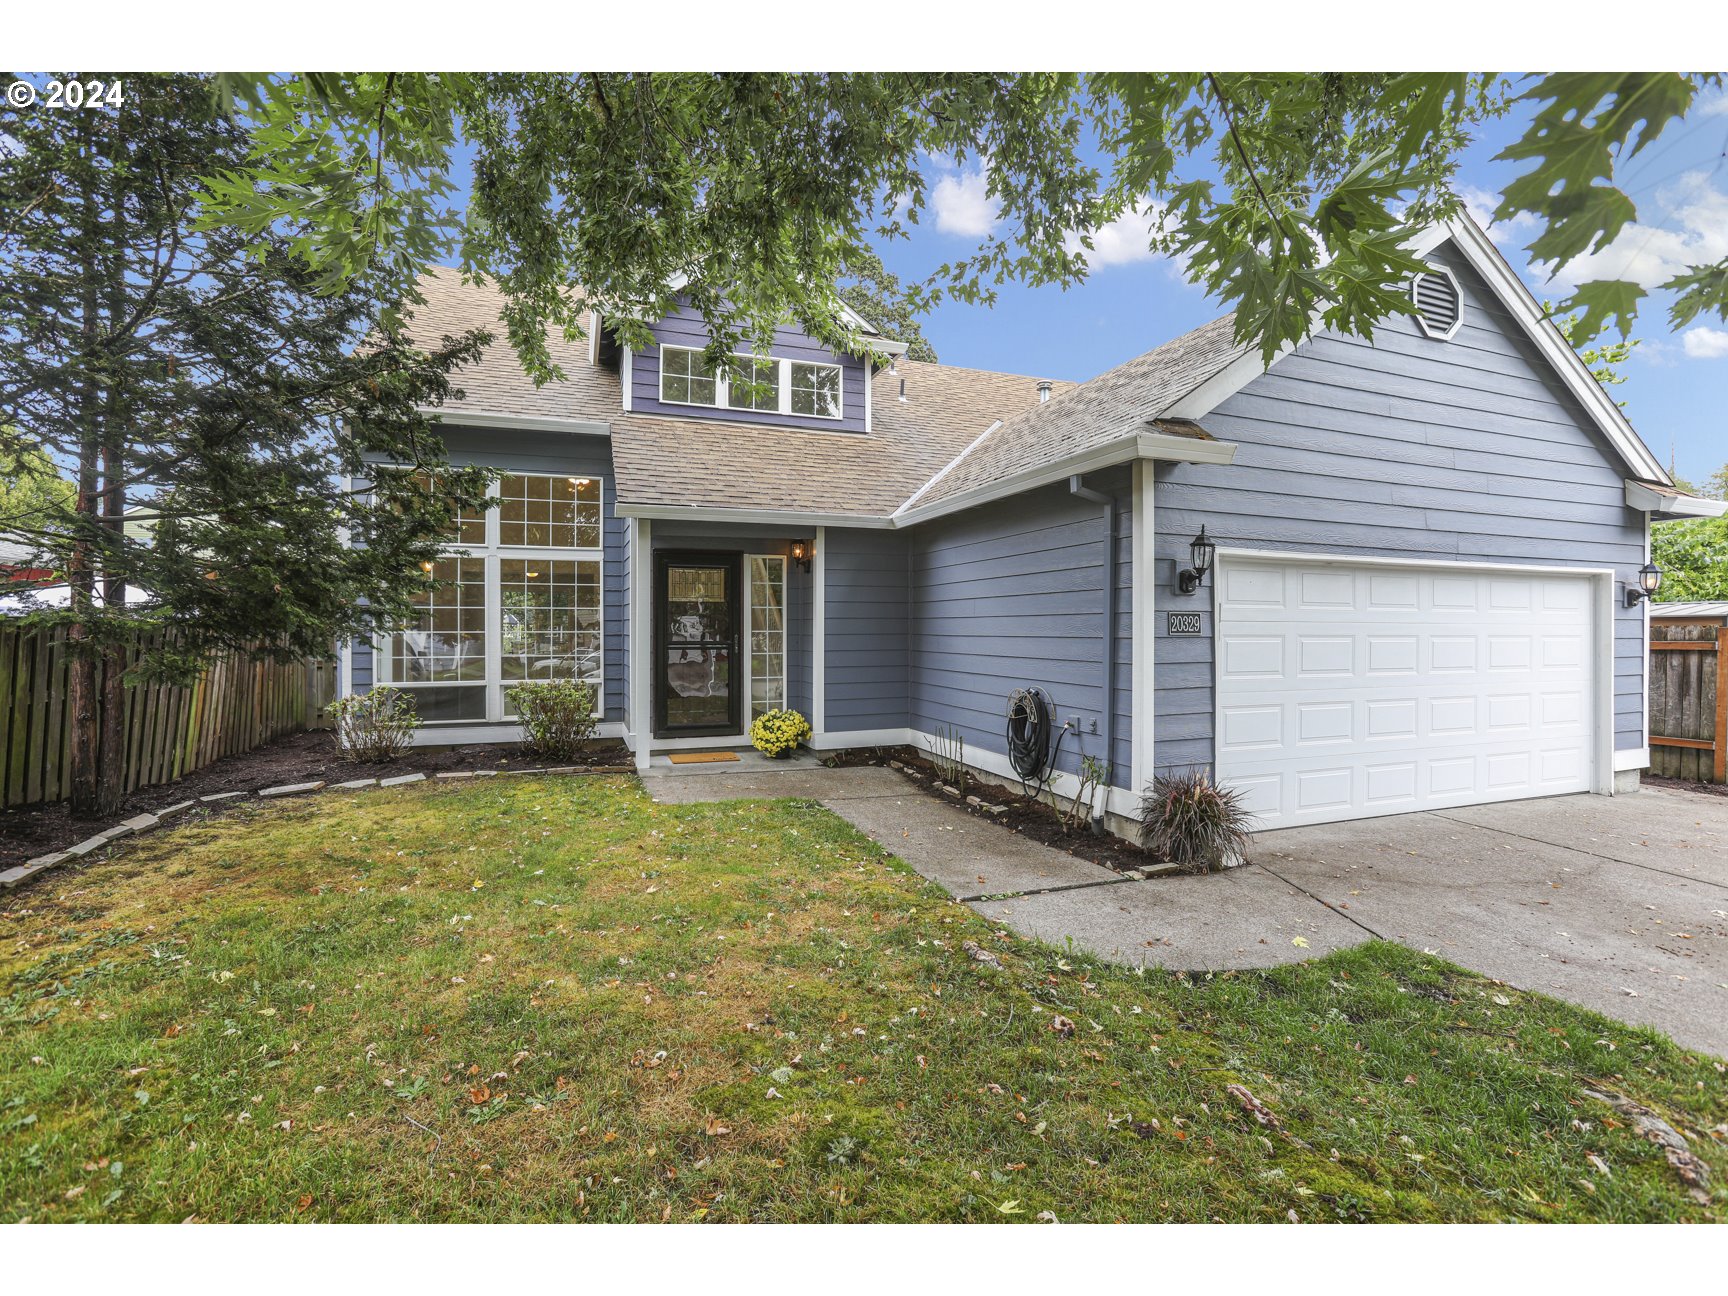
PHOTOS COMING FRIDAY EVENING! Welcome Home! Situated on a beautiful lot, this 3 bed + den/office 2.5 bath home has brand new interior paint, brand new carpets, and a brand new furnace (purchased Sept. 2024). When you walk through the front door, you’ll immediately notice the stunningly high ceilings and tall windows which makes the living room beam with a ton of natural light. Kick off your shoes and relax in front of the cozy gas fireplace. The kitchen features granite countertops, gas range/oven, SS refrigerator, built-in dishwasher, and breakfast nook. Also on the main level is the dining room, laundry room with washer/dryer, and primary suite. Yep! A primary suite on the main level! The primary has vaulted ceilings, a ceiling fan, sliders leading to the backyard gazebo, and a full bath complete with a jetted tub. Upstairs you’ll find 2 bedrooms, a full bath, and the den/office. The den/office has attic access which provides lots of room for additional storage. All three rooms have ceiling fans to keep the upper level nice and breezy. Other interior features include a Nest thermostat, central A/C, luxury plank vinyl flooring, and attached 2 car garage. Create your own private oasis in the massive fenced-in backyard! The backyard features a newer Trex deck (2-3 years old), covered gazebo, tool shed, sprinkler system, and a gorgeous cherry tree that blooms cherry blossoms in the spring and delicious cherries in July. Exterior was painted approximately 5 years ago. You don’t want to miss out on this opportunity!
View full listing details| Price: | $559,000 |
| Address: | 20329 SW LELA LN |
| City: | Beaverton |
| County: | Washington |
| State: | Oregon |
| Zip Code: | 97003 |
| MLS: | 24481492 |
| Year Built: | 1998 |
| Square Feet: | 1,911 |
| Acres: | 0.19 |
| Lot Square Feet: | 0.19 acres |
| Bedrooms: | 3 |
| Bathrooms: | 2.1 |
| Half Bathrooms: | 1 |
| roof: | Composition |
| sewer: | Public Sewer |
| cooling: | Central Air |
| country: | US |
| heating: | Forced Air |
| stories: | 2 |
| taxYear: | 2023 |
| basement: | Crawl Space |
| photo1Url: | https://www.rmlsweb.com/webphotos/24400000/80000/1000/24481492-1-a.jpg |
| priceType: | List Price |
| appliances: | Dishwasher, Disposal, Free-Standing Gas Range, Free-Standing Refrigerator, Gas Appliances, Granite |
| directions: | From SW 201st Ave, West on SW Jette Ln., Left on SW Lela Ln., Home is on the Right. |
| garageType: | Attached |
| highSchool: | Century |
| room4Level: | Main |
| room5Level: | Upper |
| room6Level: | Main |
| room7Level: | Upper |
| room8Level: | Upper |
| room9Level: | Main |
| disclosures: | Disclosure |
| highSchool2: | Hillsboro |
| lotFeatures: | Level, Public Road, Trees |
| room11Level: | Main |
| room12Level: | Main |
| room13Level: | Main |
| waterSource: | Public Water |
| daysOnMarket: | 3 |
| garageSpaces: | 2 |
| hotSheetDate: | 2024-11-01 |
| listAgentKey: | 106938 |
| listingTerms: | Call Listing Agent, Cash, Conventional, FHA |
| lotSizeRange: | 7, 000 to 9, 999 SqFt |
| mlsAreaMajor: | Beaverton, Aloha |
| onMarketDate: | 2024-09-27T00:00:00+00:00 |
| parcelNumber: | R2043748 |
| parkingTotal: | 2 |
| listOfficeFax: | 503-444-9008 |
| listOfficeKey: | 107969 |
| room4Features: | Ceiling Fan |
| room5Features: | Ceiling Fan |
| room7Features: | Ceiling Fan |
| room8Features: | Ceiling Fan |
| buyerFinancing: | Conventional |
| listingService: | Full Service |
| room11Features: | Dishwasher, Gas Appliances, Nook |
| room12Features: | Ceiling Fan, Fireplace |
| room13Features: | Ceiling Fan, Skylight(s), Sliding Doors |
| standardStatus: | Closed |
| windowFeatures: | Double Pane Windows, Vinyl Frames |
| fireplacesTotal: | 1 |
| fuelDescription: | Electricity |
| parkingFeatures: | Driveway, On Street |
| roadSurfaceType: | Paved |
| sourceSystemKey: | 24481492 |
| taxAnnualAmount: | 4193.92 |
| viewDescription: | Seasonal |
| elementarySchool: | Tobias |
| exteriorFeatures: | Deck, Fenced, Gazebo, Patio, Sprinkler, Tool Shed, Yard |
| interiorFeatures: | Ceiling Fan, Garage Door Opener, Granite, High Ceilings, Jetted Tub, Laundry, Luxury Vinyl Plank, Skylight(s), Vaulted Ceiling(s), Wainscoting, Wall to Wall Carpet, Washer/Dryer |
| offMarketDateMls: | 2024-09-30T00:00:00+00:00 |
| room4Description: | Nook |
| room5Description: | Den |
| room6Description: | Laundry |
| room7Description: | 2nd Bedroom |
| room8Description: | 3rd Bedroom |
| room9Description: | Dining Room |
| securityFeatures: | None |
| sourceSystemName: | Regional Multiple Listing Service, Inc. |
| fireplaceFeatures: | Gas |
| foundationDetails: | Concrete Perimeter |
| listAgentLastName: | Buchholz |
| listMainOfficeKey: | 107969 |
| listingKeyNumeric: | 24481492 |
| lotSizeSquareFeet: | 8276 |
| offerInstructions: | Call Seller's Agent |
| originalListPrice: | 559000 |
| propertyCondition: | Resale |
| room10Description: | Family Room |
| room11Description: | Kitchen |
| room12Description: | Living Room |
| room13Description: | Primary Bedroom |
| room6FeaturesCont: | Washer/Dryer |
| room7FeaturesCont: | Wall to Wall Carpet |
| room8FeaturesCont: | Wall to Wall Carpet |
| room9FeaturesCont: | Wainscoting |
| architecturalStyle: | 2 Story, Traditional |
| buyerAgentLastName: | Keesey |
| buyerMainOfficeKey: | 101450 |
| listAgentFirstName: | Galene |
| mainLevelAreaTotal: | 1226 |
| room11FeaturesCont: | Free-Standing Range, Free-Standing Refrigerator, Granite |
| room12FeaturesCont: | High Ceilings |
| room13FeaturesCont: | Ensuite, Jetted Tub, Shower, Sink, Vaulted Ceiling(s), Walk in Closet |
| buyerAgentFirstName: | April |
| coListAgentLastName: | Sedgwick |
| coListMainOfficeKey: | 107969 |
| exteriorDescription: | Vinyl Siding |
| hotWaterDescription: | Electricity |
| listingContractDate: | 2024-09-27T00:00:00+00:00 |
| streetNumberNumeric: | 20329 |
| taxLegalDescription: | FLINTWOOD, LOT 3, ACRES 0.19 |
| upperLevelAreaTotal: | 685 |
| coListAgentFirstName: | Amy |
| listOfficeKeyNumeric: | 107969 |
| middleOrJuniorSchool: | Brown |
| originatingSystemKey: | 24481492 |
| purchaseContractDate: | 2024-09-30T00:00:00+00:00 |
| accessibilityFeatures: | Garage on Main, Main Floor Bedroom w/Bath |
| bathroomsTotalInteger: | 3 |
| currentPriceForStatus: | 580000 |
| originatingSystemName: | Regional Multiple Listing Service, Inc. |
| statusChangeTimestamp: | 2024-11-01T18:22:41+00:00 |
| bathroomsFullMainLevel: | 1 |
| buildingAreaCalculated: | 1911 |
| cumulativeDaysOnMarket: | 3 |
| soldPricePerSquareFeet: | 303.51 |
| bathroomsFullUpperLevel: | 1 |
| bathroomsTotalMainLevel: | 1.1 |
| buildingAreaDescription: | Trio |
| bathroomsTotalLowerLevel: | 0.0 |
| bathroomsTotalUpperLevel: | 1.0 |
| contractStatusChangeDate: | 2024-10-31T00:00:00+00:00 |
| listMainOfficeKeyNumeric: | 107969 |
| bathroomsPartialMainLevel: | 1 |
| buyerMainOfficeKeyNumeric: | 101450 |
| coListMainOfficeKeyNumeric: | 107969 |