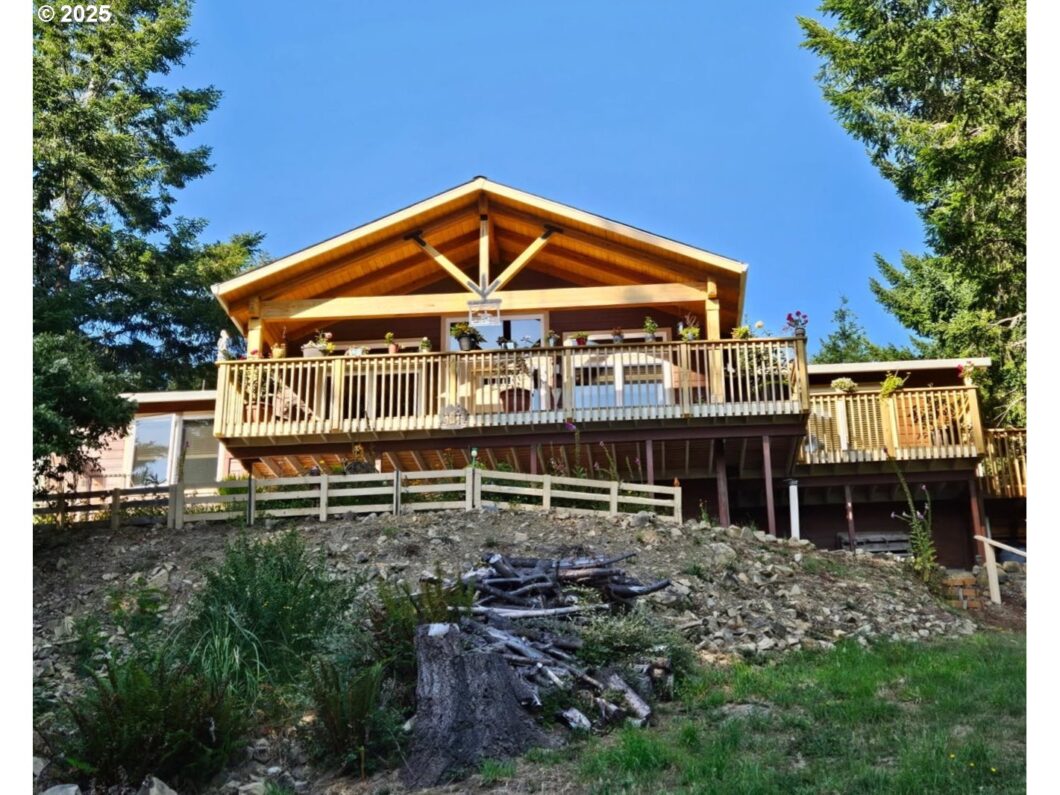
This move-in ready custom home offers it all — stunning ocean view, plenty of privacy, large covered deck, beautiful landscaping, and convenient proximity to town, rivers, and beaches. The spacious great room features large windows providing incredible natural light and allowing you to enjoy the view. You’ll enjoy a pellet stove for warmth and an open concept floor plan that seamlessly flows into the kitchen and dining room, making for easy living. The kitchen boasts ample cabinets, a pantry, an island and granite countertops. The sliding door in the dining room provides easy access to the rear patio. The split floor plan design separates the large primary suite from the other two bedrooms. Outside, the yard has been landscaped and even includes raised garden beds and a greenhouse. An unfinished crawl space offers the potential for additional storage
View full listing details| Price: | $797,000 |
| Address: | 15612 Napa Ln |
| City: | Brookings |
| County: | Curry |
| State: | Oregon |
| Zip Code: | 97415 |
| MLS: | 296407499 |
| Year Built: | 2021 |
| Square Feet: | 1,780 |
| Acres: | 0.85 |
| Lot Square Feet: | 0.85 acres |
| Bedrooms: | 3 |
| Bathrooms: | 2 |
| roof: | Composition, Shingle |
| sewer: | Septic Tank |
| cooling: | Heat Pump |
| country: | US |
| heating: | Heat Pump, Pellet Stove |
| stories: | 1 |
| taxYear: | 2024 |
| basement: | Crawl Space, Storage Space, Unfinished |
| photo1Url: | https://www.rmlsweb.com/webphotos/29600000/40000/0000/296407499-1-a.jpg |
| priceType: | List Price |
| room7Area: | 130 |
| room8Area: | 130 |
| room9Area: | 156 |
| appliances: | Dishwasher, Free-Standing Range, Free-Standing Refrigerator, Granite, Island, Microwave, Pantry, Plumbed For Ice Maker, Stainless Steel Appliance(s) |
| directions: | Hwy 101 to Pelican Bay Dr, turn right on Napa |
| garageType: | Attached |
| highSchool: | Brookings-Harbr |
| room11Area: | 156 |
| room12Area: | 475 |
| room13Area: | 195 |
| room7Level: | Main |
| room7Width: | 10 |
| room8Level: | Main |
| room8Width: | 10 |
| room9Level: | Main |
| room9Width: | 13 |
| disclosures: | Disclosure |
| lotFeatures: | Level, Sloped, Trees |
| room11Level: | Main |
| room11Width: | 13 |
| room12Level: | Main |
| room12Width: | 19 |
| room13Level: | Main |
| room13Width: | 13 |
| room7Length: | 13 |
| room8Length: | 13 |
| room9Length: | 12 |
| waterSource: | Public Water |
| daysOnMarket: | 78 |
| garageSpaces: | 2 |
| hotSheetDate: | 2025-04-23 |
| listAgentKey: | 95141 |
| listingTerms: | Cash, Conventional, FHA, VA Loan |
| lotSizeRange: | 20, 000 SqFt to .99 Acres |
| mlsAreaMajor: | Curry Co: Harbor, Winchuck, SB Chetco |
| onMarketDate: | 2025-02-26T00:00:00+00:00 |
| parcelNumber: | R17556 |
| parkingTotal: | 2 |
| room11Length: | 12 |
| room12Length: | 25 |
| room13Length: | 15 |
| listOfficeKey: | 107969 |
| room9Features: | Sliding Doors |
| listingService: | Full Service |
| room11Features: | Dishwasher, Island, Pantry |
| room12Features: | Ceiling Fan |
| room13Features: | Ceiling Fan |
| standardStatus: | Active |
| windowFeatures: | Double Pane Windows, Vinyl Frames |
| fuelDescription: | Electricity |
| parkingFeatures: | Driveway |
| roadSurfaceType: | Paved |
| sourceSystemKey: | 296407499 |
| taxAnnualAmount: | 2289.02 |
| viewDescription: | Ocean, Territorial |
| elementarySchool: | Kalmiopsis |
| exteriorFeatures: | Covered Deck, Deck, Greenhouse, Patio, Yard |
| interiorFeatures: | Garage Door Opener, Laundry, Vaulted Ceiling(s), Washer/Dryer |
| room7Description: | 2nd Bedroom |
| room8Description: | 3rd Bedroom |
| room9Description: | Dining Room |
| securityFeatures: | None |
| sourceSystemName: | Regional Multiple Listing Service, Inc. |
| fireplaceFeatures: | Pellet Stove |
| foundationDetails: | Concrete Perimeter |
| listAgentLastName: | O'Connor |
| listMainOfficeKey: | 107969 |
| listingKeyNumeric: | 296407499 |
| lotSizeSquareFeet: | 37026 |
| offerInstructions: | Call Seller's Agent |
| originalListPrice: | 819000 |
| previousListPrice: | 819000 |
| propertyCondition: | Resale |
| room10Description: | Family Room |
| room11Description: | Kitchen |
| room12Description: | Living Room |
| room13Description: | Primary Bedroom |
| room7FeaturesCont: | Wall to Wall Carpet |
| room8FeaturesCont: | Laminate Flooring |
| room9FeaturesCont: | Laminate Flooring, Vaulted Ceiling(s) |
| architecturalStyle: | 1 Story |
| listAgentFirstName: | Peggy |
| mainLevelAreaTotal: | 1780 |
| room11FeaturesCont: | Free-Standing Range, Free-Standing Refrigerator, Granite, Laminate Flooring, Vaulted Ceiling(s) |
| room12FeaturesCont: | Laminate Flooring, Vaulted Ceiling(s), Wood Stove |
| room13FeaturesCont: | Walk in Closet, Wall to Wall Carpet |
| exteriorDescription: | Cement Siding |
| hotWaterDescription: | Electricity |
| internetServiceType: | Cable |
| listingContractDate: | 2025-02-26T00:00:00+00:00 |
| streetNumberNumeric: | 15612 |
| taxLegalDescription: | ACRES 0.85 |
| listOfficeKeyNumeric: | 107969 |
| middleOrJuniorSchool: | Azalea |
| originatingSystemKey: | 296407499 |
| bathroomsTotalInteger: | 2 |
| currentPriceForStatus: | 797000 |
| originatingSystemName: | Regional Multiple Listing Service, Inc. |
| bathroomsFullMainLevel: | 2 |
| buildingAreaCalculated: | 1780 |
| bathroomsTotalMainLevel: | 2.0 |
| buildingAreaDescription: | Owner |
| bathroomsTotalLowerLevel: | 0.0 |
| bathroomsTotalUpperLevel: | 0.0 |
| contractStatusChangeDate: | 2025-02-26T00:00:00+00:00 |
| listMainOfficeKeyNumeric: | 107969 |


