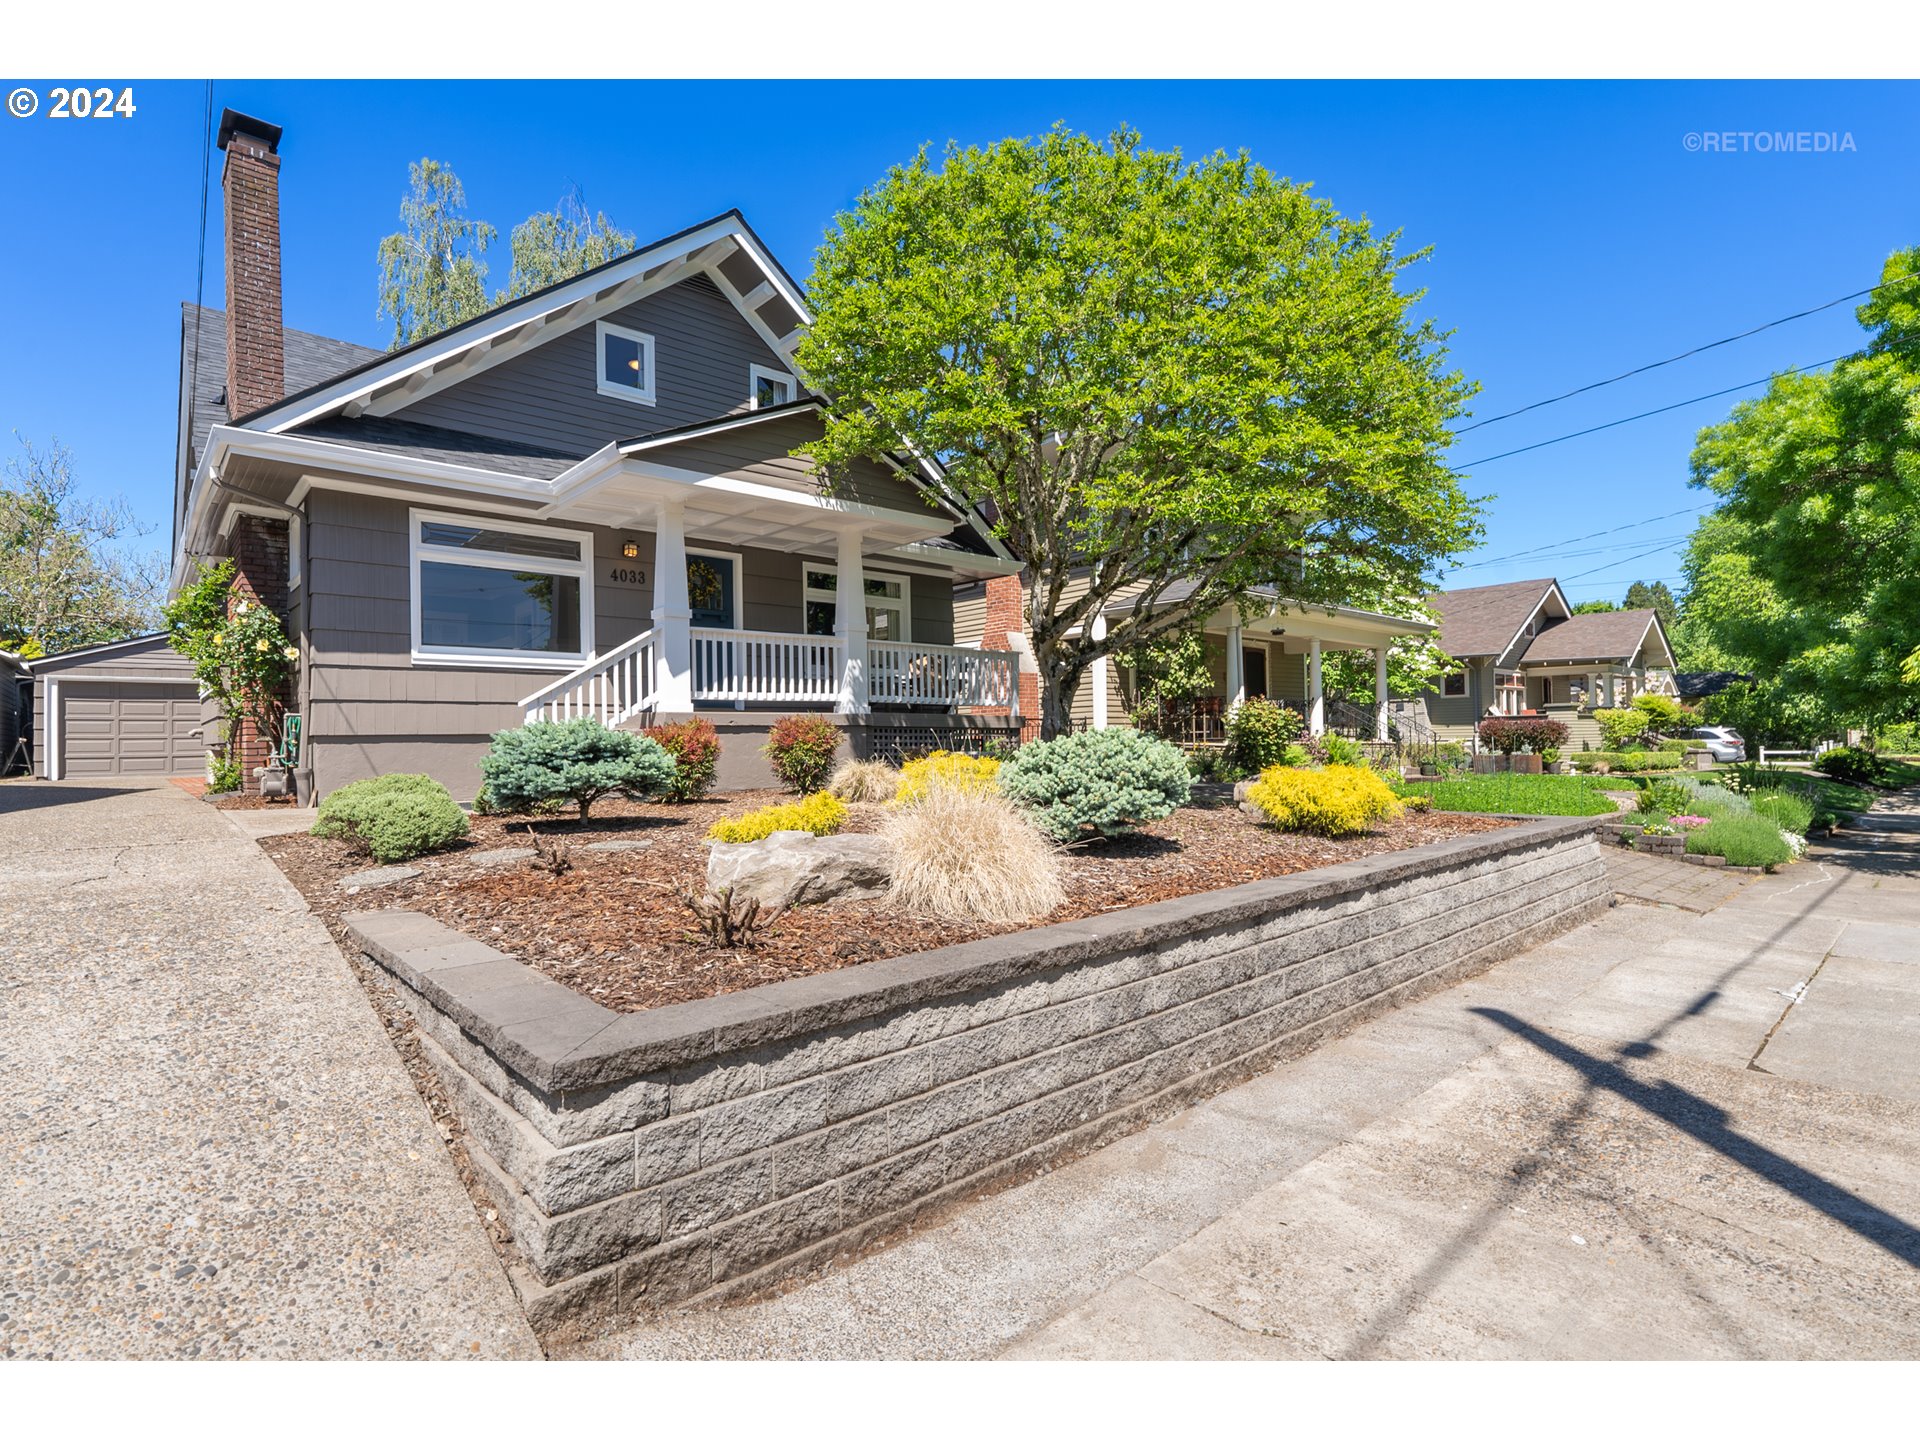
Nestled on a quiet street in the sought-after Alameda neighborhood, this home has been meticulously maintained and seamlessly blends classic architectural details with modern amenities. You are greeted by the welcoming front porch, spacious living room, built-in bookshelves, a wood-burning fireplace, high ceilings, big windows filled with natural sunlight, and beautiful wood floors. The living room flows into the formal dining room with wainscoting and a gorgeous built-in buffet. Entertain in the chef’s kitchen, offering stainless steel appliances, a large pantry, granite countertops, and a charming breakfast nook. On the main floor, it has two large bedrooms and a full bathroom; two more bedrooms and a full bathroom with double sinks upstairs with a separate mini-split system to ensure you have a cool and comfortable summer. The lower level has a finished family room, a full bathroom, and two larger bonus rooms with many options. Perhaps make it an in-law suite or an ADU using the separate access door. Lastly, a light-filled utility room with a sink and includes a washer & dryer. Outside, a patio awaits in the fully fenced backyard with raised garden beds and a detached garage. All the upgrades have been done for you: a tankless water heater, a new tear-off roof, exterior painting, and a newer furnace & AC unit. Enjoy the multiple parks, restaurants, and shopping; this is a great school district. The Walk-Score is 73=Very Walkable and a Bikers paradise of 99. You will love living in this Alameda community! [Home Energy Score = 1. HES Report at https://rpt.greenbuildingregistry.com/hes/OR10228525]
View full listing details| Price: | $929,900 |
| Address: | 4033 NE 30TH AVE |
| City: | Portland |
| County: | Multnomah |
| State: | Oregon |
| MLS: | 24221993 |
| Square Feet: | 3,224 |
| Acres: | 0.090 |
| Lot Square Feet: | 0.090 acres |
| Bedrooms: | 4 |
| Bathrooms: | 3 |
| vtURL3: | https://my.matterport.com/show/?m=KnLfhCyyRLE&brand=0 |
| stories: | 3 |
| taxYear: | 2023 |
| directions: | Shaver to 30th |
| garageType: | Detached |
| highSchool: | Grant |
| room4Level: | Main |
| room5Level: | Lower |
| room6Level: | Lower |
| room7Level: | Upper |
| room8Level: | Main |
| room9Level: | Main |
| disclosures: | Disclosure |
| room10Level: | Lower |
| room11Level: | Main |
| room12Level: | Main |
| room13Level: | Upper |
| listingTerms: | Cash, Conventional |
| lotSizeRange: | 3, 000 to 4, 999 SqFt |
| room9Features: | Built-in Features, Hardwood Floors |
| buyerFinancing: | Conventional |
| room10Features: | Exterior Entry |
| room11Features: | Dishwasher, Disposal, Eating Area, Gas Appliances, Microwave, Pantry |
| room12Features: | Fireplace, Hardwood Floors |
| fuelDescription: | Gas |
| roadSurfaceType: | Paved |
| taxAnnualAmount: | 11159.67 |
| elementarySchool: | Alameda |
| room4Description: | 4th Bedroom |
| room5Description: | Utility Room |
| room6Description: | Guest Quarters |
| room7Description: | 2nd Bedroom |
| room8Description: | 3rd Bedroom |
| room9Description: | Dining Room |
| supplementNumber: | 1 |
| propertyCondition: | Resale |
| room10Description: | Family Room |
| room11Description: | Kitchen |
| room12Description: | Living Room |
| room13Description: | Primary Bedroom |
| room4FeaturesCont: | Closet, Wood Floors |
| room5FeaturesCont: | Sink |
| room6FeaturesCont: | Closet |
| room7FeaturesCont: | Closet, Wood Floors |
| room9FeaturesCont: | Wainscoting |
| mainLevelAreaTotal: | 1236 |
| room10FeaturesCont: | Flex Room |
| room11FeaturesCont: | Free-Standing Range, Free-Standing Refrigerator, Tile Floor |
| room12FeaturesCont: | Closet, Wood Floors |
| room13FeaturesCont: | Closet, Wood Floors |
| exteriorDescription: | Cedar, Lap Siding |
| hotWaterDescription: | Gas, Tankless |
| internetServiceType: | Cable, DSL |
| lowerLevelAreaTotal: | 1176 |
| upperLevelAreaTotal: | 812 |
| middleOrJuniorSchool: | Beaumont |
| currentPriceForStatus: | 985000 |
| bathroomsFullMainLevel: | 1 |
| buildingAreaCalculated: | 2048 |
| bathroomsFullLowerLevel: | 1 |
| bathroomsFullUpperLevel: | 1 |
| bathroomsTotalMainLevel: | 1.0 |
| buildingAreaDescription: | P-maps |
| bathroomsTotalLowerLevel: | 1.0 |
| bathroomsTotalUpperLevel: | 1.0 |
| energyEfficiencyFeatures: | Forced Air - 90%, Mini Split, Tankless |