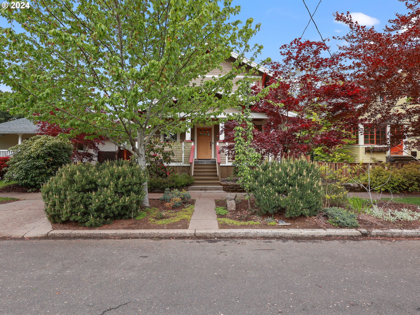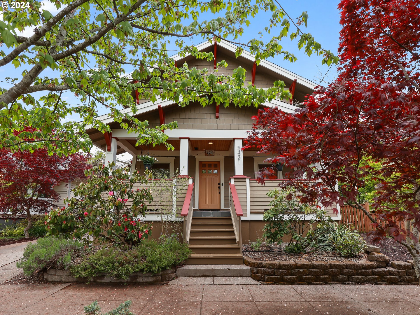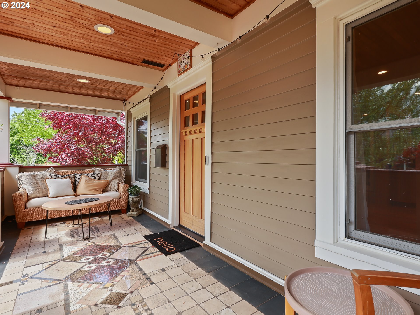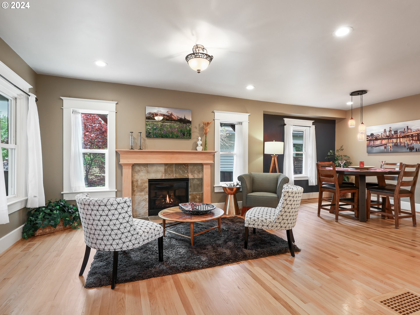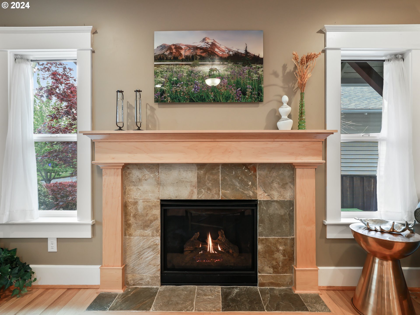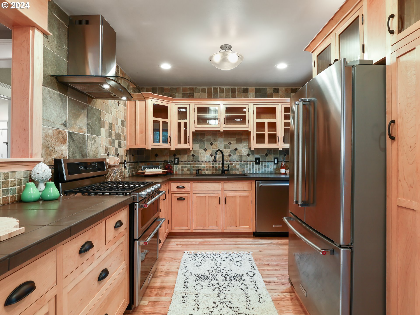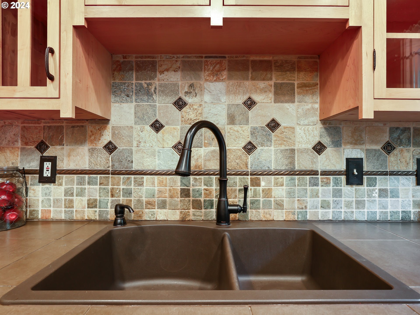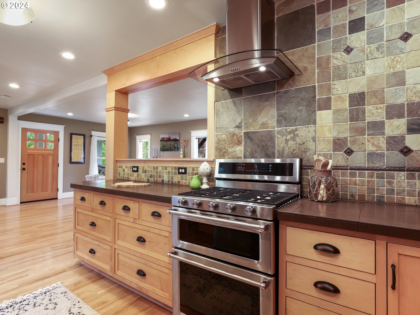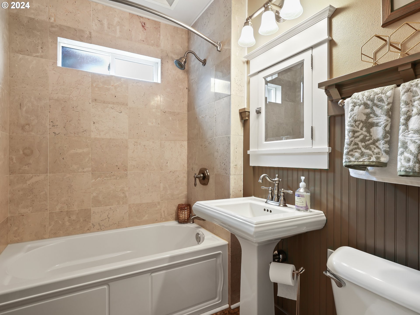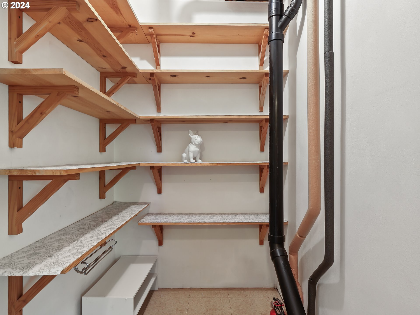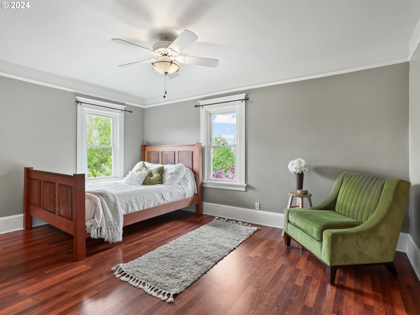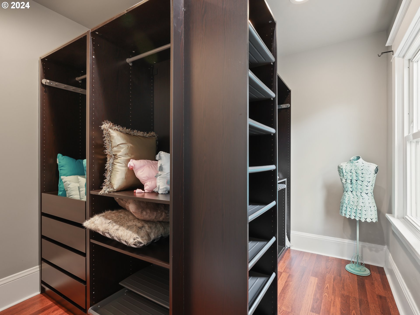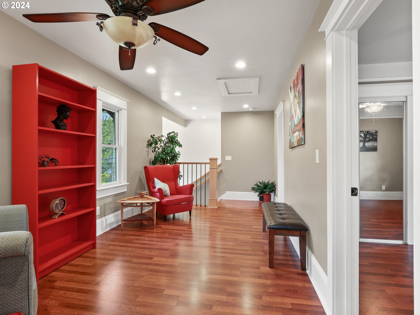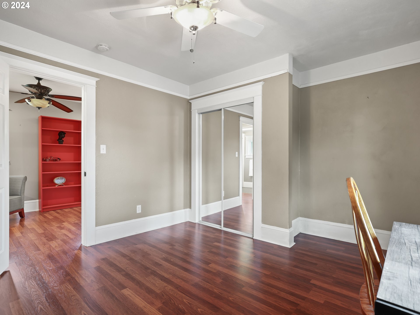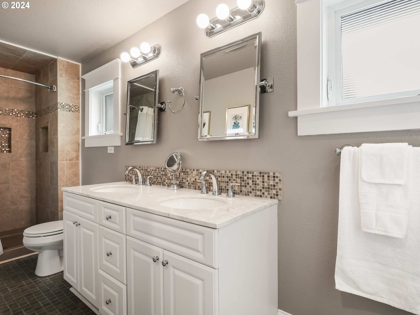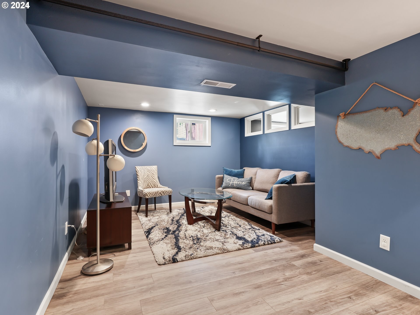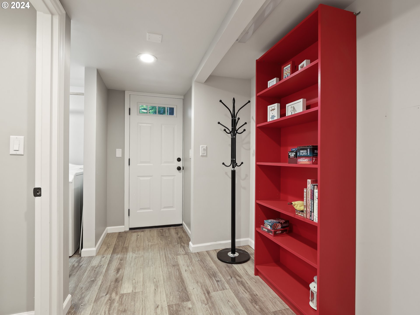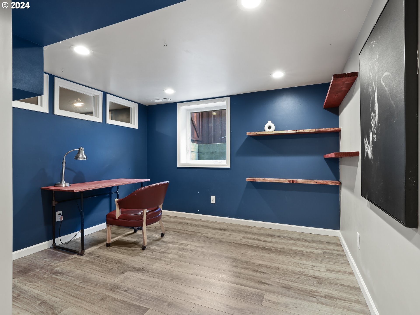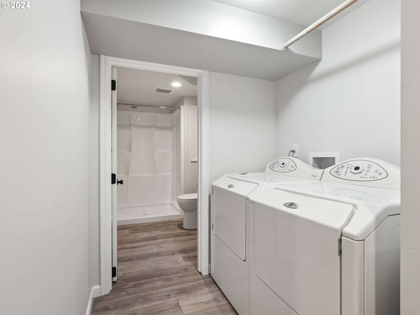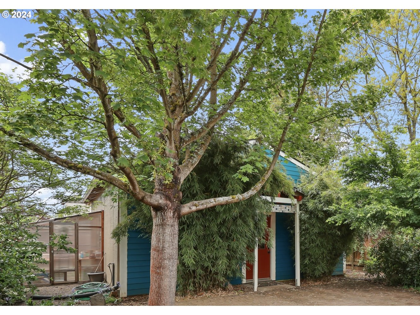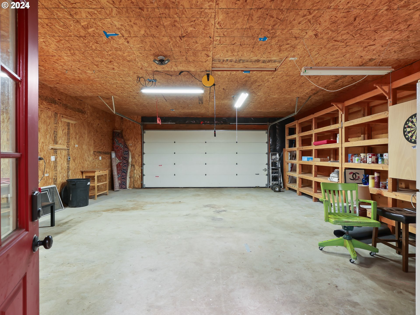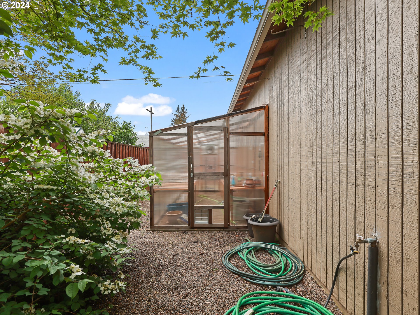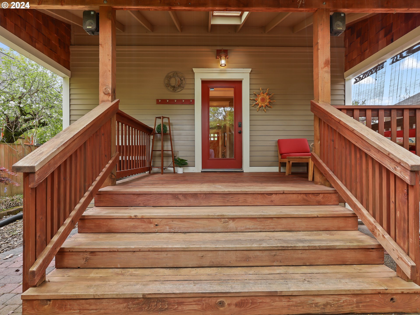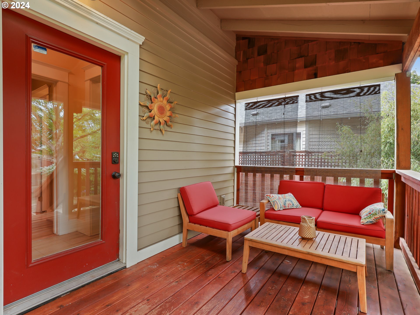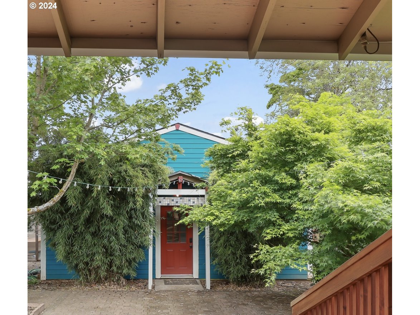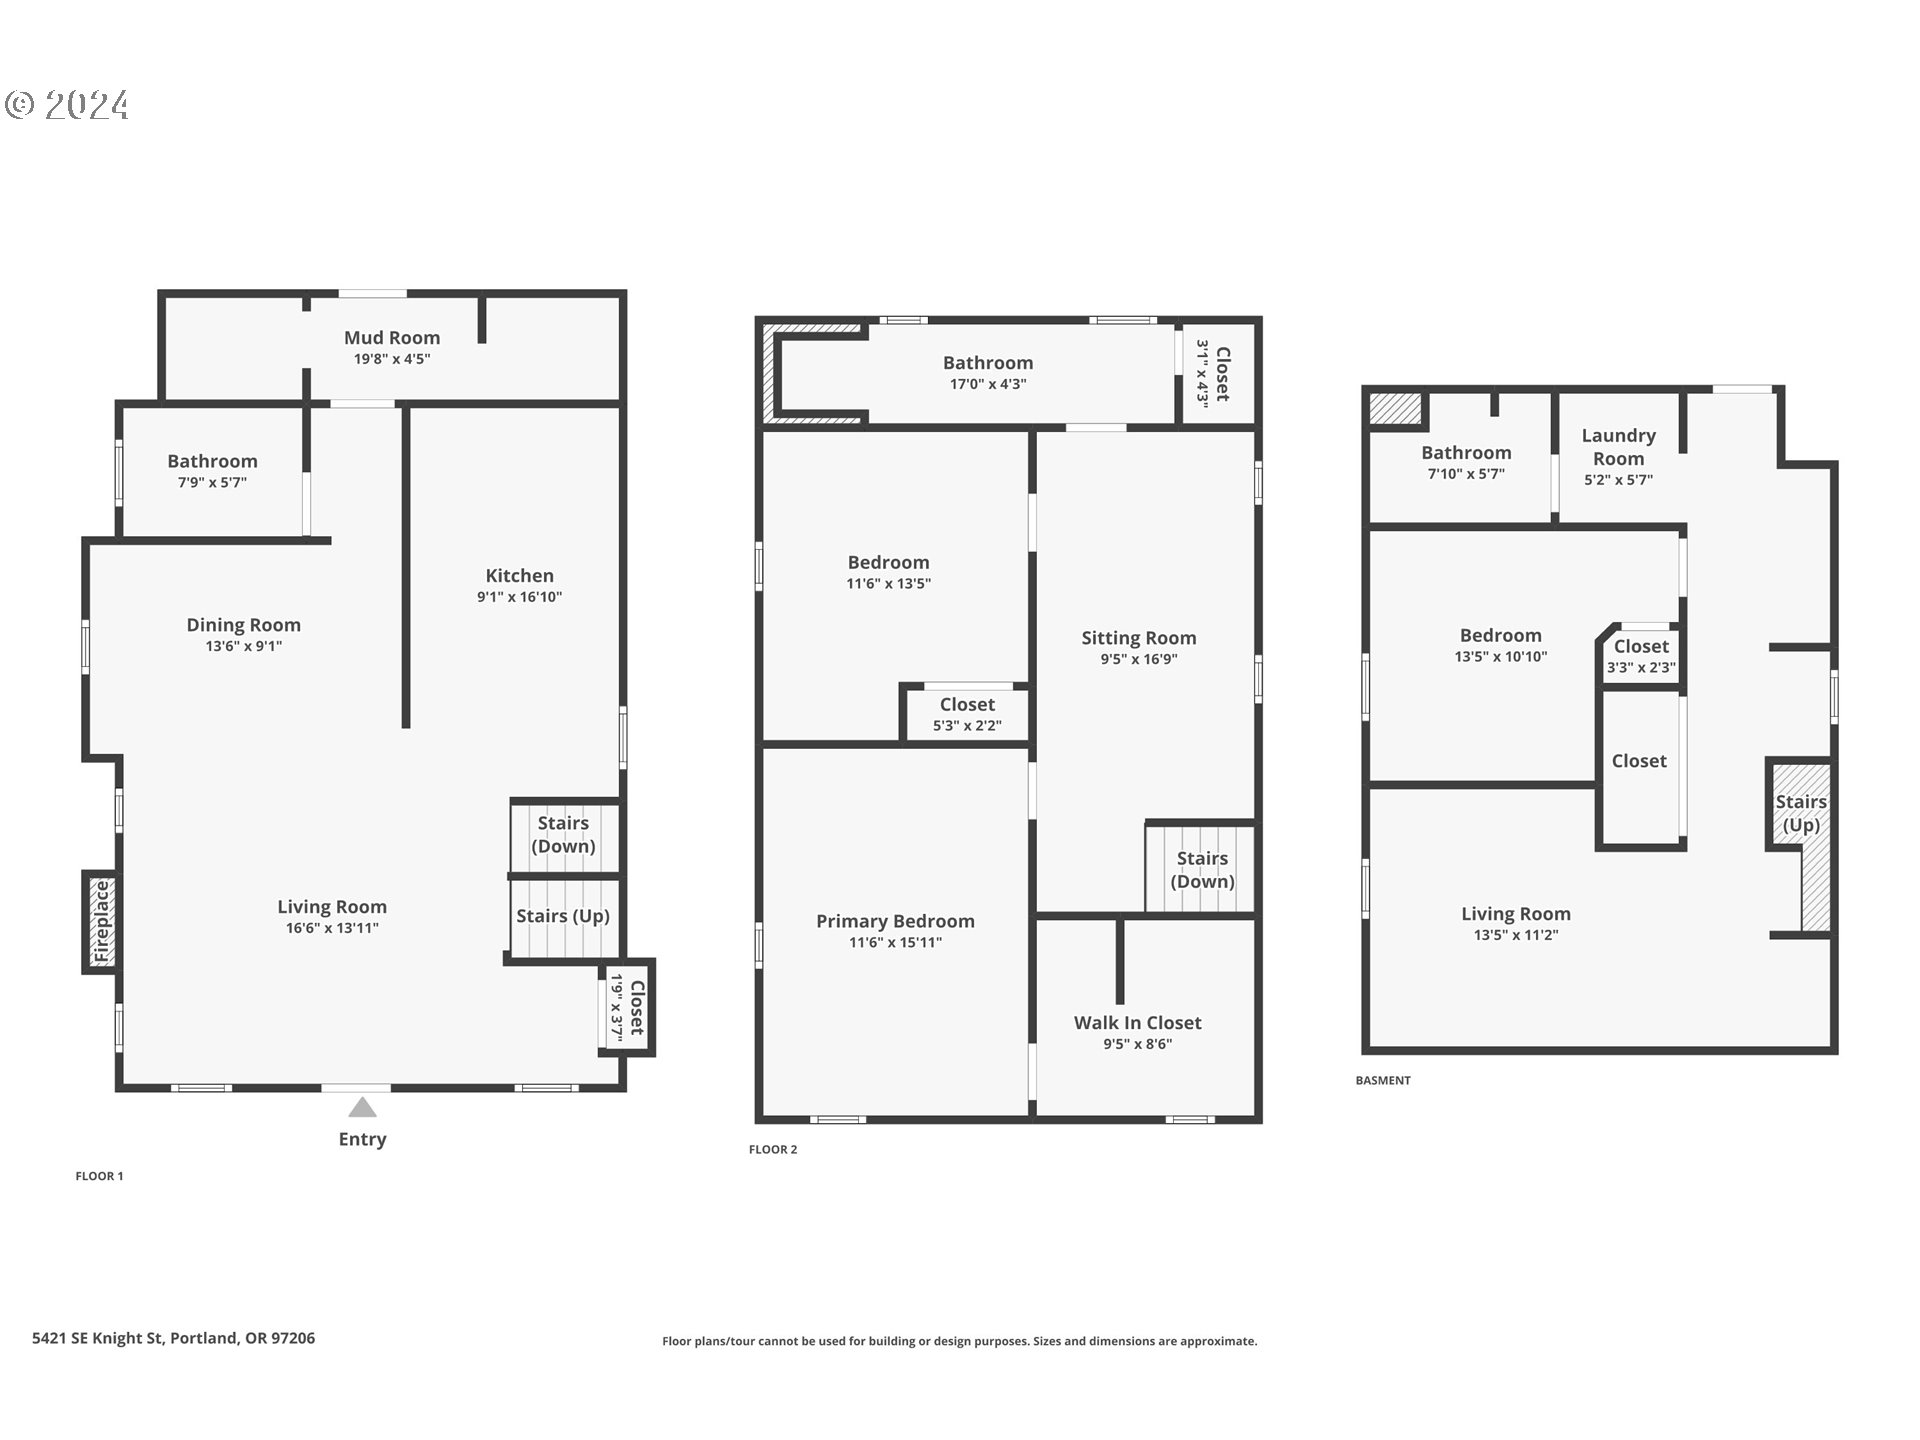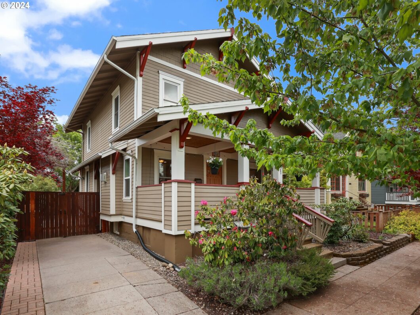
Welcome to this Woodstock Urban Oasis. Tastefully restored 1913 Craftsman with class. Extensive quality woodworking throughout. 3 levels of living spaces makes this house ideal. Upstairs features two bedrooms, bathroom, walk-in closet, and bonus space for an office desk or library. The main floor includes living room, open kitchen, bathroom, and 2 large pantries. Fully finished basement yields a legal bedroom, family room, bathroom & laundry area. Basement has an extra entrance. Large ARTIST/WOODWORKING SHOP connected to electric/water/sewer. Basement/Workshop-ADU potentials-buyer to do due diligence. Beautiful landscaping adorns both the front and back, adding to the home’s allure. Walkable, bus lines, schools, stores/shops and easy to access bike paths. This is absolute neighborhood gem!! [Home Energy Score = 5. HES Report at https://rpt.greenbuildingregistry.com/hes/OR10227553]
View full listing details| Price: | $695,000 |
| Address: | 5421 SE KNIGHT ST |
| City: | Portland |
| County: | Multnomah |
| State: | Oregon |
| Zip Code: | 97206 |
| Subdivision: | WOODSTOCK |
| MLS: | 24425291 |
| Year Built: | 1913 |
| Square Feet: | 2,126 |
| Acres: | 0.110 |
| Lot Square Feet: | 0.110 acres |
| Bedrooms: | 3 |
| Bathrooms: | 3 |
| stories: | 3 |
| taxYear: | 2023 |
| room4Area: | 143 |
| room7Area: | 110 |
| room8Area: | 99 |
| room9Area: | 100 |
| directions: | Woodstock to 54th to Knight St |
| garageType: | Detached, Oversized, Partially Converted to Living Space |
| highSchool: | Cleveland |
| room10Area: | 184 |
| room11Area: | 72 |
| room12Area: | 253 |
| room13Area: | 176 |
| room4Level: | Main |
| room4Width: | 11 |
| room6Level: | Main |
| room7Level: | Upper |
| room7Width: | 10 |
| room8Level: | Lower |
| room8Width: | 9 |
| room9Level: | Main |
| room9Width: | 10 |
| disclosures: | Disclosure |
| lotFeatures: | Level |
| room10Level: | Main |
| room10Width: | 8 |
| room11Level: | Main |
| room11Width: | 12 |
| room12Level: | Main |
| room12Width: | 11 |
| room13Level: | Upper |
| room13Width: | 11 |
| room4Length: | 13 |
| room7Length: | 11 |
| room8Length: | 11 |
| room9Length: | 10 |
| waterSource: | Public Water |
| daysOnMarket: | 5 |
| listingTerms: | Call Listing Agent, Cash, Conventional, FHA, VA Loan |
| lotSizeRange: | 3, 000 to 4, 999 SqFt |
| mlsAreaMajor: | Portland Southeast |
| room10Length: | 23 |
| room11Length: | 6 |
| room12Length: | 23 |
| room13Length: | 16 |
| room9Features: | Hardwood Floors |
| room12Features: | Hardwood Floors |
| fuelDescription: | Electricity, Gas |
| roadSurfaceType: | Paved |
| taxAnnualAmount: | 5440.72 |
| elementarySchool: | Woodstock |
| exteriorFeatures: | Covered Arena, Covered Patio, Garden, Greenhouse, Patio, Porch, Workshop |
| room4Description: | Den |
| room6Description: | Workshop |
| room7Description: | 2nd Bedroom |
| room8Description: | 3rd Bedroom |
| room9Description: | Dining Room |
| supplementNumber: | 2 |
| propertyCondition: | Resale |
| room10Description: | Family Room |
| room11Description: | Kitchen |
| room12Description: | Living Room |
| room13Description: | Primary Bedroom |
| architecturalStyle: | Craftsman, FourSquare |
| mainLevelAreaTotal: | 796 |
| exteriorDescription: | Cedar, Lap Siding |
| hotWaterDescription: | Electricity |
| lowerLevelAreaTotal: | 570 |
| upperLevelAreaTotal: | 760 |
| middleOrJuniorSchool: | Lane |
| otherStructuresArea1: | 650 |
| otherStructuresType1: | Workshop |
| otherStructuresType2: | Greenhouse |
| currentPriceForStatus: | 695000 |
| bathroomsFullMainLevel: | 1 |
| buildingAreaCalculated: | 1556 |
| bathroomsFullLowerLevel: | 1 |
| bathroomsFullUpperLevel: | 1 |
| bathroomsTotalMainLevel: | 1.0 |
| buildingAreaDescription: | Tax Record |
| bathroomsTotalLowerLevel: | 1.0 |
| bathroomsTotalUpperLevel: | 1.0 |
| otherStructuresFeatures1: | Built-in Features, Concrete Floor, Electricity Connected, Plumbed, Vinyl Window-Double Paned, Workshop |
| otherStructuresBathsTotal: | 0.00 |
| otherStructuresNoStructures: | 1 |