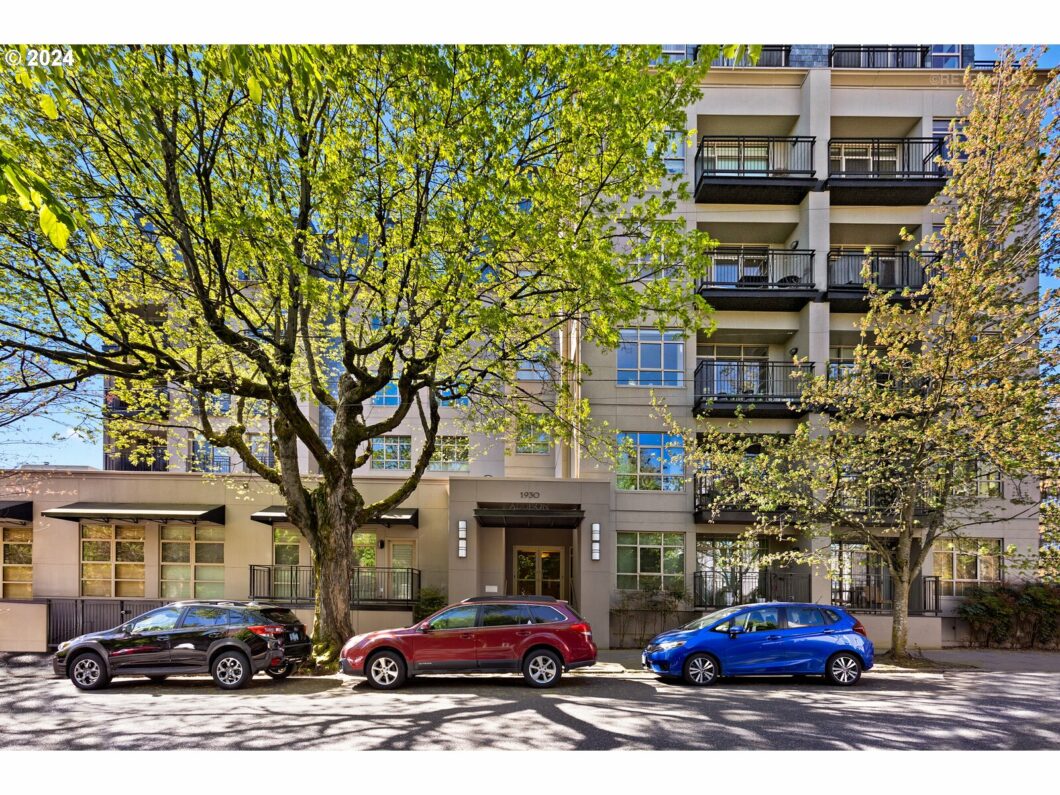
The Addison Condo building is amongst the most sought-after in the historic Alphabet District neighborhood. A rare upper unit that’s modern, elegant, and functional. You are greeted with a formal entryway, wood floors, Mozambique cabinets, quartz counters, Italian travertine slabs, and Carrara marble. The kitchen is a chef’s dream as guests can sit on the island and watch meals being prepared, hang out in the living room filled with a wall of bookshelves and built-ins, designer gas fireplace, or flow out to the terrace. The views are wonderful year-round, with a wall of windows filled with natural light and a stylish automated Lutron shade system throughout. This is one-level living with an elevator, secure parking, and a storage unit. A few blocks west and you’re on 23rd; a few blocks east and you’re in the Pearl District; a few blocks south and you’re at Providence Park in Goose Hollow. Restaurants, bars, upscale shopping, grocery stores, parks, and public transportation surround you with the walkscore.com rating of Walkers paradise=98 and Bikers paradise=94. This one is a 10!
View full listing details| Price: | $695,000 |
| Address: | 1930 NW IRVING ST 404 |
| City: | Portland |
| County: | Multnomah |
| State: | Oregon |
| Subdivision: | HISTORIC ALPHABET DISTRICT |
| MLS: | 24457394 |
| Square Feet: | 1,542 |
| Bedrooms: | 2 |
| Bathrooms: | 2 |
| vtURL3: | https://www.fousphoto.com/single-post/1930-nw-irving-st-portland-or-97209 |
| stories: | 1 |
| taxYear: | 2023 |
| directions: | Between 19th and 20th on NW Irving |
| garageType: | Detached, Shared |
| highSchool: | Lincoln |
| room4Level: | Main |
| room5Level: | Main |
| room7Level: | Main |
| room9Level: | Main |
| disclosures: | Disclosure |
| room11Level: | Main |
| room12Level: | Main |
| room13Level: | Main |
| listingTerms: | Cash, Conventional |
| unitLocation: | Upper Floor |
| room4Features: | Built-in Features |
| room5Features: | Hardwood Floors |
| room9Features: | Hardwood Floors, Sliding Doors |
| room11Features: | Built-in Features, Built-in Refrigerator, Dishwasher, Gas Appliances, Gourmet Kitchen, Hardwood Floors, Microwave |
| room12Features: | Balcony, Bookcases, Built-in Features, Fireplace, Great Room, Hardwood Floors, Sliding Doors |
| fuelDescription: | Gas |
| roadSurfaceType: | Paved |
| taxAnnualAmount: | 10572.77 |
| viewDescription: | City, Seasonal, Territorial |
| elementarySchool: | Chapman |
| room4Description: | Utility Room |
| room5Description: | Entry |
| room7Description: | 2nd Bedroom |
| room9Description: | Dining Room |
| supplementNumber: | 1 |
| propertyCondition: | Resale |
| room10Description: | Family Room |
| room11Description: | Kitchen |
| room12Description: | Living Room |
| room13Description: | Primary Bedroom |
| room4FeaturesCont: | Washer/Dryer |
| room7FeaturesCont: | High Ceilings, Walk in Closet, Wall to Wall Carpet |
| mainLevelAreaTotal: | 1542 |
| room11FeaturesCont: | Free-Standing Range, Quartz |
| room12FeaturesCont: | Wood Floors |
| room13FeaturesCont: | High Ceilings, Suite, Walk in Closet, Walk-in Shower, Wall to Wall Carpet |
| condominiumDeckArea: | 30 |
| exteriorDescription: | Stucco |
| hotWaterDescription: | Gas |
| internetServiceType: | Cable |
| condominiumFloorPlan: | One Level |
| condominiumUnitLevel: | 4 |
| middleOrJuniorSchool: | West Sylvan |
| condominiumGarageType: | Deeded |
| condominiumParkingTax: | 489.20 |
| condominiumStorageTax: | 29.93 |
| currentPriceForStatus: | 695000 |
| bathroomsFullMainLevel: | 2 |
| buildingAreaCalculated: | 1542 |
| associationFeeFrequency: | Monthly |
| bathroomsTotalMainLevel: | 2.0 |
| buildingAreaDescription: | RMLS |
| bathroomsTotalLowerLevel: | 0.0 |
| bathroomsTotalUpperLevel: | 0.0 |
| condominiumDeckDimensions: | 4 x 6 |
| condominiumUnitsInComplex: | 31 |


