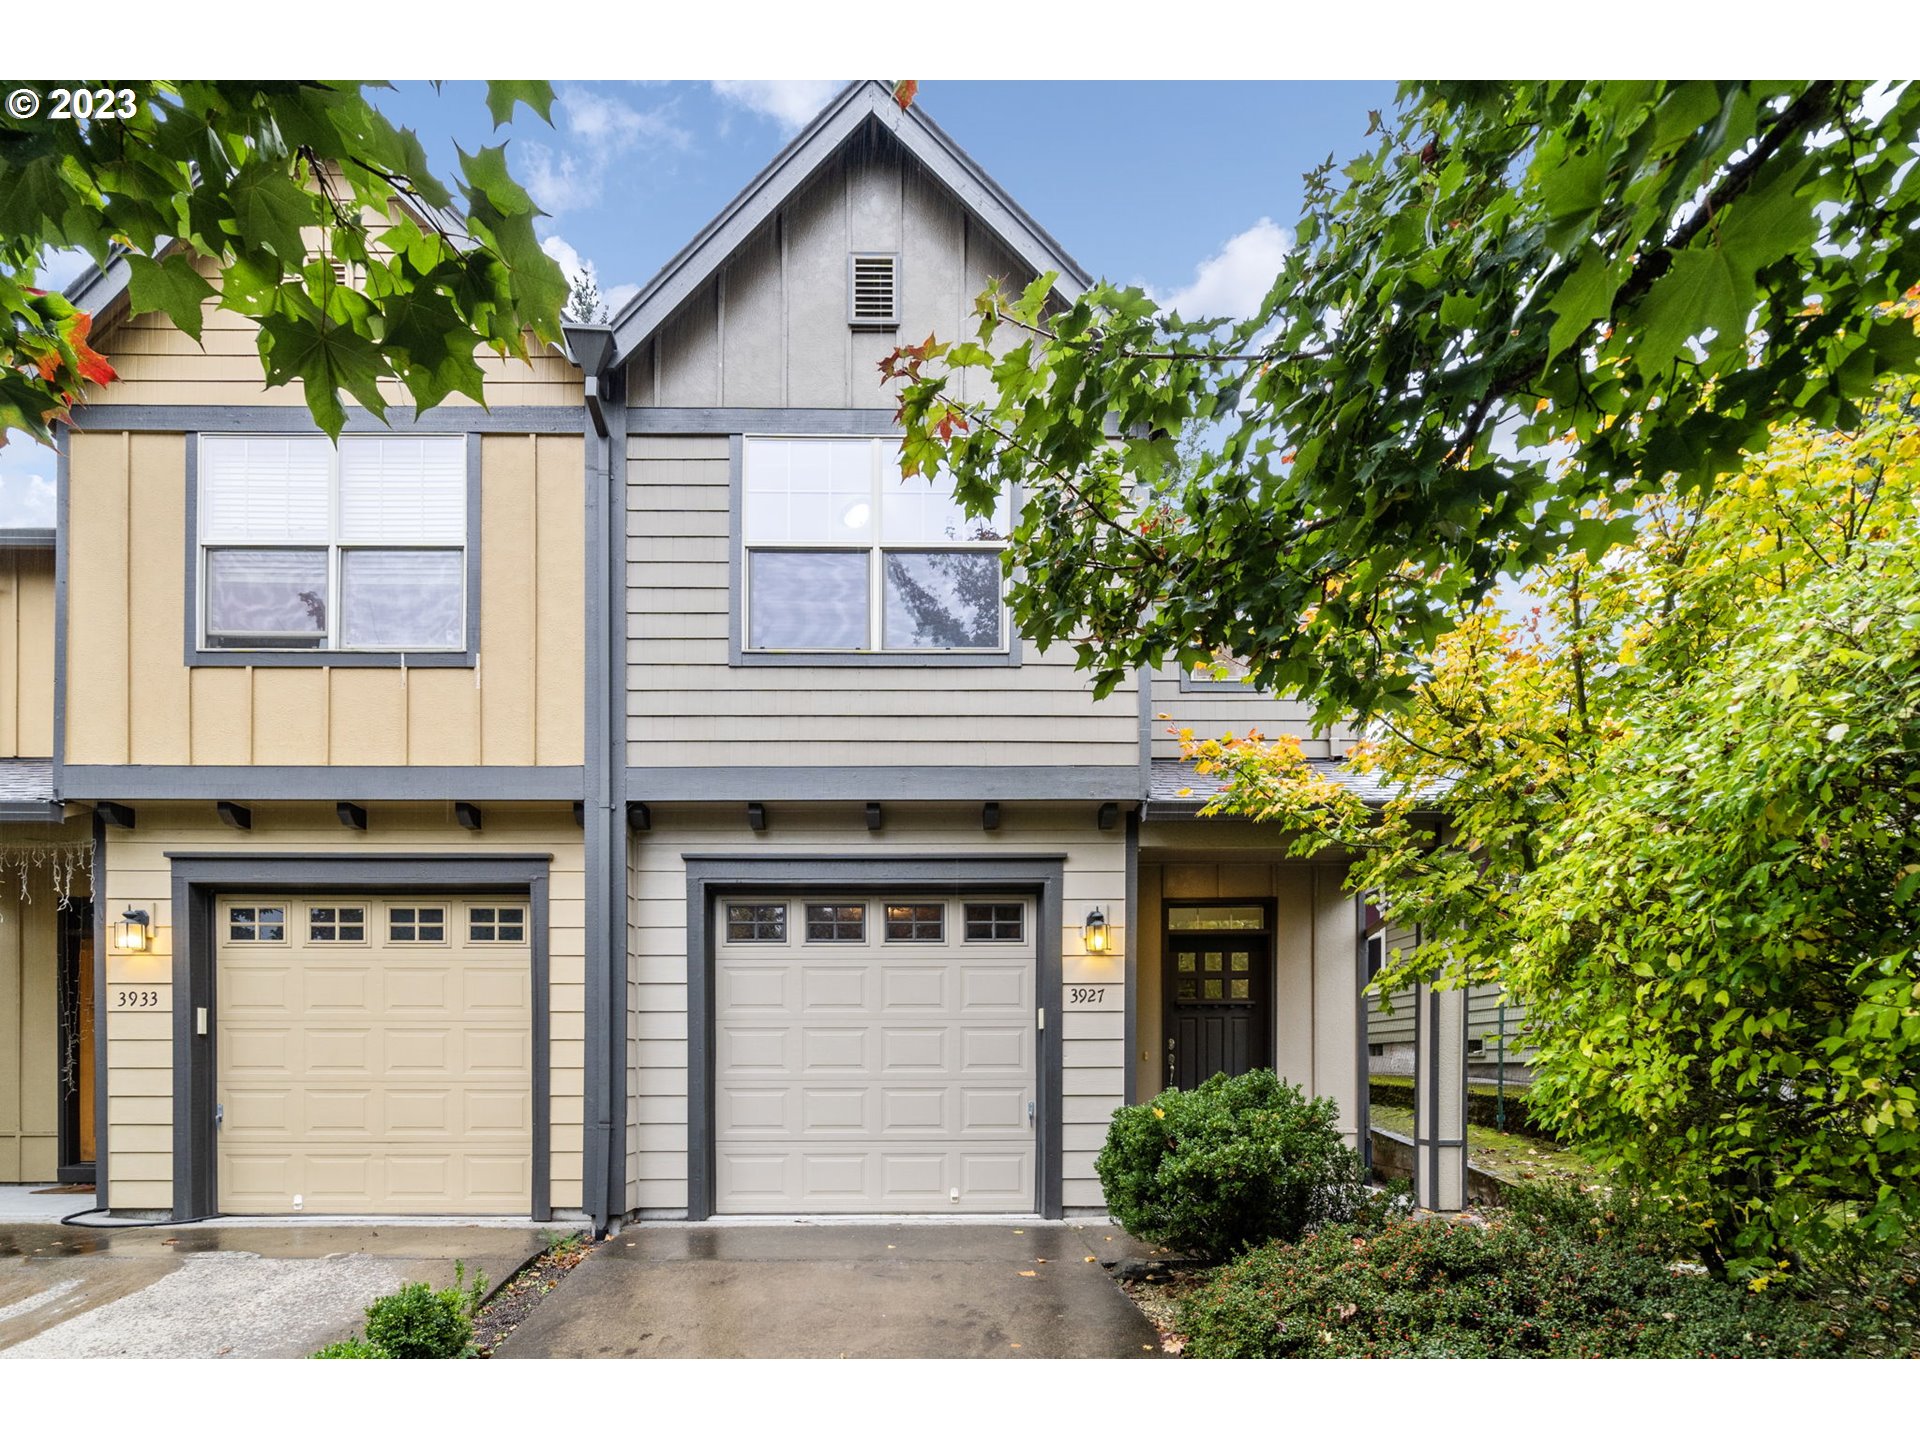
OPEN HOUSE SUN, OCT 29TH 1-3PM. Charming and Rare 3 Bedroom Townhouse in the Heart of Multnomah Village! Nestled in a prime location and just around the corner from Gabriel Park, you’ll enjoy easy access to local amenities and the beauty of nature at your doorstep. As you step inside, you’ll immediately notice the hardwood floors and brand new carpeting throughout the home. The kitchen features granite countertops, a gas range, and is open to the living/dining space. Cozy up by the gas fireplace during chilly evenings. Upstairs, the primary suite is an oasis of comfort, featuring a vaulted ceiling, full bathroom, and walk-in closet. Another 2 bedrooms, full bath, and laundry complete the upstairs layout. Step outside, and you’ll find a fully fenced private backyard complete with a charming patio. There is also an attached one car garage with interior entrance to the home. One of the standout features of this property is the absence of HOA fees, allowing you the freedom to truly make this home your own. For your convenience all appliances are included, making your move-in transition seamless. Don’t miss this opportunity to own a piece of Multnomah Village! [Home Energy Score = 8. HES Report at https://rpt.greenbuildingregistry.com/hes/OR10222891]
View full listing details| Price: | $499,900 |
| Address: | 3927 SW TROY ST |
| City: | Portland |
| County: | Multnomah |
| State: | Oregon |
| Zip Code: | 97219 |
| Subdivision: | MULTNOMAH VILLAGE |
| MLS: | 23234896 |
| Year Built: | 2005 |
| Square Feet: | 1,370 |
| Acres: | 0.06 |
| Lot Square Feet: | 0.06 acres |
| Bedrooms: | 3 |
| Bathrooms: | 2.1 |
| Half Bathrooms: | 1 |
| roof: | Composition |
| sewer: | Public Sewer |
| cooling: | None |
| country: | US |
| heating: | Forced Air |
| stories: | 2 |
| taxYear: | 2023 |
| basement: | Crawl Space |
| photo1Url: | https://www.rmlsweb.com/webphotos/23200000/30000/4000/23234896-1-a.jpg |
| priceType: | List Price |
| appliances: | Dishwasher, Disposal, Free-Standing Gas Range, Free-Standing Refrigerator, Granite, Microwave, Pantry, Stainless Steel Appliance(s) |
| directions: | Multnomah Blvd, N on 40th, E on Troy |
| garageType: | Attached |
| highSchool: | Ida B Wells |
| room4Level: | Upper |
| room7Level: | Upper |
| room8Level: | Upper |
| room9Level: | Main |
| disclosures: | Disclosure |
| lotFeatures: | Private |
| room11Level: | Main |
| room12Level: | Main |
| room13Level: | Upper |
| waterSource: | Public Water |
| daysOnMarket: | 87 |
| garageSpaces: | 1 |
| hotSheetDate: | 2024-02-22 |
| listAgentKey: | 91987 |
| listingTerms: | Cash, Conventional, FHA, VA Loan |
| lotSizeRange: | 0K to 2, 999 SqFt |
| mlsAreaMajor: | Portland NW/ SW/ S, Raleigh Hills |
| onMarketDate: | 2023-10-26T00:00:00+00:00 |
| parcelNumber: | R550567 |
| parkingTotal: | 1 |
| listOfficeFax: | 503-444-9008 |
| listOfficeKey: | 107969 |
| room9Features: | Hardwood Floors, Living Room/Dining Room Combo, Sliding Doors |
| buyerFinancing: | Conventional |
| listingService: | Full Service |
| room11Features: | Disposal, Gas Appliances, Hardwood Floors, Pantry |
| room12Features: | Fireplace, Hardwood Floors, Living Room/Dining Room Combo |
| room13Features: | Bathroom |
| standardStatus: | Closed |
| windowFeatures: | Double Pane Windows, Vinyl Frames |
| fireplacesTotal: | 1 |
| fuelDescription: | Gas |
| parkingFeatures: | Driveway |
| sourceSystemKey: | 23234896 |
| taxAnnualAmount: | 8365.14 |
| elementarySchool: | Maplewood |
| exteriorFeatures: | Fenced, Patio, Yard |
| interiorFeatures: | Granite, Hardwood Floors, High Speed Internet, Laundry, Vaulted Ceiling(s), Wall to Wall Carpet, Washer/Dryer |
| offMarketDateMls: | 2024-01-21T00:00:00+00:00 |
| room4Description: | Laundry |
| room7Description: | 2nd Bedroom |
| room8Description: | 3rd Bedroom |
| room9Description: | Dining Room |
| sourceSystemName: | Regional Multiple Listing Service, Inc. |
| supplementNumber: | 1 |
| fireplaceFeatures: | Gas |
| foundationDetails: | Concrete Perimeter |
| listAgentLastName: | Whitaker |
| listMainOfficeKey: | 107969 |
| listingKeyNumeric: | 23234896 |
| lotSizeSquareFeet: | 2613 |
| offerInstructions: | Call Seller's Agent |
| originalListPrice: | 499900 |
| propertyCondition: | Resale |
| room10Description: | Family Room |
| room11Description: | Kitchen |
| room12Description: | Living Room |
| room13Description: | Primary Bedroom |
| room4FeaturesCont: | Washer/Dryer |
| room7FeaturesCont: | Closet, Wall to Wall Carpet |
| room8FeaturesCont: | Closet, Wall to Wall Carpet |
| architecturalStyle: | Craftsman, Townhouse |
| buyerAgentLastName: | Gerritz |
| buyerMainOfficeKey: | 105002 |
| listAgentFirstName: | Brandi |
| mainLevelAreaTotal: | 560 |
| room11FeaturesCont: | Free-Standing Range, Free-Standing Refrigerator, Granite |
| room13FeaturesCont: | Suite, Vaulted Ceiling(s), Walk in Closet, Wall to Wall Carpet |
| buyerAgentFirstName: | Logan |
| exteriorDescription: | Cement Siding |
| hotWaterDescription: | Gas, Tank |
| internetServiceType: | Cable |
| listingContractDate: | 2023-10-26T00:00:00+00:00 |
| streetNumberNumeric: | 3927 |
| taxLegalDescription: | TROY ROWHOUSES, LOT 4 |
| upperLevelAreaTotal: | 810 |
| listOfficeKeyNumeric: | 107969 |
| middleOrJuniorSchool: | Jackson |
| originatingSystemKey: | 23234896 |
| purchaseContractDate: | 2024-01-21T00:00:00+00:00 |
| bathroomsTotalInteger: | 3 |
| currentPriceForStatus: | 500000 |
| originatingSystemName: | Regional Multiple Listing Service, Inc. |
| statusChangeTimestamp: | 2024-02-22T16:59:39+00:00 |
| buildingAreaCalculated: | 1370 |
| cumulativeDaysOnMarket: | 87 |
| soldPricePerSquareFeet: | 364.96 |
| bathroomsFullUpperLevel: | 2 |
| bathroomsTotalMainLevel: | 0.1 |
| buildingAreaDescription: | builder |
| bathroomsTotalLowerLevel: | 0.0 |
| bathroomsTotalUpperLevel: | 2.0 |
| contractStatusChangeDate: | 2024-02-21T00:00:00+00:00 |
| listMainOfficeKeyNumeric: | 107969 |
| bathroomsPartialMainLevel: | 1 |
| buyerMainOfficeKeyNumeric: | 105002 |