
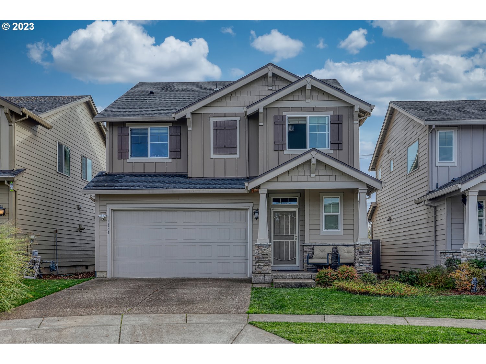
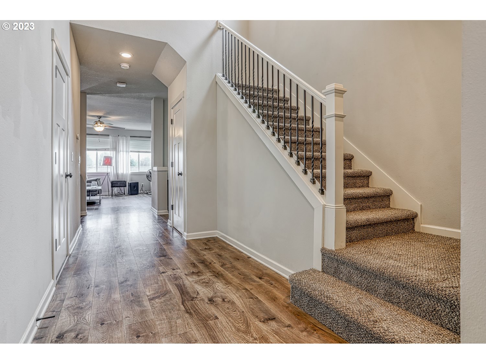
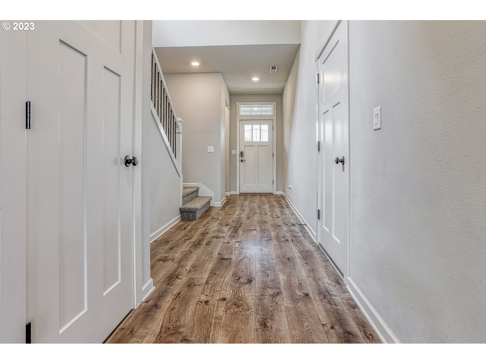
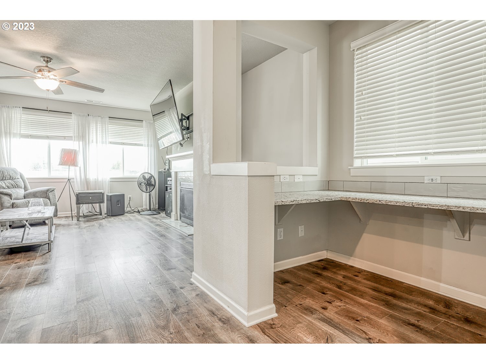
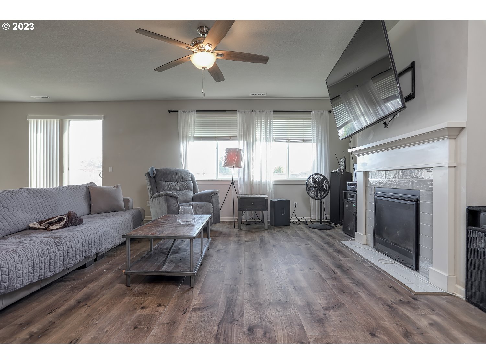
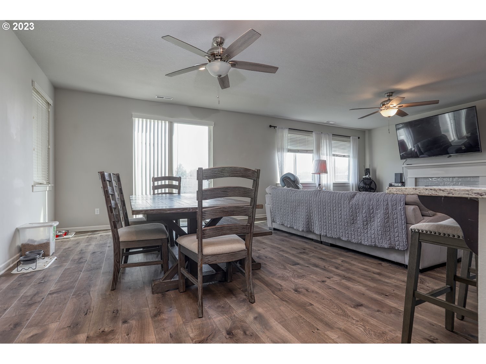
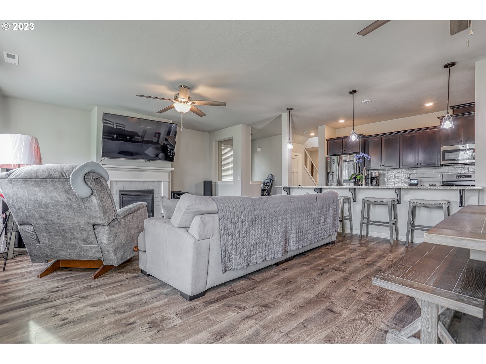
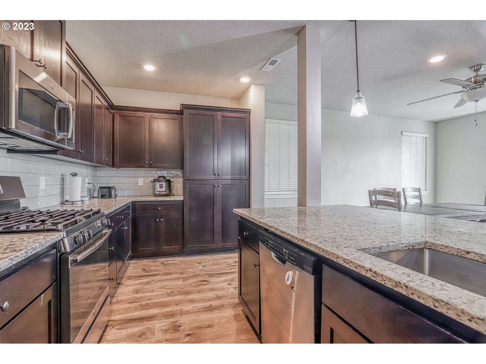
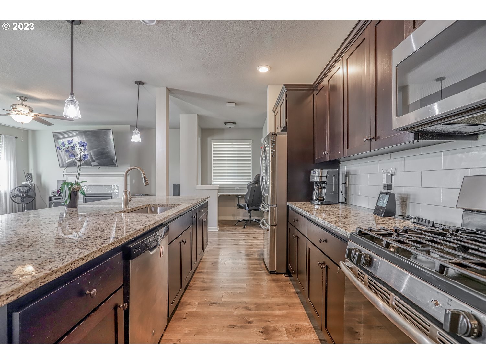
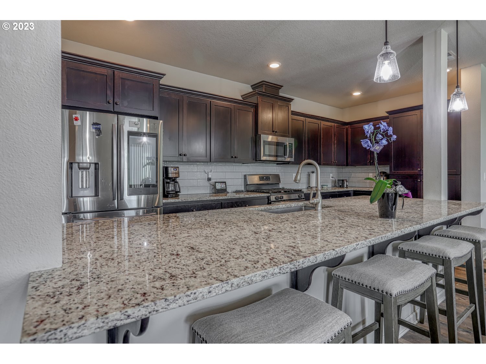
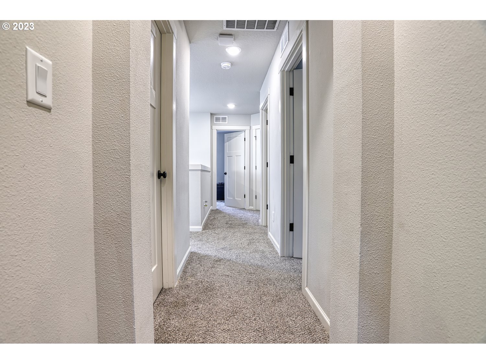
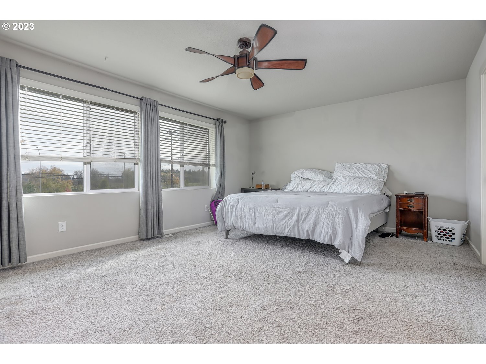
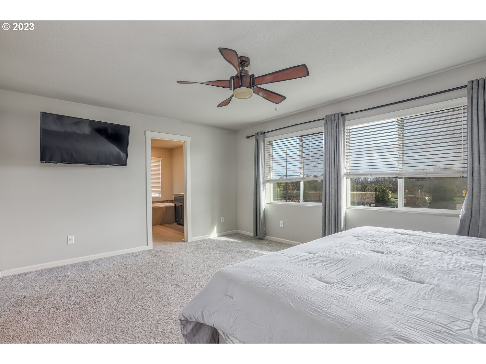
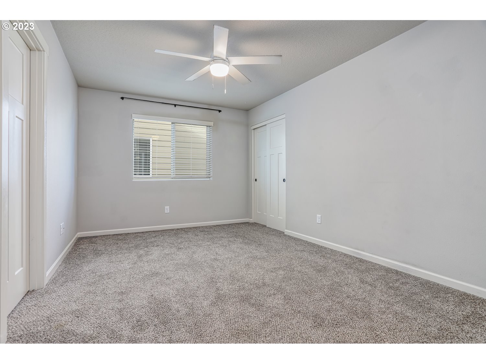
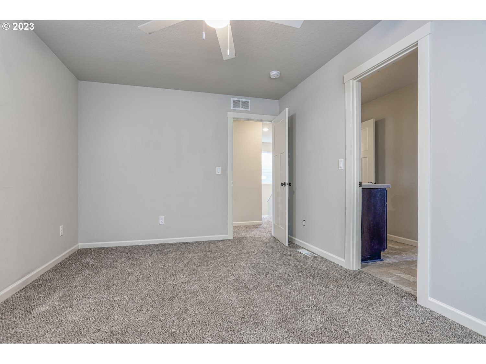
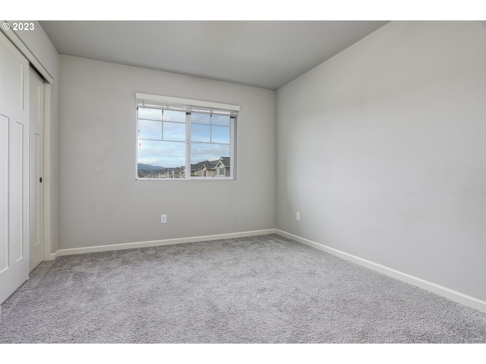
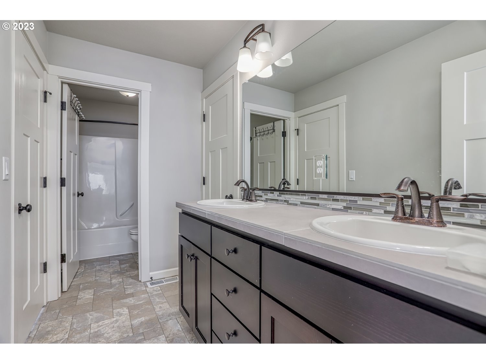
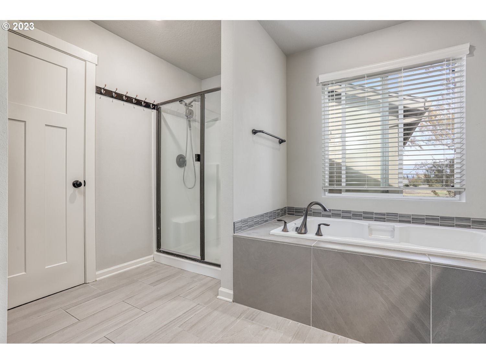
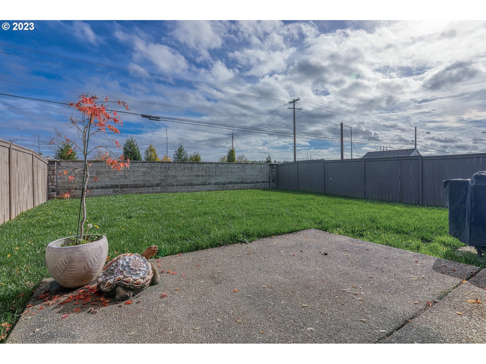
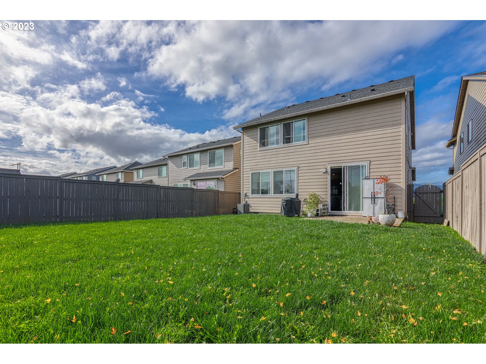
Looking for the home that is perfect for you and your family to grow in? Don’t miss this one! Located close to main street in Forest Grove, but far enough away to enjoy the quiet life. 4 great size bedrooms with 2.5 bathrooms. Beautiful kitchen with slab granite that flows into the living room and right to your backyard for entertaining. Spend your evenings by your fireplace while enjoying the amazing features of your new Smarthome! This home comes with a nice tucked away office / reading space on the main floor. 2 car garage with built in storage shelves. Fully fenced backyard and sprinkler system to keep your grass green through out the year. Schedule a showing today!
View full listing details| Price: | $569,900 |
| Address: | 3461 CHESTNUT ST |
| City: | Forest Grove |
| County: | Washington |
| State: | Oregon |
| Subdivision: | SILVERSTONE |
| MLS: | 23682571 |
| Square Feet: | 2,306 |
| Acres: | 0.120 |
| Lot Square Feet: | 0.120 acres |
| Bedrooms: | 4 |
| Bathrooms: | 2.1 |
| Half Bathrooms: | 1 |
| stories: | 2 |
| taxYear: | 2023 |
| room4Area: | 130 |
| room7Area: | 154 |
| room8Area: | 150 |
| room9Area: | 238 |
| directions: | hwy47 to david hill rd,left on Main street, left onto 35th ave. |
| garageType: | Attached |
| highSchool: | Forest Grove |
| room11Area: | 180 |
| room12Area: | 255 |
| room13Area: | 255 |
| room4Level: | Upper |
| room4Width: | 10 |
| room7Level: | Upper |
| room7Width: | 11 |
| room8Level: | Upper |
| room8Width: | 10 |
| room9Level: | Main |
| room9Width: | 14 |
| disclosures: | Disclosure |
| room11Level: | Main |
| room11Width: | 10 |
| room12Level: | Main |
| room12Width: | 15 |
| room13Level: | Upper |
| room13Width: | 15 |
| room4Length: | 13 |
| room7Length: | 14 |
| room8Length: | 15 |
| room9Length: | 17 |
| listingTerms: | Cash, Conventional, FHA |
| lotSizeRange: | 5, 000 to 6, 999 SqFt |
| room11Length: | 18 |
| room12Length: | 17 |
| room13Length: | 17 |
| windowFeatures: | Double Pane Windows |
| fuelDescription: | Gas |
| roadSurfaceType: | Paved |
| taxAnnualAmount: | 5800.64 |
| elementarySchool: | Harvey Clark |
| room4Description: | 4th Bedroom |
| room7Description: | 2nd Bedroom |
| room8Description: | 3rd Bedroom |
| room9Description: | Dining Room |
| supplementNumber: | 1 |
| propertyCondition: | Resale |
| room10Description: | Family Room |
| room11Description: | Kitchen |
| room12Description: | Living Room |
| room13Description: | Primary Bedroom |
| mainLevelAreaTotal: | 1029 |
| exteriorDescription: | T-111 Siding |
| hotWaterDescription: | Gas |
| internetServiceType: | Cable |
| upperLevelAreaTotal: | 1277 |
| middleOrJuniorSchool: | Neil Armstrong |
| currentPriceForStatus: | 569900 |
| buildingAreaCalculated: | 2306 |
| associationFeeFrequency: | Monthly |
| bathroomsFullUpperLevel: | 2 |
| bathroomsTotalMainLevel: | 0.1 |
| buildingAreaDescription: | TAXES |
| bathroomsTotalLowerLevel: | 0.0 |
| bathroomsTotalUpperLevel: | 2.0 |
| bathroomsPartialMainLevel: | 1 |
Please sign up for a Listing Manager account below to inquire about this listing