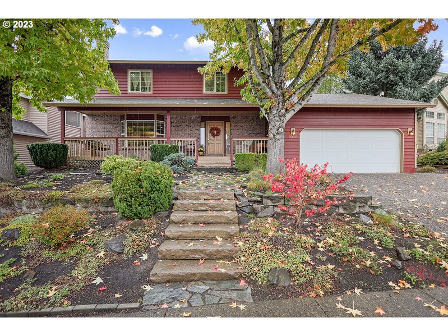
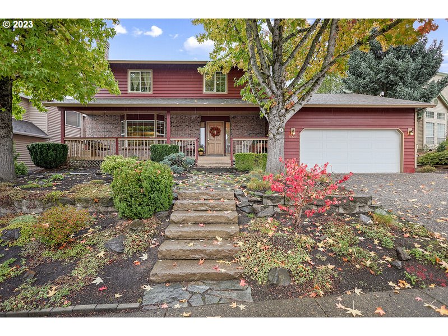
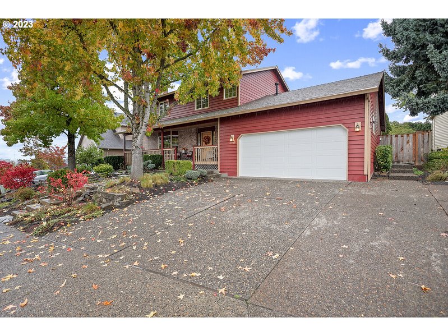
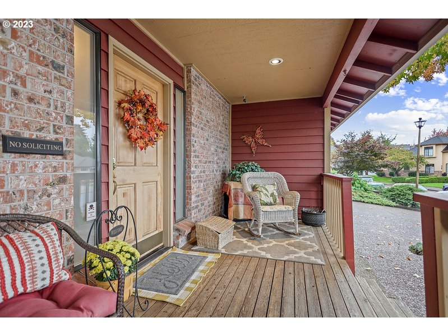
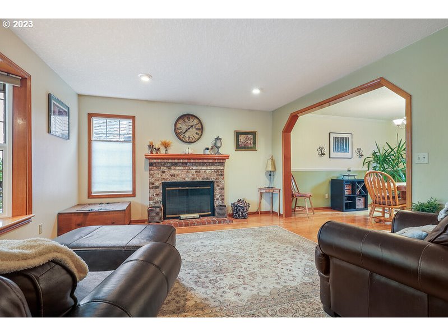
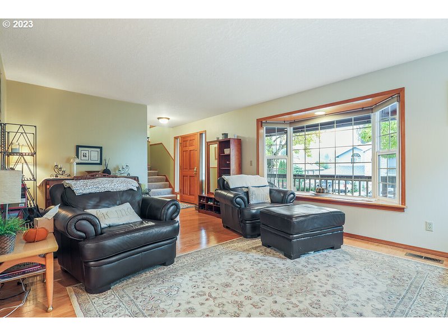
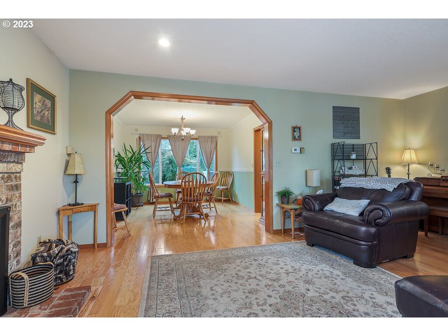
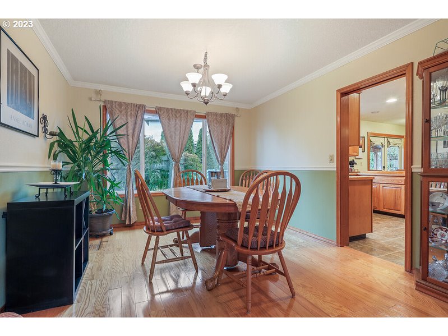
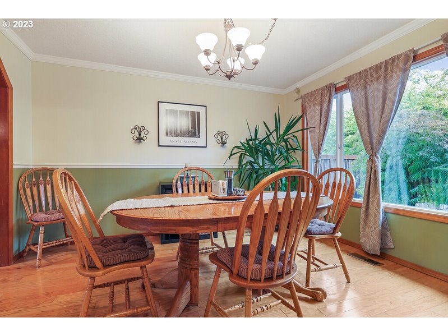
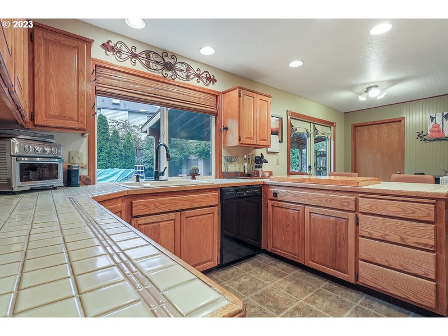
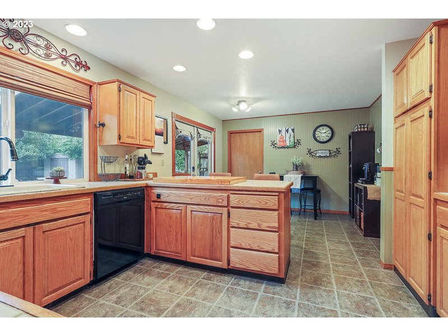
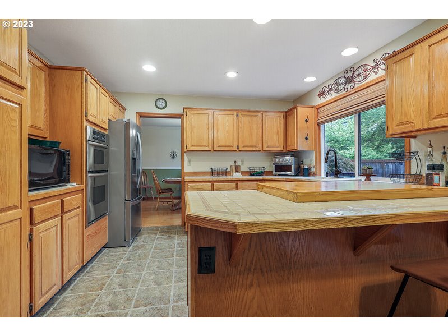
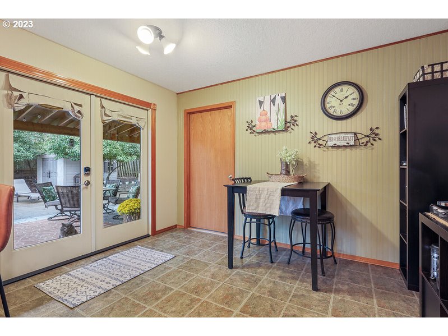
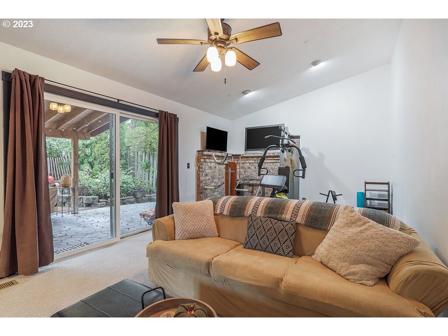
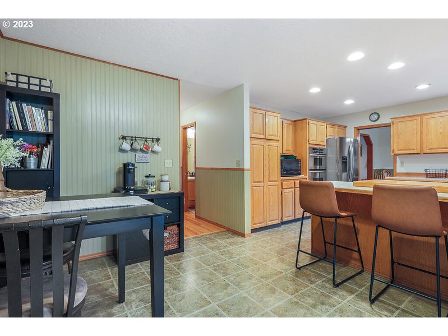
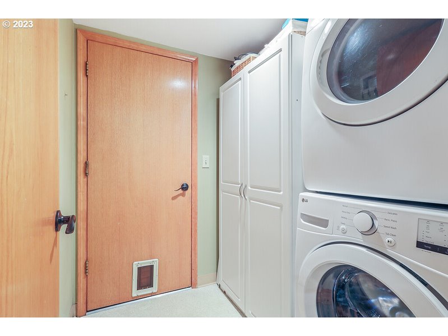
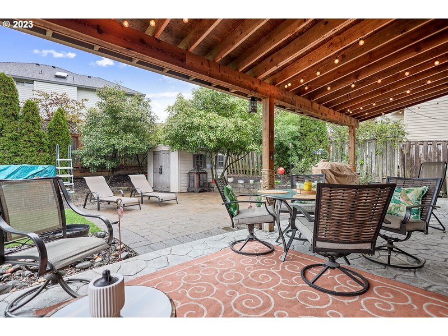
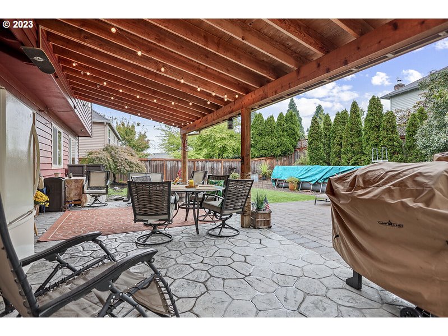
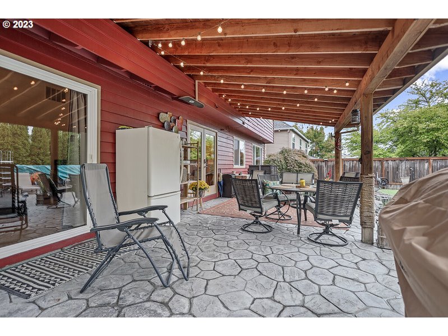
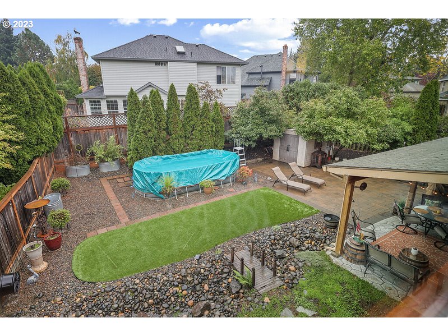
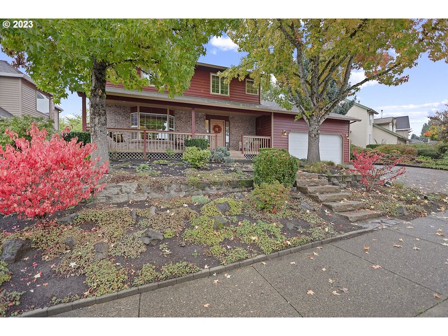
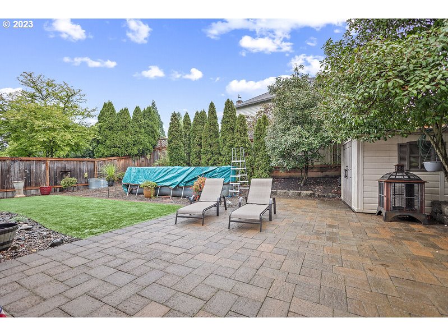
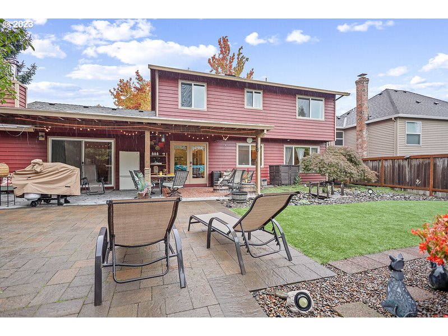
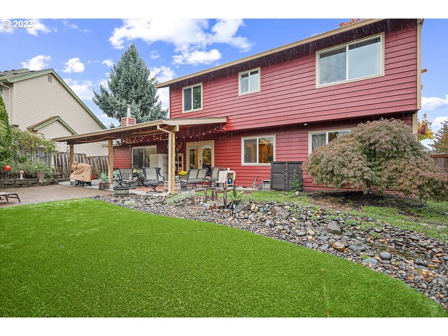
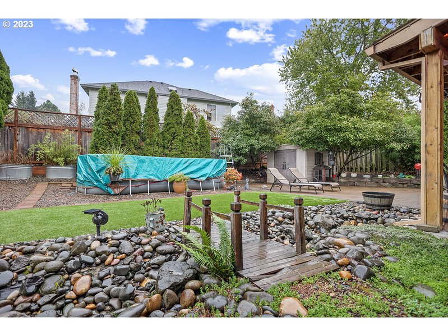
Traditional style home in established Allenbach Acres! Open floor plan with wood finished kitchen and hardwood floors. Utility room and large bonus room on main floor. Spacious, private backyard with covered patio. Oversized driveway for additional parking and storage needs. Ideal location close proximity to stores, schools, and restaurants. Magnificent walking trails close by.
View full listing details| Price: | $659,000 |
| Address: | 17735 NW ELK RUN DR |
| City: | Portland |
| County: | Washington |
| State: | Oregon |
| Zip Code: | 97229 |
| MLS: | 23131063 |
| Year Built: | 1987 |
| Square Feet: | 2,198 |
| Acres: | 0.160 |
| Lot Square Feet: | 0.160 acres |
| Bedrooms: | 4 |
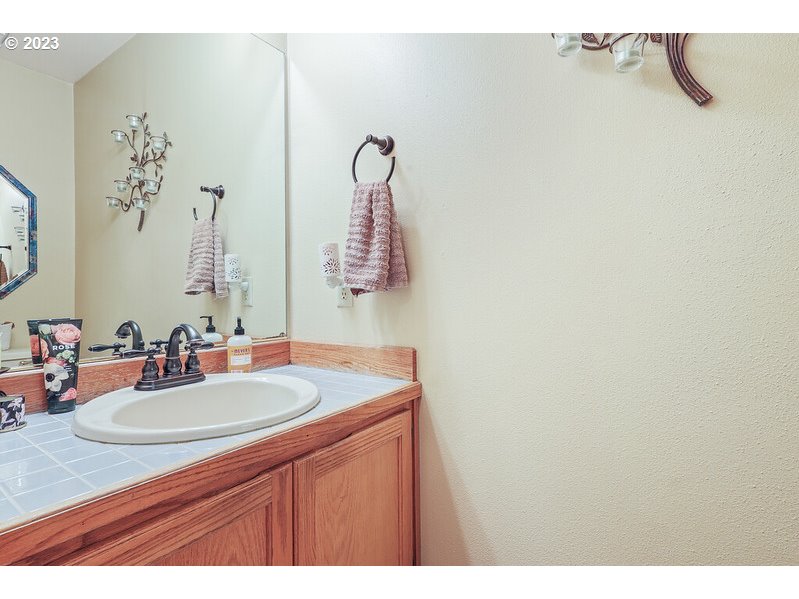
| Bathrooms: | 2.1 |
| Half Bathrooms: | 1 |
| stories: | 2 |
| taxYear: | 2022 |
| room6Area: | 36 |
| room7Area: | 192 |
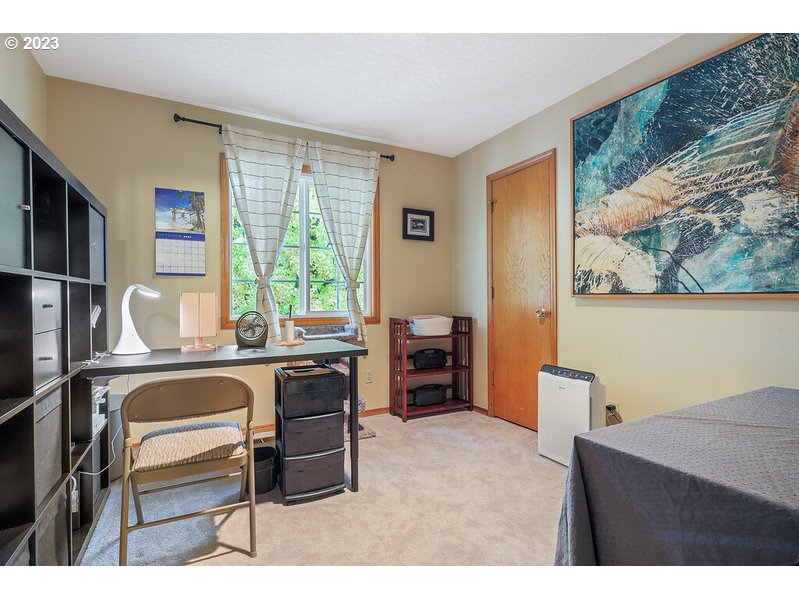
| room8Area: | 120 |
| room9Area: | 143 |
| directions: | West Union to Elk Run Dr. |
| garageType: | Attached |
| highSchool: | Westview |
| room10Area: | 252 |
| room11Area: | 252 |
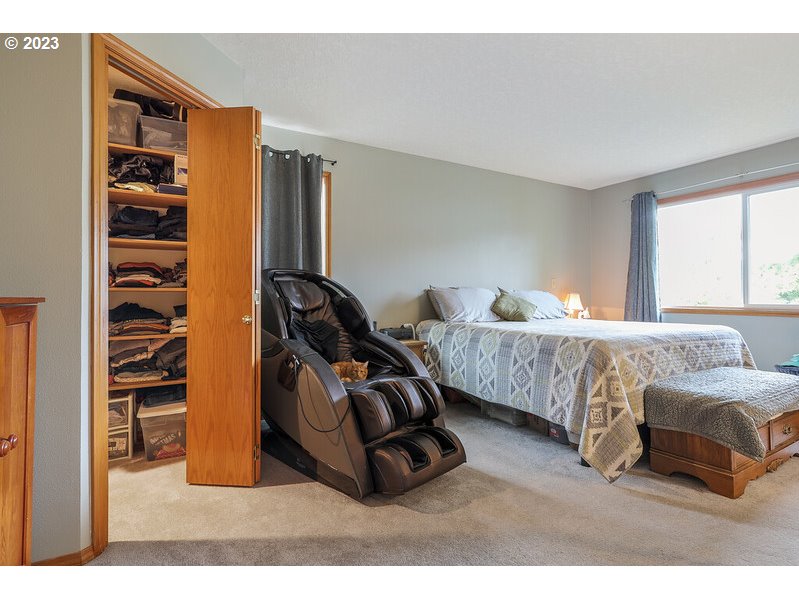
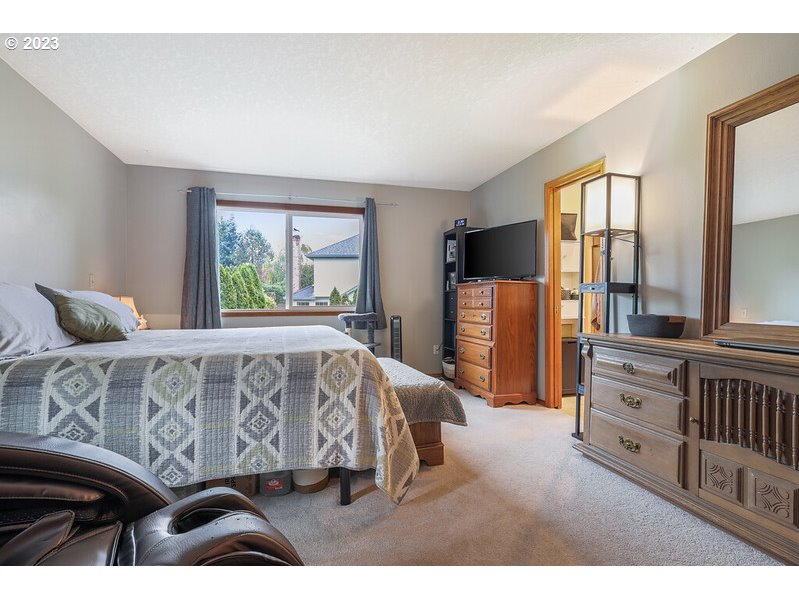
| room12Area: | 266 |
| room13Area: | 247 |
| room4Level: | Upper |
| room5Level: | Main |
| room6Level: | Main |
| room6Width: | 6 |
| room7Level: | Upper |
| room7Width: | 16 |
| room8Level: | Upper |
| room8Width: | 12 |
| room9Level: | Main |
| room9Width: | 13 |
| disclosures: | Disclosure |
| lotFeatures: | Private |
| room10Level: | Main |
| room10Width: | 21 |
| room11Level: | Main |
| room11Width: | 21 |
| room12Level: | Main |
| room12Width: | 19 |
| room13Level: | Upper |
| room13Width: | 19 |
| room6Length: | 6 |
| room7Length: | 12 |
| room8Length: | 10 |
| room9Length: | 11 |
| waterSource: | Public Water |
| daysOnMarket: | 95 |
| listingTerms: | Cash, Conventional, FHA, VA Loan |
| lotSizeRange: | 5, 000 to 6, 999 SqFt |
| mlsAreaMajor: | NW Washington Co or Sauvie Island |
| room10Length: | 12 |
| room11Length: | 12 |
| room12Length: | 14 |
| room13Length: | 13 |
| room9Features: | Formal |
| room11Features: | Eating Area |
| room12Features: | Bay Window |
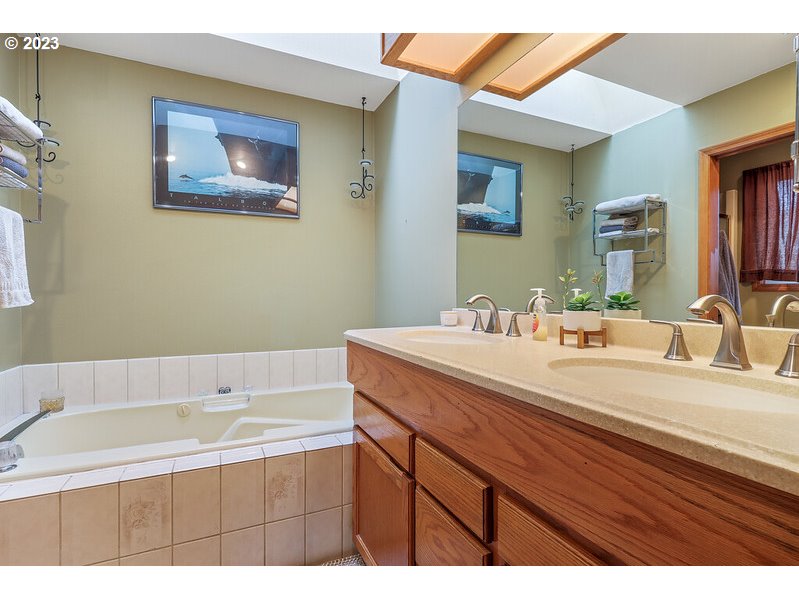
| room13Features: | Skylight(s) |
| windowFeatures: | Vinyl Frames |
| fuelDescription: | Gas |
| roadSurfaceType: | Concrete, Paved |
| taxAnnualAmount: | 6551.48 |
| elementarySchool: | Rock Creek |
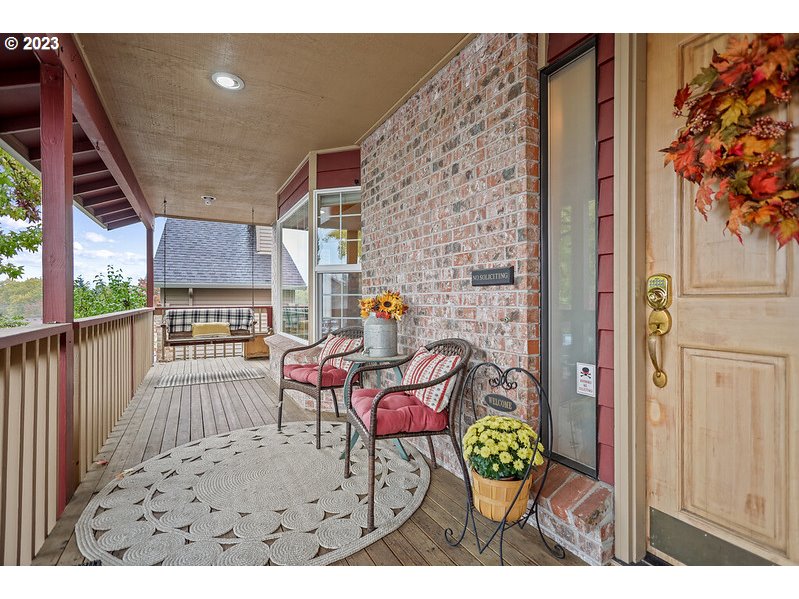
| exteriorFeatures: | Patio, Porch, Security Lights, Tool Shed, Yard |
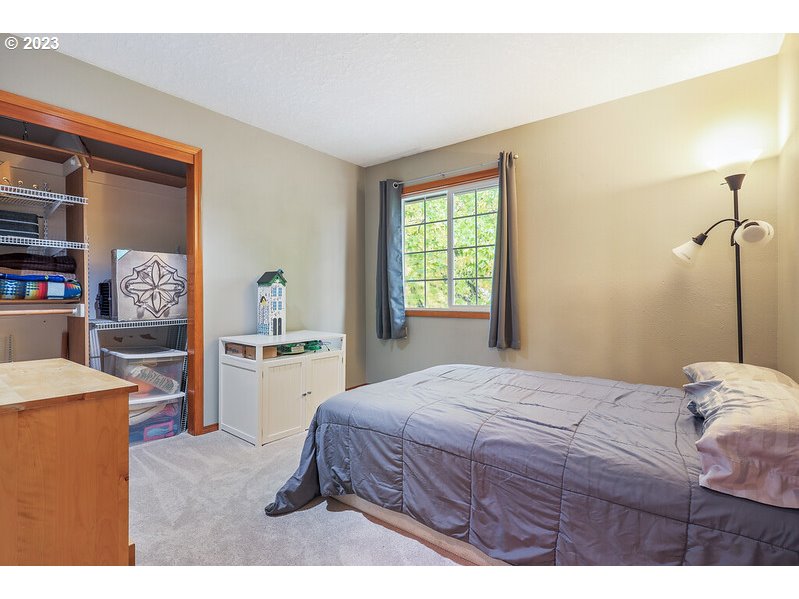
| room4Description: | 4th Bedroom |
| room5Description: | Bonus Room |
| room6Description: | Utility Room |
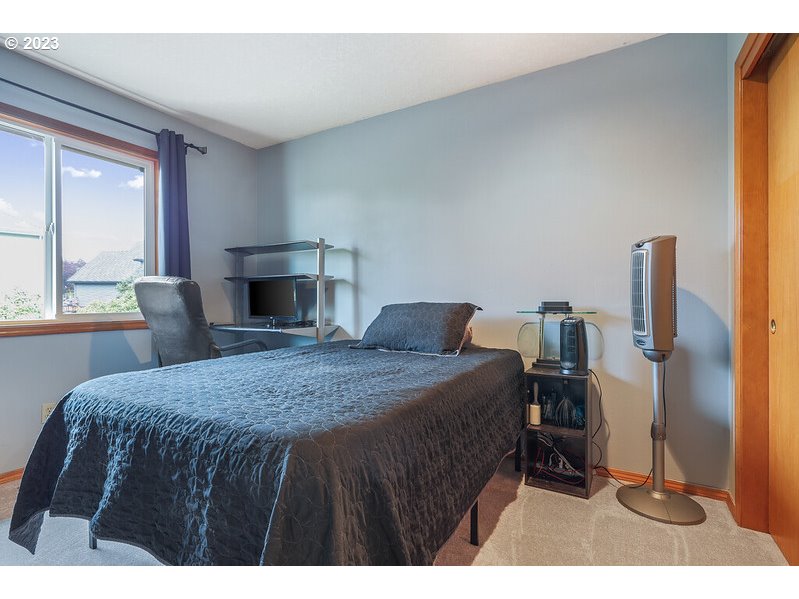
| room7Description: | 2nd Bedroom |
| room8Description: | 3rd Bedroom |
| room9Description: | Dining Room |
| supplementNumber: | 1 |
| lotSizeDimensions: | 53X103X80X105 |
| propertyCondition: | Resale |
| room10Description: | Family Room |
| room11Description: | Kitchen |
| room12Description: | Living Room |
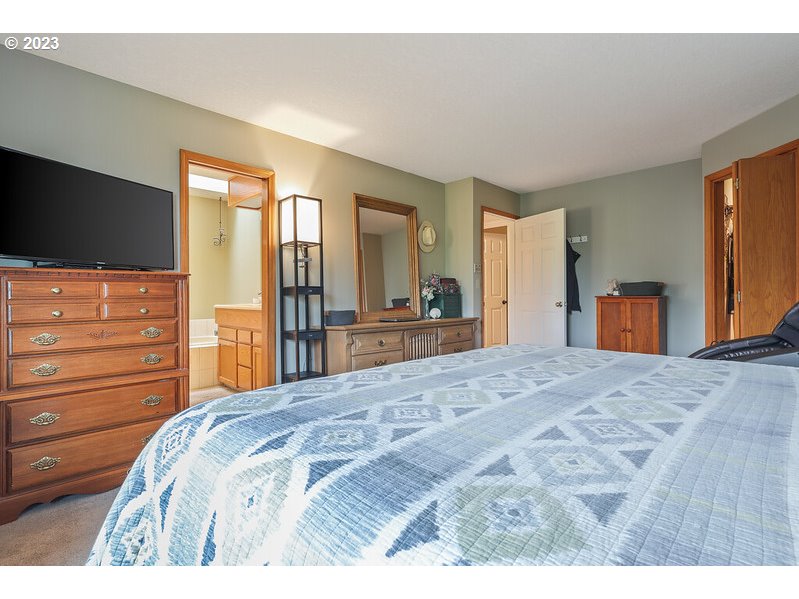
| room13Description: | Primary Bedroom |
| room4FeaturesCont: | Walk in Closet |
| architecturalStyle: | 2 Story, Traditional |
| mainLevelAreaTotal: | 1208 |
| room10FeaturesCont: | Vaulted Ceiling(s) |
| exteriorDescription: | Cedar, Lap Siding |
| hotWaterDescription: | Gas |
| internetServiceType: | Cable |
| upperLevelAreaTotal: | 990 |
| middleOrJuniorSchool: | Five Oaks |
| currentPriceForStatus: | 659000 |
| buildingAreaCalculated: | 2198 |
| associationFeeFrequency: | Annually |
| bathroomsFullUpperLevel: | 2 |
| bathroomsTotalMainLevel: | 0.1 |
| buildingAreaDescription: | RMLS |
| bathroomsTotalLowerLevel: | 0.0 |
| bathroomsTotalUpperLevel: | 2.0 |
| bathroomsPartialMainLevel: | 1 |
Please sign up for a Listing Manager account below to inquire about this listing