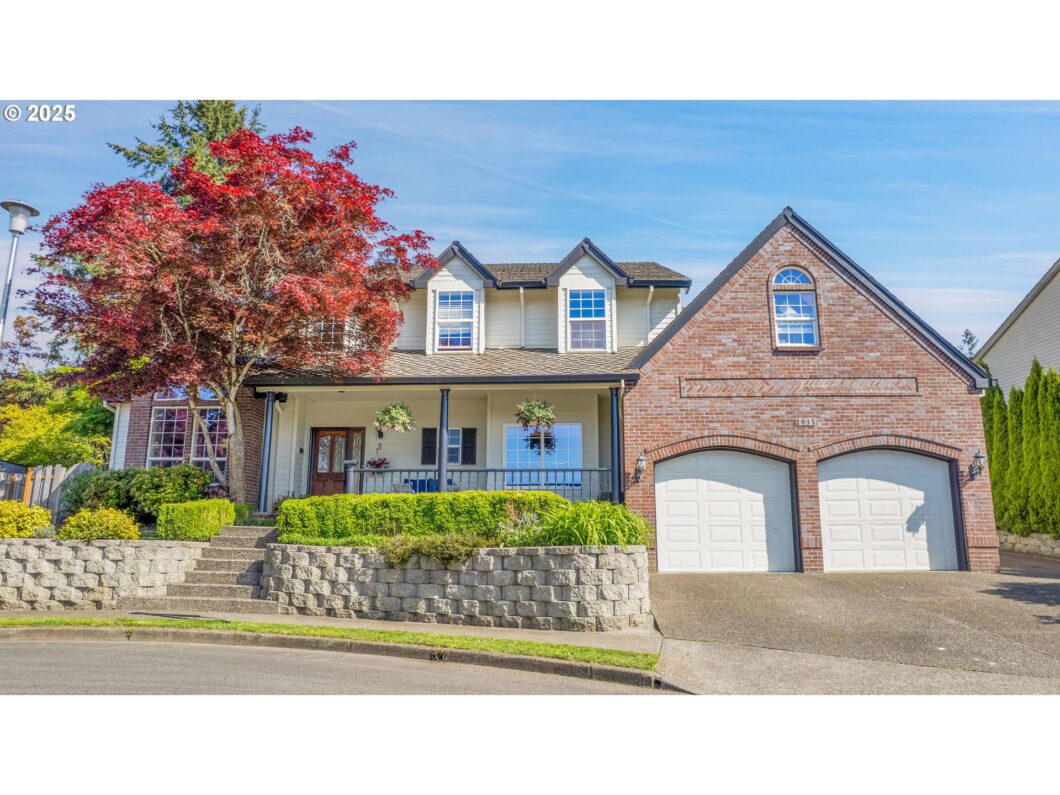
Located in the desirable Willow Creek neighborhood, this home features vaulted ceilings, hardwood floors with inlays, and an open kitchen with a cook island, induction stovetop, and ample storage. The main floor includes an updated powder room and a designated office or extra bedroom. Upstairs, you will find a spacious master suite with a walk-in closet and updated bath, plus a fifth bedroom/media room with surround sound. Outside, enjoy extra parking next to the garage, an oversized TREX deck with a retractable awning, and a garden with a variety of fruits, including raspberries, strawberries, two types of plums, peaches, apricots, and two types of apples. The neighborhood park has a tennis and sports court, while the HOA offers tennis and pickleball courts, fostering a vibrant social scene with book clubs, tournaments, and summer gatherings.You’ll also find a dog park and walking trails along the river just a minute away, with a logging trail a five-minute walk from your door. A new presidential roof was installed in 2021. Come take a look!
View full listing details| Price: | $689,000 |
| Address: | 2015 NE 20th Ave |
| City: | Canby |
| County: | Clackamas |
| State: | Oregon |
| Zip Code: | 97013 |
| Subdivision: | WILLOW CREEK ESTATES |
| MLS: | 794442911 |
| Year Built: | 1992 |
| Square Feet: | 3,047 |
| Bedrooms: | 5 |
| Bathrooms: | 2.1 |
| Half Bathrooms: | 1 |
| roof: | Composition |
| sewer: | Public Sewer |
| vtURL: | https://vimeo.com/1066258246 |
| cooling: | Central Air |
| country: | US |
| heating: | Forced Air - 95+% |
| stories: | 2 |
| taxYear: | 2024 |
| basement: | Crawl Space |
| photo1Url: | https://www.rmlsweb.com/webphotos/79400000/40000/4000/794442911-1-a.jpg |
| priceType: | List Price |
| room4Area: | 221 |
| room7Area: | 132 |
| room8Area: | 143 |
| room9Area: | 154 |
| appliances: | Built-in Oven, Built-in Refrigerator, Cooktop, Dishwasher, Disposal, Free-Standing Refrigerator, Granite, Island, Pantry |
| directions: | Territorial to Teakwood to 20th |
| garageType: | Attached, Oversized |
| highSchool: | Canby |
| room10Area: | 255 |
| room11Area: | 204 |
| room12Area: | 266 |
| room13Area: | 210 |
| room4Level: | Upper |
| room4Width: | 17 |
| room7Level: | Upper |
| room7Width: | 12 |
| room8Level: | Upper |
| room8Width: | 13 |
| room9Level: | Main |
| room9Width: | 14 |
| disclosures: | Disclosure |
| lotFeatures: | Level |
| room10Level: | Main |
| room10Width: | 17 |
| room11Level: | Main |
| room11Width: | 17 |
| room12Level: | Main |
| room12Width: | 19 |
| room13Level: | Upper |
| room13Width: | 15 |
| room4Length: | 13 |
| room7Length: | 11 |
| room8Length: | 11 |
| room9Length: | 11 |
| waterSource: | Public Water |
| daysOnMarket: | 63 |
| garageSpaces: | 2 |
| hotSheetDate: | 2025-04-09 |
| listAgentKey: | 66674 |
| listingTerms: | Cash, Conventional, FHA, VA Loan |
| lotSizeRange: | 7, 000 to 9, 999 SqFt |
| mlsAreaMajor: | Oregon City, Beavercreek, Canby, Molalla, Mulino |
| onMarketDate: | 2025-03-13T00:00:00+00:00 |
| parcelNumber: | 01492496 |
| parkingTotal: | 2 |
| room10Length: | 15 |
| room11Length: | 12 |
| room12Length: | 14 |
| room13Length: | 14 |
| listOfficeFax: | 503-444-9008 |
| listOfficeKey: | 107969 |
| room4Features: | Built-in Features |
| room9Features: | Coved |
| rvDescription: | RV Parking |
| associationFee: | 500 |
| listingService: | Full Service |
| room10Features: | Built-in Features, Deck, Fireplace |
| room11Features: | Hardwood Floors, Island, Pantry |
| room12Features: | Bay Window, Fireplace |
| room13Features: | Ceiling Fan |
| standardStatus: | Active |
| windowFeatures: | Vinyl Frames |
| fireplacesTotal: | 2 |
| fuelDescription: | Gas |
| parkingFeatures: | Driveway, On Street |
| roadSurfaceType: | Paved |
| sourceSystemKey: | 794442911 |
| taxAnnualAmount: | 9635.69 |
| elementarySchool: | Knight |
| exteriorFeatures: | Deck, Fenced, Porch, Yard |
| interiorFeatures: | Ceiling Fan, Garage Door Opener, Hardwood Floors, High Ceilings, Soaking Tub, Sound System, Vaulted Ceiling(s), Washer/Dryer |
| room4Description: | 5th Bedroom |
| room7Description: | 2nd Bedroom |
| room8Description: | 3rd Bedroom |
| room9Description: | Dining Room |
| sourceSystemName: | Regional Multiple Listing Service, Inc. |
| supplementNumber: | 1 |
| fireplaceFeatures: | Gas |
| foundationDetails: | Concrete Perimeter |
| listAgentLastName: | McAllister |
| listMainOfficeKey: | 107969 |
| listingKeyNumeric: | 794442911 |
| offerInstructions: | Seller's Agent Only |
| originalListPrice: | 745000 |
| previousListPrice: | 730000 |
| propertyCondition: | Resale |
| room10Description: | Family Room |
| room11Description: | Kitchen |
| room12Description: | Living Room |
| room13Description: | Primary Bedroom |
| room4FeaturesCont: | Vaulted Ceiling(s) |
| architecturalStyle: | 2 Story, Country French |
| listAgentFirstName: | Jordan |
| mainLevelAreaTotal: | 1500 |
| room11FeaturesCont: | Granite |
| room12FeaturesCont: | Vaulted Ceiling(s) |
| room13FeaturesCont: | Double Sinks, Ensuite, Soaking Tub, Vaulted Ceiling(s), Walk in Closet |
| exteriorDescription: | Brick, Cement Siding |
| hotWaterDescription: | Gas |
| listingContractDate: | 2025-03-13T00:00:00+00:00 |
| streetNumberNumeric: | 2015 |
| taxLegalDescription: | 2963 WILLOW CREEK ESTATES 1 LT 11 BLK 1 |
| upperLevelAreaTotal: | 1547 |
| associationAmenities: | Commons, Tennis Court |
| listOfficeKeyNumeric: | 107969 |
| middleOrJuniorSchool: | Baker Prairie |
| originatingSystemKey: | 794442911 |
| bathroomsTotalInteger: | 3 |
| currentPriceForStatus: | 689000 |
| originatingSystemName: | Regional Multiple Listing Service, Inc. |
| buildingAreaCalculated: | 3047 |
| associationFeeFrequency: | Annually |
| bathroomsFullUpperLevel: | 2 |
| bathroomsTotalMainLevel: | 0.1 |
| buildingAreaDescription: | RMLS |
| bathroomsTotalLowerLevel: | 0.0 |
| bathroomsTotalUpperLevel: | 2.0 |
| contractStatusChangeDate: | 2025-03-13T00:00:00+00:00 |
| listMainOfficeKeyNumeric: | 107969 |
| bathroomsPartialMainLevel: | 1 |


