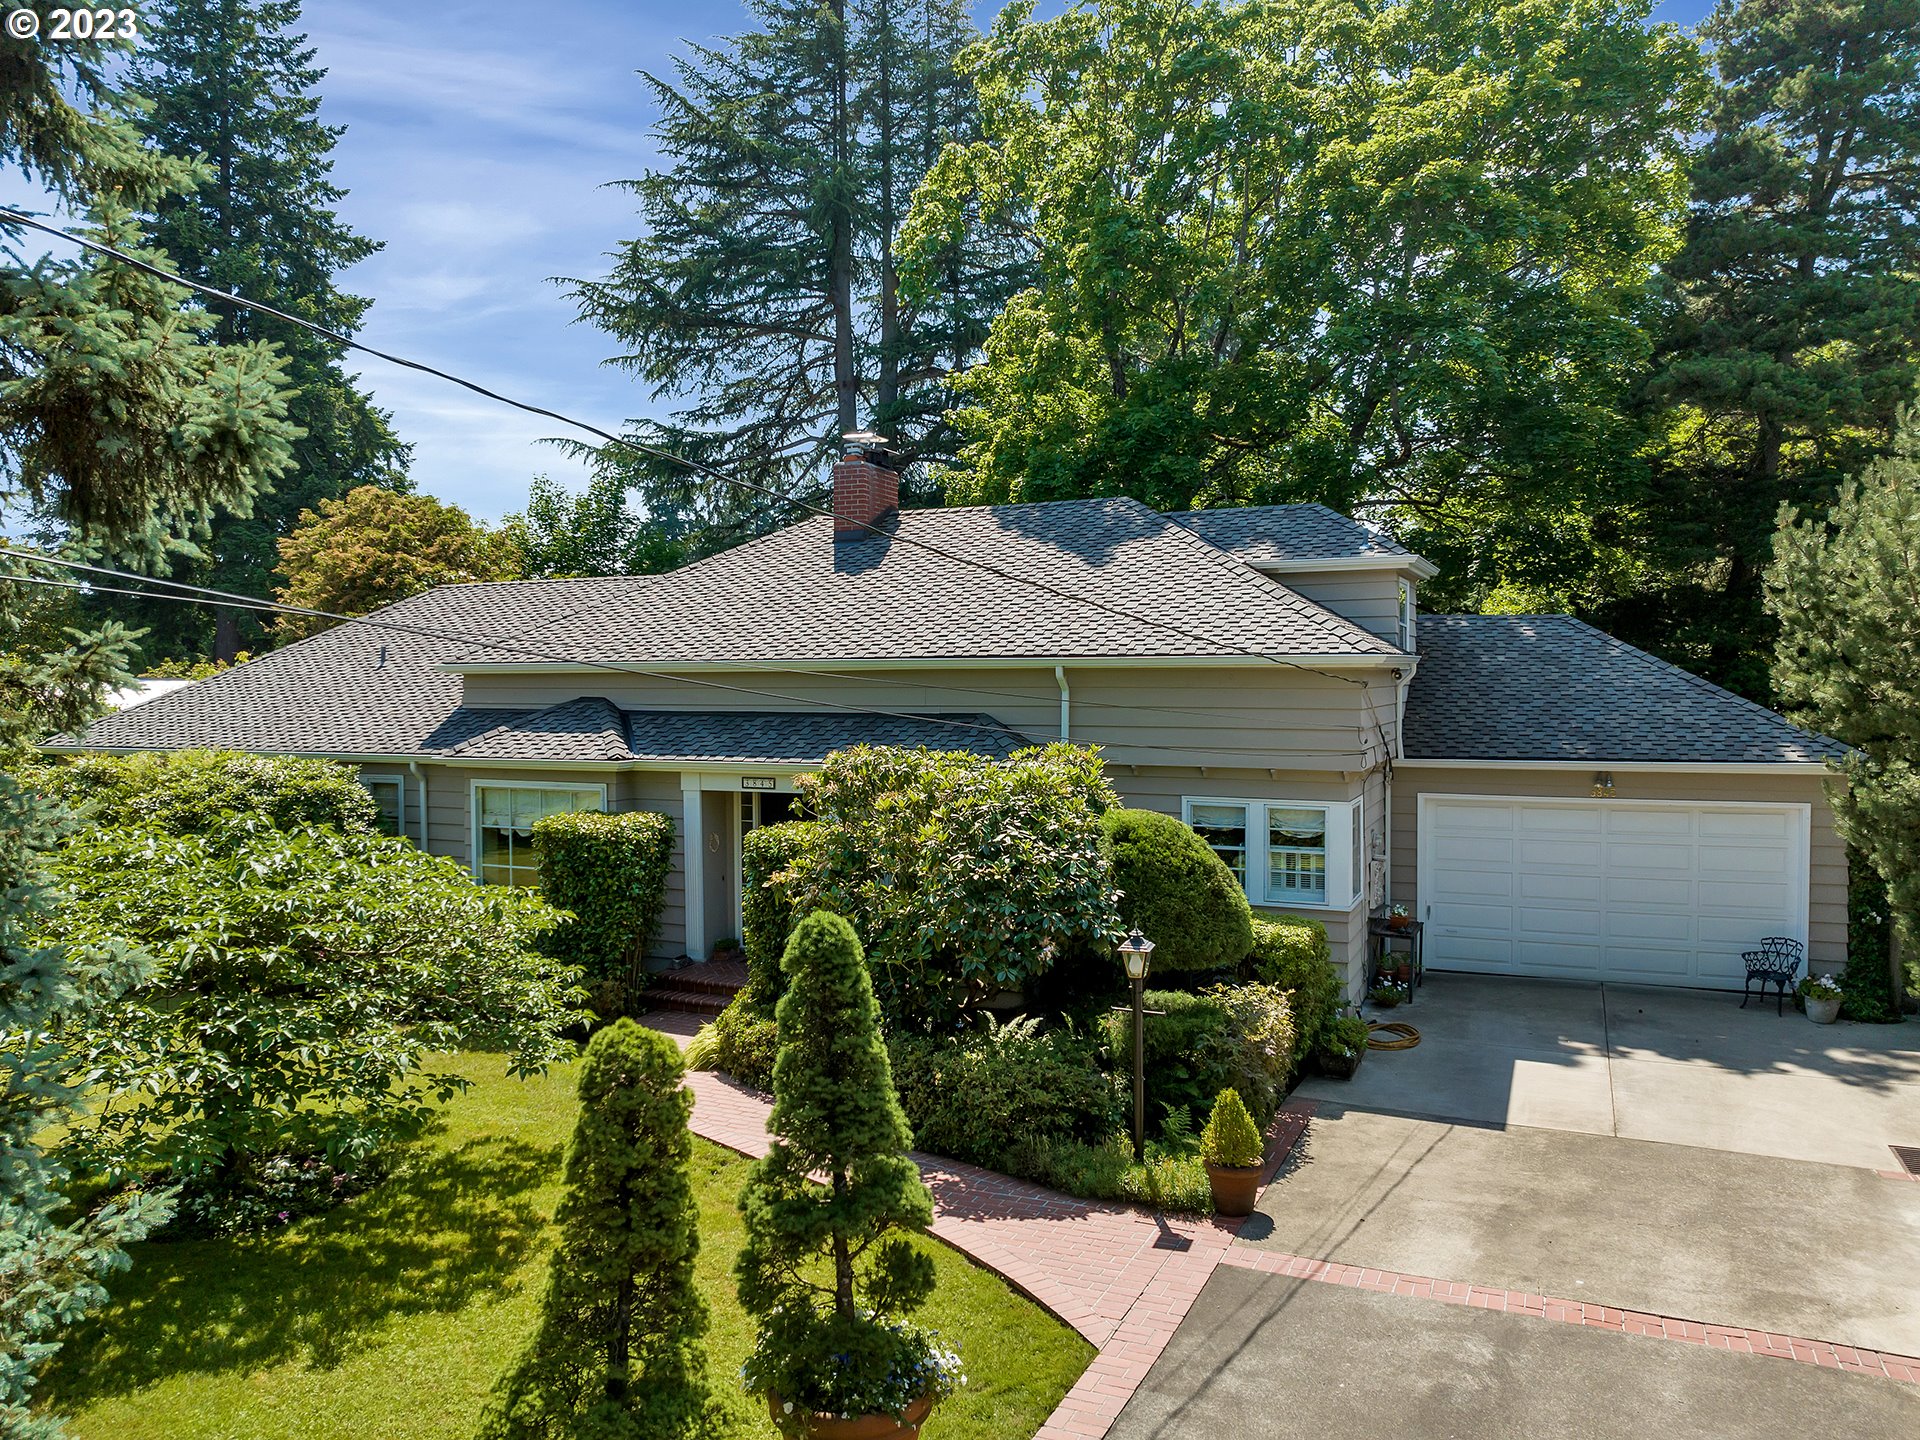
Sought-after Broadmoor area sweetheart located on rare 0.66 acre paradise lot with development potential, offers myriad possibilities! Spacious, 4 Bedroom, 3,329 square foot home features main-level living, generous formal rooms, comfortable casual rooms, hobby areas, super storage, 781 square feet of unfinished space for your future plans, plus newer 50-year roof, gutters, furnace & A/C. Classic home is a treasure trove of yesteryear?s charm, including coved ceilings, louvered window shutters, glass blocks, crystal knobs, multi-built-ins & more! Update and color to your preferences, while pondering the possibilities of future investment opportunity afforded by R-5 zoning — ADU, middle housing, and/or partition? In the meantime, appreciate your own private park! Follow the red brick walkway through lush grass, past mature trees and shrubs, raised gardens, berries, roses and a two-story play structure. Even a greenhouse and potting shed! An excellent value for lucky buyers to capture Old World Charm and combine w/2023 vision, while savoring the benefit of iconic close-in neighborhood and low Washington county taxes! All this, plus minutes to Raleigh Park school, West Slope Library, Raleigh Park & Swim Center, business, shops, Jesuit and OES!
View full listing details| Price: | $1,100,000 |
| Address: | 3845 SW 78TH AVE |
| City: | Portland |
| County: | Washington |
| State: | Oregon |
| Zip Code: | 97225 |
| Subdivision: | Broadmoor/Raleigh Park |
| MLS: | 23236796 |
| Year Built: | 1940 |
| Square Feet: | 4,110 |
| Acres: | 0.66 |
| Lot Square Feet: | 0.66 acres |
| Bedrooms: | 4 |
| Bathrooms: | 2.1 |
| Half Bathrooms: | 1 |
| roof: | Composition |
| sewer: | Public Sewer |
| vtURL: | https://iplayerhd.com/player/video/d50f9707-40c0-48ef-94e7-5f130f248c19/share |
| cooling: | Central Air |
| country: | US |
| heating: | Forced Air |
| stories: | 3 |
| taxYear: | 2023 |
| basement: | Partial Basement, Partially Finished |
| photo1Url: | https://www.rmlsweb.com/webphotos/23200000/30000/6000/23236796-1-a.jpg |
| priceType: | List Price |
| room1Area: | 182 |
| room2Area: | 96 |
| room3Area: | 756 |
| room4Area: | 180 |
| room5Area: | 108 |
| room6Area: | 80 |
| room7Area: | 156 |
| room8Area: | 234 |
| room9Area: | 168 |
| appliances: | Convection Oven, Dishwasher, Disposal, Free-Standing Range, Free-Standing Refrigerator, Plumbed For Ice Maker, Stainless Steel Appliance(s) |
| directions: | Beaverton-Hillsdale Hwy->N on 78th Ave->Just past Fairmoor, turn left into 2nd driveway |
| garageType: | Attached |
| highSchool: | Beaverton |
| room10Area: | 322 |
| room11Area: | 132 |
| room12Area: | 350 |
| room13Area: | 195 |
| room1Level: | Lower |
| room1Width: | 13 |
| room2Level: | Main |
| room2Width: | 8 |
| room3Level: | Upper |
| room3Width: | 28 |
| room4Level: | Upper |
| room4Width: | 12 |
| room5Level: | Main |
| room5Width: | 9 |
| room6Level: | Main |
| room6Width: | 8 |
| room7Level: | Main |
| room7Width: | 12 |
| room8Level: | Upper |
| room8Width: | 13 |
| room9Level: | Main |
| room9Width: | 12 |
| disclosures: | Disclosure |
| lotFeatures: | Level, Trees |
| room10Level: | Lower |
| room10Width: | 14 |
| room11Level: | Main |
| room11Width: | 11 |
| room12Level: | Main |
| room12Width: | 14 |
| room13Level: | Main |
| room13Width: | 13 |
| room1Length: | 14 |
| room2Length: | 12 |
| room3Length: | 27 |
| room4Length: | 15 |
| room5Length: | 12 |
| room6Length: | 10 |
| room7Length: | 13 |
| room8Length: | 18 |
| room9Length: | 14 |
| waterSource: | Public Water |
| daysOnMarket: | 80 |
| garageSpaces: | 2 |
| hotSheetDate: | 2024-02-21 |
| listAgentKey: | 33092 |
| listingTerms: | Cash, Conventional |
| lotSizeRange: | 20, 000 SqFt to .99 Acres |
| mlsAreaMajor: | Portland NW/ SW/ S, Raleigh Hills |
| onMarketDate: | 2023-11-02T00:00:00+00:00 |
| parcelNumber: | R87872 |
| parkingTotal: | 2 |
| room10Length: | 23 |
| room11Length: | 12 |
| room12Length: | 25 |
| room13Length: | 15 |
| listOfficeFax: | 503-549-0116 |
| listOfficeKey: | 203795 |
| optionalLevel: | Upper |
| room2Features: | Built-in Features |
| room5Features: | Hardwood Floors |
| room7Features: | Built-in Features, Hardwood Floors |
| room9Features: | Coved, Exterior Entry, Formal, Living Room/Dining Room Combo |
| buyerFinancing: | Conventional |
| directionFaces: | East |
| listingService: | Full Service |
| room10Features: | Built-in Features, Fireplace |
| room11Features: | Dishwasher, Disposal, Eating Area |
| room12Features: | Coved, Fireplace, Formal, Hardwood Floors, Living Room/Dining Room Combo |
| room13Features: | Hardwood Floors |
| standardStatus: | Closed |
| windowFeatures: | Storm Window(s) |
| fireplacesTotal: | 2 |
| fuelDescription: | Gas |
| parkingFeatures: | Driveway |
| roadSurfaceType: | Paved |
| sourceSystemKey: | 23236796 |
| taxAnnualAmount: | 7866.43 |
| elementarySchool: | Raleigh Park |
| exteriorFeatures: | Fenced, Garden, Gas Hookup, Greenhouse, Patio, Raised Beds, Sprinkler, Storm Door(s), Tool Shed, Yard |
| interiorFeatures: | Hardwood Floors, Laundry, Vinyl Floor, Wall to Wall Carpet, Washer/Dryer, Wood Floors |
| offMarketDateMls: | 2024-01-21T00:00:00+00:00 |
| room1Description: | Bonus Room |
| room2Description: | Eating Area |
| room3Description: | Storage |
| room4Description: | 4th Bedroom |
| room5Description: | Den |
| room6Description: | Laundry |
| room7Description: | 2nd Bedroom |
| room8Description: | 3rd Bedroom |
| room9Description: | Dining Room |
| securityFeatures: | Security System Owned |
| sourceSystemName: | Regional Multiple Listing Service, Inc. |
| supplementNumber: | 2 |
| fireplaceFeatures: | Wood Burning |
| listAgentLastName: | Gamroth |
| listMainOfficeKey: | 203795 |
| listingKeyNumeric: | 23236796 |
| lotSizeDimensions: | 105x200x111x30x64x25 |
| lotSizeSquareFeet: | 28749 |
| offerInstructions: | Call Seller's Agent |
| originalListPrice: | 1199950 |
| previousListPrice: | 1199950 |
| propertyCondition: | Resale |
| room10Description: | Family Room |
| room11Description: | Kitchen |
| room12Description: | Living Room |
| room13Description: | Primary Bedroom |
| room1FeaturesCont: | Closet, Vinyl Floor |
| room2FeaturesCont: | Vinyl Floor |
| room4FeaturesCont: | Closet, Wood Floors |
| room6FeaturesCont: | Sink, Vinyl Floor, Washer/Dryer |
| room7FeaturesCont: | Closet |
| room8FeaturesCont: | Closet, Wood Floors |
| architecturalStyle: | Traditional |
| buyerAgentLastName: | Clem |
| buyerMainOfficeKey: | 222437 |
| listAgentFirstName: | Tascha |
| mainLevelAreaTotal: | 1852 |
| room10FeaturesCont: | Wall to Wall Carpet |
| room11FeaturesCont: | Free-Standing Refrigerator, Vinyl Floor |
| room13FeaturesCont: | Double Closet |
| buyerAgentFirstName: | Paul |
| coListAgentLastName: | Terhaar |
| coListMainOfficeKey: | 203795 |
| exteriorDescription: | Cedar |
| hotWaterDescription: | Gas |
| internetServiceType: | Cable |
| listingContractDate: | 2023-11-02T00:00:00+00:00 |
| lowerLevelAreaTotal: | 848 |
| streetNumberNumeric: | 3845 |
| taxLegalDescription: | MULTNOMAH COUNTRY CLUB ADD NO.2, BLOCK 7, LOT 11 & PT 5, ACRES 0. |
| upperLevelAreaTotal: | 629 |
| coListAgentFirstName: | Kenneth |
| listOfficeKeyNumeric: | 203795 |
| middleOrJuniorSchool: | Whitford |
| originatingSystemKey: | 23236796 |
| otherStructuresArea1: | 100 |
| otherStructuresArea2: | 102 |
| otherStructuresArea3: | 64 |
| otherStructuresType1: | Shed(s) |
| otherStructuresType2: | Shed(s) |
| otherStructuresType3: | Greenhouse |
| purchaseContractDate: | 2024-01-21T00:00:00+00:00 |
| bathroomsTotalInteger: | 3 |
| currentPriceForStatus: | 976750 |
| distanceToBusComments: | 0.10 miles |
| originatingSystemName: | Regional Multiple Listing Service, Inc. |
| statusChangeTimestamp: | 2024-02-21T22:30:44+00:00 |
| bathroomsFullMainLevel: | 1 |
| buildingAreaCalculated: | 2481 |
| cumulativeDaysOnMarket: | 206 |
| optionalLevelAreaTotal: | 781 |
| soldPricePerSquareFeet: | 237.65 |
| bathroomsFullUpperLevel: | 1 |
| bathroomsTotalMainLevel: | 1.1 |
| buildingAreaDescription: | AQualityMs |
| optionalAreaDescription: | About 781 sqft total unfin bonus/expansion space |
| bathroomsTotalLowerLevel: | 0.0 |
| bathroomsTotalUpperLevel: | 1.0 |
| contractStatusChangeDate: | 2024-02-21T00:00:00+00:00 |
| listMainOfficeKeyNumeric: | 203795 |
| bathroomsPartialMainLevel: | 1 |
| buyerMainOfficeKeyNumeric: | 222437 |
| otherStructuresBathsTotal: | 0.00 |
| otherStructuresGarageSqft: | 355 |
| coListMainOfficeKeyNumeric: | 203795 |
| distanceToShoppingComments: | 1.00 miles |
| otherStructuresDimensions3: | 8x8 |
| otherStructuresGarageLevel: | Main |
| otherStructuresNoStructures: | 3 |
| distanceToPublicParkComments: | 0.20 miles |
| otherStructuresGarageDimensions: | 20x17 |
| otherStructuresGarageNoAttached: | 1 |