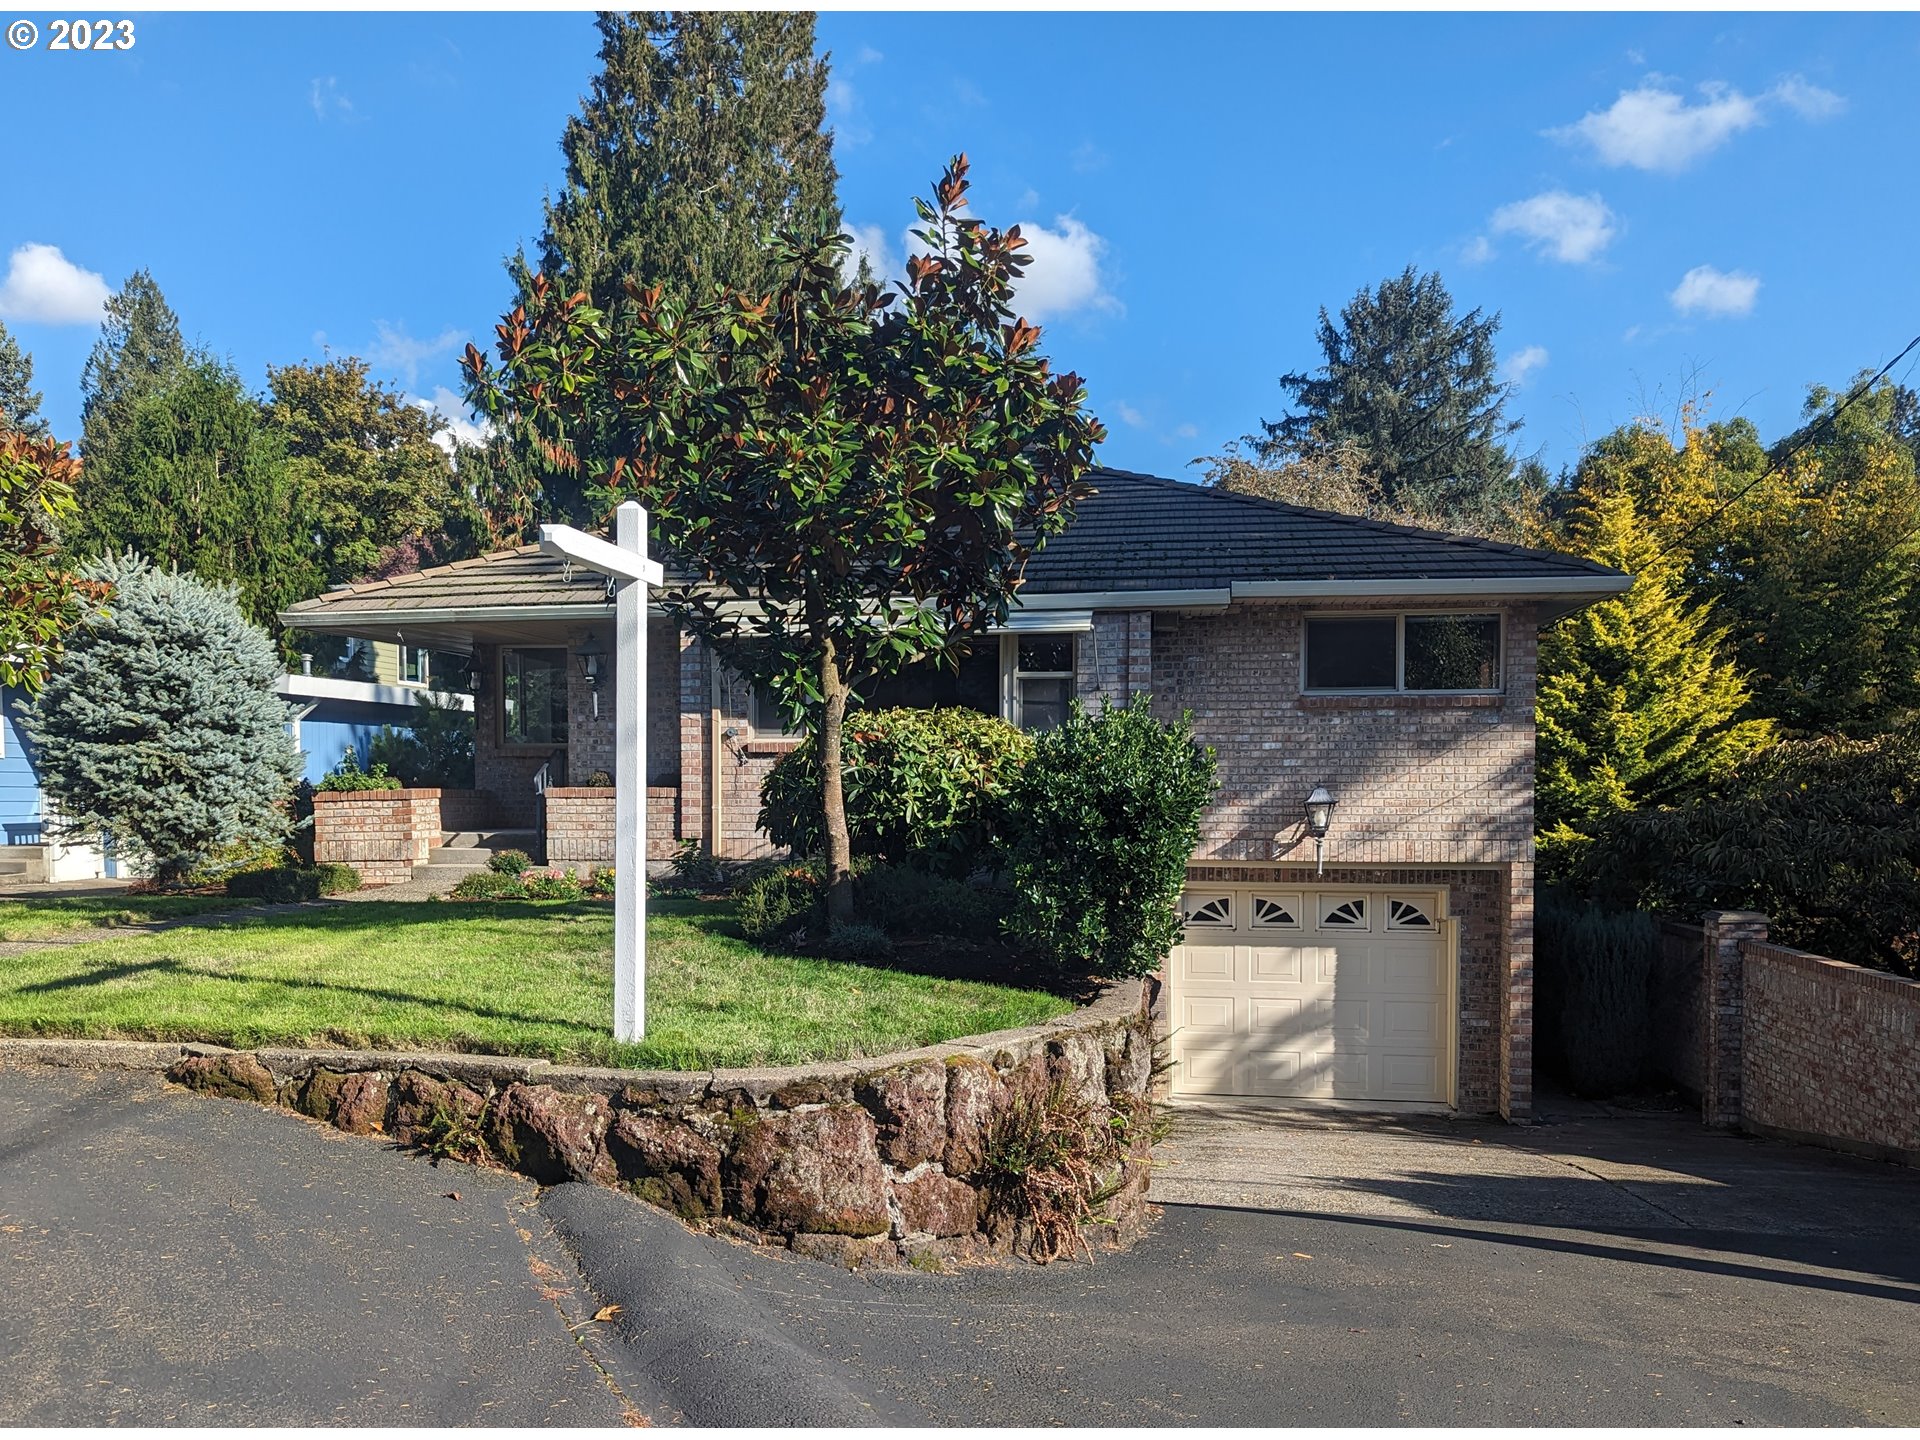
Don’t miss this one-of-a-kind brick home nestled in the heart of desirable South Burlingame! Newly refinished oak hardwood floors add a touch of warmth and sophistication with an abundance of natural light filling every room. The spacious layout gives a surplus of storage options keeping your living spaces uncluttered and serene. The kitchen offers stainless steel appliances and plenty of counter space for meal preparation. Downstairs the finished basement has the unique features of a bedroom and a large flex space with a full bathroom with an exterior entrance providing the opportunity to use as a family room and/or a guest suite. Stay active all year round with the indoor swim spa which is a true haven for relaxation and recreation. As you step outside, you’ll find yourself in a beautiful yard. The back porch and patio provide the perfect spots to savor the privacy and serenity of this home, while being conveniently located to I-5 and shopping. Now is the time to seize the opportunity of this hard-to-find property for your very own!
View full listing details| Price: | $689,000 |
| Address: | 8310 SW 10TH AVE |
| City: | Portland |
| County: | Multnomah |
| State: | Oregon |
| Zip Code: | 97219 |
| MLS: | 23312666 |
| Year Built: | 1956 |
| Square Feet: | 2,722 |
| Acres: | 0.12 |
| Lot Square Feet: | 0.12 acres |
| Bedrooms: | 3 |
| Bathrooms: | 3 |
| roof: | Tile |
| sewer: | Public Sewer |
| viewYN: | no |
| cooling: | Central Air |
| country: | US |
| heating: | Forced Air, Forced Air - 95+% |
| stories: | 2 |
| taxYear: | 2023 |
| basement: | Exterior Entry, Finished, Full Basement |
| coolingYN: | yes |
| heatingYN: | yes |
| photo1Url: | https://www.rmlsweb.com/webphotos/23300000/10000/2000/23312666-1-a.jpg |
| priceType: | List Price |
| room4Area: | 144 |
| room5Area: | 99 |
| room6Area: | 96 |
| room7Area: | 132 |
| room8Area: | 100 |
| room9Area: | 99 |
| appliances: | Built-in Range, Dishwasher, Disposal, Microwave, Stainless Steel Appliance(s) |
| directions: | SW Taylors Ferry Rd to SW 10th Ave. |
| garageType: | Attached |
| highSchool: | Ida B Wells |
| room10Area: | 221 |
| room11Area: | 128 |
| room12Area: | 432 |
| room13Area: | 238 |
| room4Level: | Main |
| room4Width: | 12 |
| room5Level: | Main |
| room5Width: | 9 |
| room6Level: | Lower |
| room6Width: | 8 |
| room7Level: | Main |
| room7Width: | 11 |
| room8Level: | Lower |
| room8Width: | 10 |
| room9Level: | Main |
| room9Width: | 9 |
| bankOwnedYN: | no |
| disclosures: | Disclosure |
| fireplaceYN: | yes |
| lotFeatures: | Gentle Sloping |
| room10Level: | Lower |
| room10Width: | 13 |
| room11Level: | Main |
| room11Width: | 8 |
| room12Level: | Main |
| room12Width: | 18 |
| room13Level: | Main |
| room13Width: | 14 |
| room4Length: | 12 |
| room5Length: | 11 |
| room6Length: | 12 |
| room7Length: | 12 |
| room8Length: | 10 |
| room9Length: | 11 |
| shortSaleYN: | no |
| waterSource: | Public Water |
| daysOnMarket: | 38 |
| garageSpaces: | 1 |
| hotSheetDate: | 2024-01-09 |
| listAgentKey: | 46027 |
| listingTerms: | Cash, Conventional, FHA, VA Loan |
| lotSizeRange: | 5, 000 to 6, 999 SqFt |
| mlsAreaMajor: | Portland NW/ SW/ S, Raleigh Hills |
| onMarketDate: | 2023-11-02T00:00:00+00:00 |
| parcelNumber: | R127886 |
| parkingTotal: | 1 |
| room10Length: | 17 |
| room11Length: | 16 |
| room12Length: | 24 |
| room13Length: | 17 |
| associationYN: | no |
| listOfficeFax: | 503-444-9008 |
| listOfficeKey: | 107969 |
| photosExistYN: | yes |
| room4Features: | Ceiling Fan, Deck, Fireplace, Sliding Doors |
| room5Features: | Hardwood Floors, Skylight(s) |
| room7Features: | Ceiling Fan, Hardwood Floors |
| room9Features: | Hardwood Floors, Skylight(s) |
| buyerFinancing: | Conventional |
| homeWarrantyYN: | no |
| listingService: | Full Service |
| room10Features: | Bookcases, Fireplace |
| room11Features: | Dishwasher, Disposal, Microwave |
| room12Features: | Fireplace Insert, Hardwood Floors |
| room13Features: | Bathroom, Bay Window, Ceiling Fan |
| standardStatus: | Closed |
| accessibilityYN: | yes |
| fireplacesTotal: | 3 |
| fuelDescription: | Gas |
| roadSurfaceType: | Paved |
| sourceSystemKey: | M00000531 |
| taxAnnualAmount: | 9490.57 |
| attachedGarageYN: | yes |
| elementarySchool: | Capitol Hill |
| exteriorFeatures: | Covered Patio, Deck, Fenced, Gas Hookup |
| interiorFeatures: | Ceiling Fan, Garage Door Opener, Hardwood Floors, Wall to Wall Carpet |
| offMarketDateMls: | 2023-12-10T00:00:00+00:00 |
| room4Description: | Nook |
| room5Description: | Office |
| room6Description: | Laundry |
| room7Description: | 2nd Bedroom |
| room8Description: | 3rd Bedroom |
| room9Description: | Dining Room |
| securityFeatures: | Security System Owned |
| sourceSystemName: | Regional Multiple Listing Service, Inc. |
| fireplaceFeatures: | Gas, Insert, Wood Burning |
| foundationDetails: | Slab |
| listAgentLastName: | Brown |
| listMainOfficeKey: | 107969 |
| listingKeyNumeric: | 23312666 |
| lotSizeSquareFeet: | 5227 |
| newConstructionYN: | no |
| offerInstructions: | Call Seller's Agent |
| originalListPrice: | 689000 |
| propertyCondition: | Approximately |
| room10Description: | Family Room |
| room11Description: | Kitchen |
| room12Description: | Living Room |
| room13Description: | Primary Bedroom |
| room7FeaturesCont: | Closet |
| room8FeaturesCont: | Closet, Wall to Wall Carpet |
| seniorCommunityYN: | no |
| architecturalStyle: | 2 Story, Bungalow |
| buyerAgentLastName: | Koceski |
| buyerMainOfficeKey: | 226188 |
| listAgentFirstName: | Steven |
| mainLevelAreaTotal: | 1666 |
| propertyAttachedYN: | no |
| room10FeaturesCont: | Walk in Closet, Wall to Wall Carpet |
| room11FeaturesCont: | Built-in Oven, Engineered Hardwood, Free-Standing Refrigerator |
| room12FeaturesCont: | Closet |
| room13FeaturesCont: | Double Closet |
| buyerAgentFirstName: | Brittany |
| exteriorDescription: | Brick |
| hotWaterDescription: | Gas |
| idxAddressDisplayYN: | yes |
| internetServiceType: | Cable, Wireless |
| listingContractDate: | 2023-11-02T00:00:00+00:00 |
| lowerLevelAreaTotal: | 1056 |
| streetNumberNumeric: | 8310 |
| taxLegalDescription: | CARSON HTS, BLOCK 16, LOT 11 |
| greenCertificationYN: | no |
| listOfficeKeyNumeric: | 107969 |
| middleOrJuniorSchool: | Jackson |
| originatingSystemKey: | M00000531 |
| purchaseContractDate: | 2023-12-10T00:00:00+00:00 |
| thirdPartyApprovalYN: | no |
| accessibilityFeatures: | Ground Level, Main Floor Bedroom w/Bath, Walk-in Shower |
| bathroomsTotalInteger: | 3 |
| currentPriceForStatus: | 659000 |
| originatingSystemName: | Regional Multiple Listing Service, Inc. |
| statusChangeTimestamp: | 2024-01-09T22:57:44+00:00 |
| bathroomsFullMainLevel: | 2 |
| buildingAreaCalculated: | 1666 |
| cumulativeDaysOnMarket: | 38 |
| soldPricePerSquareFeet: | 242.1 |
| bathroomsFullLowerLevel: | 1 |
| bathroomsTotalMainLevel: | 2.0 |
| buildingAreaDescription: | County |
| bathroomsTotalLowerLevel: | 1.0 |
| bathroomsTotalUpperLevel: | 0.0 |
| contractStatusChangeDate: | 2024-01-09T00:00:00+00:00 |
| listMainOfficeKeyNumeric: | 107969 |
| buyerMainOfficeKeyNumeric: | 226188 |
| idxEntireListingDisplayYN: | yes |
| internetConsumerCommentYN: | no |
| virtualTourUrlUnbrandedYN: | no |
| virtualTourUrlUnbranded2YN: | no |
| internetAutomatedValuationDisplayYN: | no |