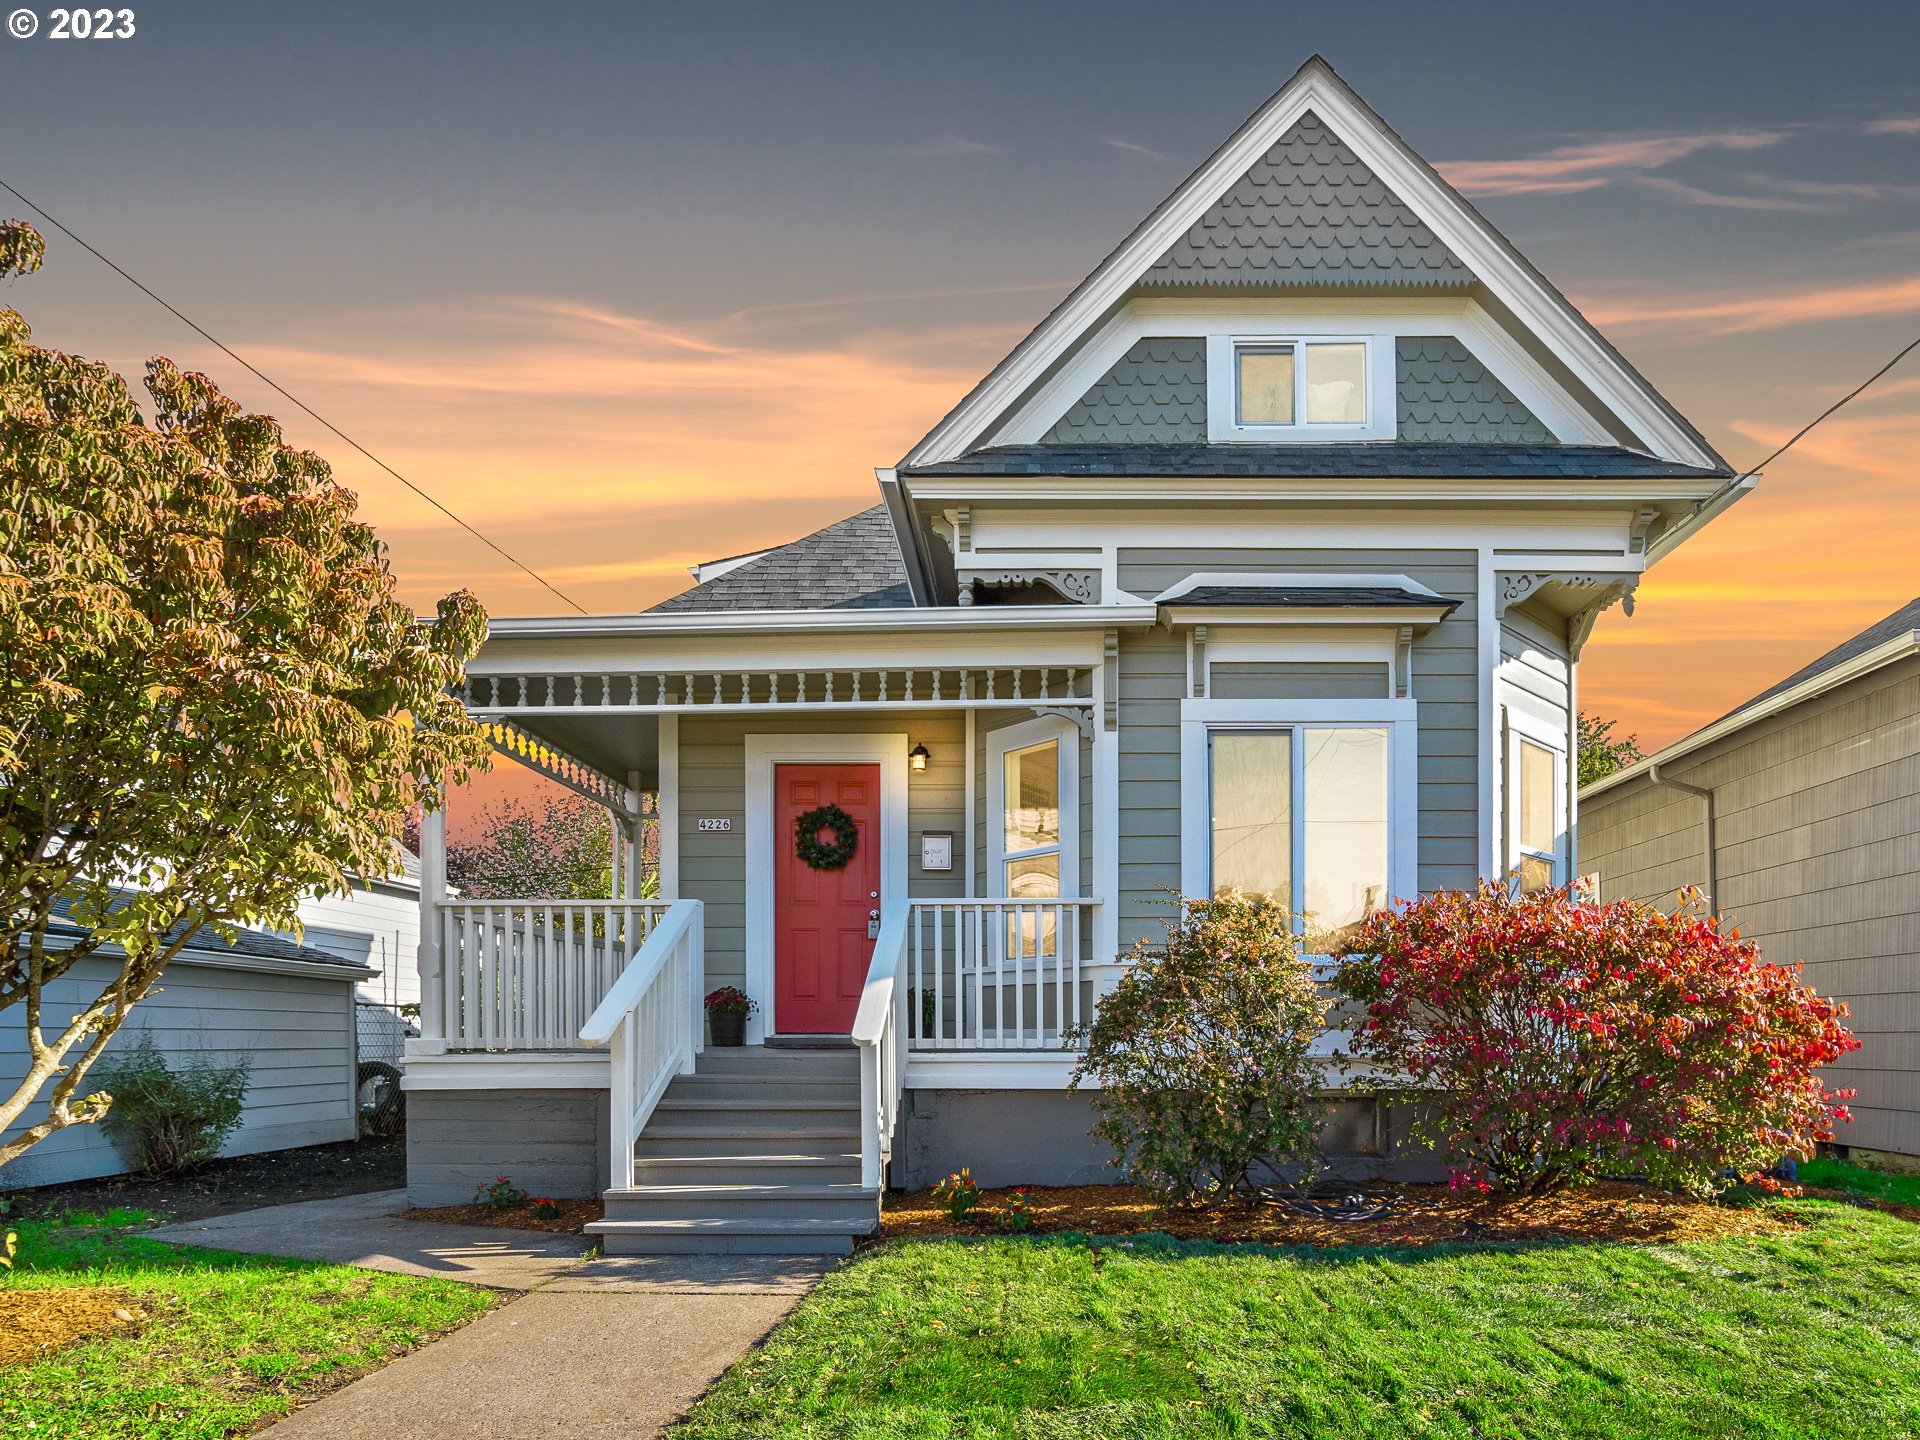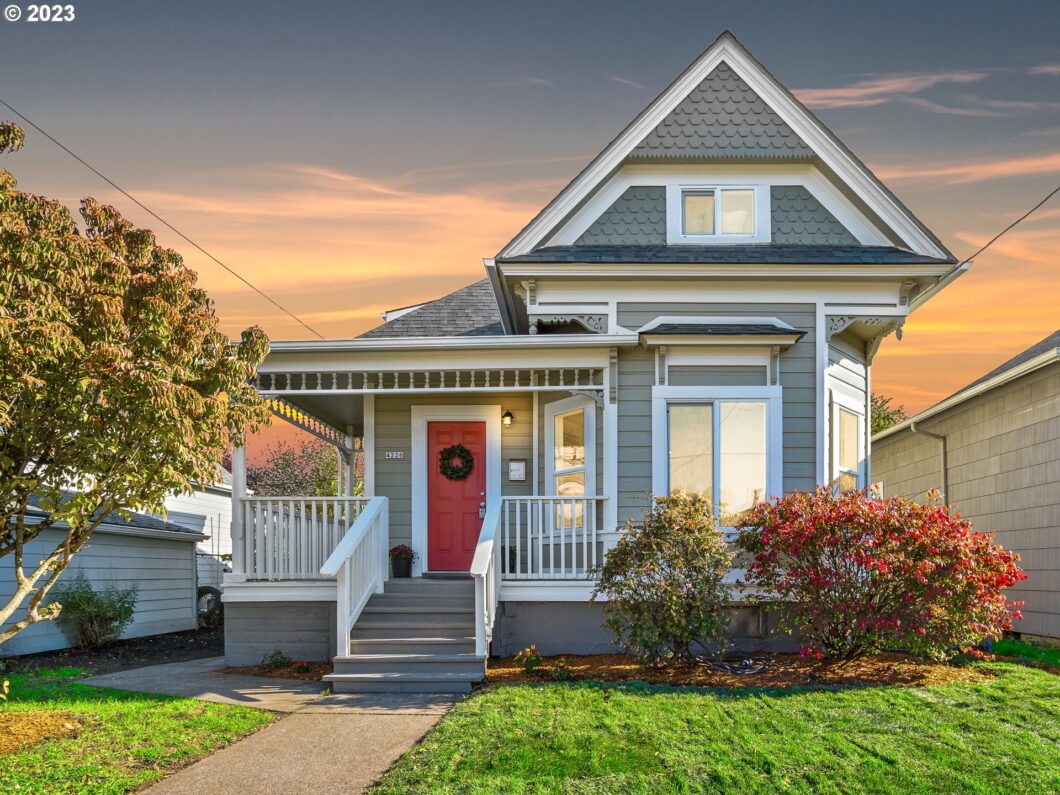
OPEN HOUSE SAT 11/4 & SUN 11/5. Quintessential newly renovated Victorian in the heart of highly desired Foster-Powell neighborhood. The feeling of brand new with the all the original charm and beauty of a Victorian home. Enjoy sitting on your storybook front porch looking out on your room front yard and greeting neighbors as they pass by. We just finished updating this little beauty to its original charm. We have done all the hard work, so you don?t have to. Almost everything is new, all you have to do is bring the moving truck. Living room, family room, dining room, master, 2nd bedroom and full bath on the main level with wonderful flowing floor plan. Refinished wood floors on the main level and plenty of windows with natural light flooding all the rooms. Large kitchen with stainless appliances, quartz countertops, coffee bar area and dining room off kitchen. Fully updated bathrooms on main and upper floors. Upstairs has new carpeting and a large bonus area perfect for second family room or home office. 2 bedrooms and a full bath on the upper floor. Partial basement has exterior access to the backyard. Basement is great for storage, office, crafts and could be possible living space when finished. Step outside to the fully fenced backyard with room for parking, RV/boat parking, garden space and yard with alleyway entrance. Create your own lush dream garden in this amazingly quiet backyard. Close to all the great shops, parks, restaurants, and food carts. Bike and pedestrian friendly Foster-Powell neighbood: 89- Walk score, 85-Transit score, 92-Bike score, everything and more you would want and could need. See energy score report at https://us.greenbuildingregistry.com/green-homes/OR10214544
View full listing details| Price: | $519,000 |
| Address: | 4226 SE 66TH AVE |
| City: | Portland |
| County: | Multnomah |
| State: | Oregon |
| Zip Code: | 97206 |
| Subdivision: | FOSTER/POWELL |
| MLS: | 23599091 |
| Year Built: | 1896 |
| Square Feet: | 2,215 |
| Acres: | 0.09 |
| Lot Square Feet: | 0.09 acres |
| Bedrooms: | 4 |
| Bathrooms: | 2 |
| roof: | Composition |
| sewer: | Public Sewer |
| country: | US |
| heating: | Forced Air, Mini Split |
| stories: | 3 |
| taxYear: | 2023 |
| basement: | Full Basement, Partially Finished |
| photo1Url: | https://www.rmlsweb.com/webphotos/23500000/90000/9000/23599091-1-a.jpg |
| priceType: | List Price |
| room4Area: | 132 |
| room5Area: | 156 |
| room6Area: | 276 |
| room7Area: | 99 |
| room8Area: | 165 |
| room9Area: | 91 |
| appliances: | Dishwasher, Disposal, Free-Standing Gas Range, Free-Standing Range, Free-Standing Refrigerator, Quartz, Range Hood, Stainless Steel Appliance(s) |
| directions: | Foster to 66th |
| highSchool: | Franklin |
| room10Area: | 169 |
| room11Area: | 143 |
| room12Area: | 165 |
| room13Area: | 99 |
| room4Level: | Main |
| room4Width: | 12 |
| room5Level: | Upper |
| room5Width: | 13 |
| room6Level: | Lower |
| room6Width: | 23 |
| room7Level: | Main |
| room7Width: | 11 |
| room8Level: | Upper |
| room8Width: | 15 |
| room9Level: | Main |
| room9Width: | 13 |
| disclosures: | Disclosure |
| lotFeatures: | Level, On Busline |
| room10Level: | Main |
| room10Width: | 13 |
| room11Level: | Main |
| room11Width: | 13 |
| room12Level: | Main |
| room12Width: | 15 |
| room13Level: | Main |
| room13Width: | 11 |
| room4Length: | 11 |
| room5Length: | 12 |
| room6Length: | 12 |
| room7Length: | 9 |
| room8Length: | 11 |
| room9Length: | 7 |
| waterSource: | Public Water |
| daysOnMarket: | 71 |
| hotSheetDate: | 2024-02-14 |
| listAgentKey: | 49443 |
| listingTerms: | Cash, Conventional, FHA |
| lotSizeRange: | 3, 000 to 4, 999 SqFt |
| mlsAreaMajor: | Portland Southeast |
| onMarketDate: | 2023-11-02T00:00:00+00:00 |
| parcelNumber: | R204533 |
| room10Length: | 13 |
| room11Length: | 11 |
| room12Length: | 11 |
| room13Length: | 9 |
| listOfficeFax: | 503-444-9008 |
| listOfficeKey: | 107969 |
| rvDescription: | RV Parking, RV/Boat Storage |
| buyerFinancing: | FHA |
| listingService: | Full Service |
| room11Features: | Dishwasher, Disposal, Eat Bar |
| room12Features: | Fireplace |
| standardStatus: | Closed |
| windowFeatures: | Vinyl Frames |
| fireplacesTotal: | 1 |
| fuelDescription: | Electricity, Gas |
| parkingFeatures: | Off Street, On Street |
| roadSurfaceType: | Concrete |
| sourceSystemKey: | 23599091 |
| taxAnnualAmount: | 3528.04 |
| viewDescription: | Territorial |
| elementarySchool: | Arleta |
| exteriorFeatures: | Fenced, Porch, RV Parking, RV/Boat Storage, Yard |
| interiorFeatures: | Laminate Flooring, Laundry, Quartz, Wall to Wall Carpet, Wood Floors |
| offMarketDateMls: | 2024-01-12T00:00:00+00:00 |
| room4Description: | 4th Bedroom |
| room5Description: | Bonus Room |
| room6Description: | Utility Room |
| room7Description: | 2nd Bedroom |
| room8Description: | 3rd Bedroom |
| room9Description: | Dining Room |
| sourceSystemName: | Regional Multiple Listing Service, Inc. |
| supplementNumber: | 1 |
| fireplaceFeatures: | Wood Burning |
| foundationDetails: | Concrete Perimeter |
| listAgentLastName: | Hammack |
| listMainOfficeKey: | 107969 |
| listingKeyNumeric: | 23599091 |
| lotSizeSquareFeet: | 3920 |
| offerInstructions: | Call Seller's Agent |
| originalListPrice: | 529000 |
| previousListPrice: | 529000 |
| propertyCondition: | Updated/Remodeled |
| room10Description: | Family Room |
| room11Description: | Kitchen |
| room12Description: | Living Room |
| room13Description: | Primary Bedroom |
| room4FeaturesCont: | Wall to Wall Carpet |
| room5FeaturesCont: | Wall to Wall Carpet |
| room7FeaturesCont: | Closet, Wood Floors |
| room8FeaturesCont: | Closet, Wall to Wall Carpet |
| room9FeaturesCont: | Wood Floors |
| architecturalStyle: | Victorian |
| buyerAgentLastName: | Hetrick |
| buyerMainOfficeKey: | 104558 |
| listAgentFirstName: | Valerie |
| mainLevelAreaTotal: | 1091 |
| room10FeaturesCont: | Wood Floors |
| room11FeaturesCont: | Free-Standing Range, Free-Standing Refrigerator |
| room12FeaturesCont: | Wood Floors |
| room13FeaturesCont: | Closet, Wood Floors |
| buyerAgentFirstName: | Emily |
| exteriorDescription: | Other, Wood Siding |
| internetServiceType: | Cable |
| listingContractDate: | 2023-11-02T00:00:00+00:00 |
| lowerLevelAreaTotal: | 358 |
| streetNumberNumeric: | 4226 |
| taxLegalDescription: | LAURELWOOD, BLOCK 6, LOT 5 |
| upperLevelAreaTotal: | 766 |
| listOfficeKeyNumeric: | 107969 |
| middleOrJuniorSchool: | Kellogg |
| originatingSystemKey: | 23599091 |
| purchaseContractDate: | 2024-01-12T00:00:00+00:00 |
| bathroomsTotalInteger: | 2 |
| currentPriceForStatus: | 519000 |
| originatingSystemName: | Regional Multiple Listing Service, Inc. |
| statusChangeTimestamp: | 2024-02-14T17:41:41+00:00 |
| bathroomsFullMainLevel: | 1 |
| buildingAreaCalculated: | 1857 |
| cumulativeDaysOnMarket: | 71 |
| soldPricePerSquareFeet: | 234.31 |
| bathroomsFullUpperLevel: | 1 |
| bathroomsTotalMainLevel: | 1.0 |
| buildingAreaDescription: | Floor Plan |
| bathroomsTotalLowerLevel: | 0.0 |
| bathroomsTotalUpperLevel: | 1.0 |
| contractStatusChangeDate: | 2024-02-12T00:00:00+00:00 |
| listMainOfficeKeyNumeric: | 107969 |
| buyerMainOfficeKeyNumeric: | 104558 |