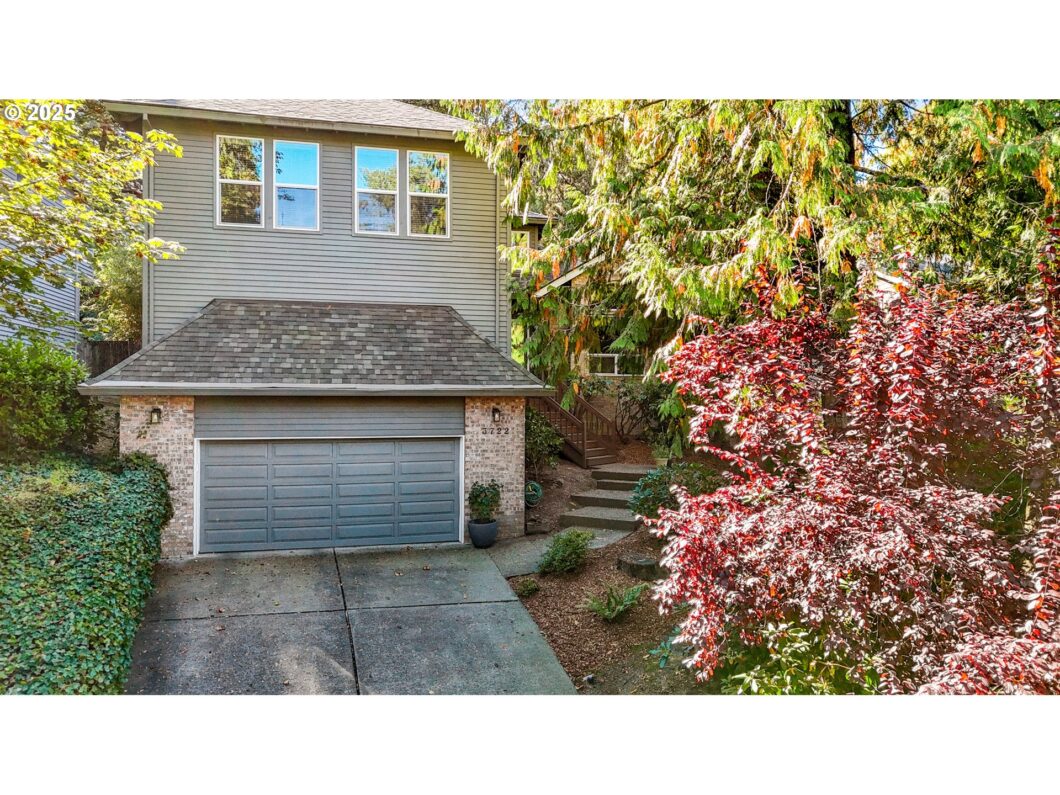
A quinetssential SW Portland home tucked away on a dead end street in SW Portland! This well maintained home offers 3 large bedrooms upstairs, with a 4th bedroom on the main and an additional main floor bonus room with a full bathroom, perfect for multi generational living or guest quarters. This solid home has many updates including triple paned windows, furnance and A/C, composite deck, leaf gaurd gutters, refinished hardwoods and 2 fireplaces. One gas fireplace and one wood fireplace. The primary suite is spacious with a his/hers walk in closet you must see and extra storage everywhere! You will especially love the oversized laundry room with storage closets, a built in ironing board and hamper. The kitchen opens to the great room and has the oversized island everyone is looking for and walk in pantry!
View full listing details| Price: | $759,900 |
| Address: | 3722 SW Cullen Blvd |
| City: | Portland |
| County: | Multnomah |
| State: | Oregon |
| Zip Code: | 97221 |
| MLS: | 312981568 |
| Year Built: | 1989 |
| Square Feet: | 3,312 |
| Acres: | 0.19 |
| Lot Square Feet: | 0.19 acres |
| Bedrooms: | 4 |
| Bathrooms: | 3 |
| roof: | Composition |
| sewer: | Public Sewer |
| cooling: | Central Air |
| country: | US |
| heating: | Forced Air |
| stories: | 2 |
| taxYear: | 2024 |
| basement: | Crawl Space |
| photo1Url: | https://www.rmlsweb.com/webphotos/31200000/90000/8000/312981568-1-a.jpg |
| priceType: | List Price |
| room7Area: | 132 |
| room8Area: | 143 |
| room9Area: | 110 |
| appliances: | Dishwasher, Disposal, Free-Standing Range, Granite, Island, Microwave, Pantry, Plumbed For Ice Maker, Stainless Steel Appliance(s) |
| directions: | From 42nd: take SW Kanan, then north on SW 39th Ave, then turn right on SW Cullen |
| garageType: | Attached |
| highSchool: | Ida B Wells |
| room10Area: | 288 |
| room11Area: | 160 |
| room12Area: | 299 |
| room13Area: | 289 |
| room4Level: | Main |
| room5Level: | Main |
| room6Level: | Main |
| room7Level: | Upper |
| room7Width: | 12 |
| room8Level: | Upper |
| room8Width: | 13 |
| room9Level: | Main |
| room9Width: | 11 |
| disclosures: | Disclosure |
| lotFeatures: | Gentle Sloping, Terraced, Trees |
| room10Level: | Main |
| room10Width: | 18 |
| room11Level: | Main |
| room11Width: | 16 |
| room12Level: | Main |
| room12Width: | 23 |
| room13Level: | Upper |
| room13Width: | 17 |
| room7Length: | 11 |
| room8Length: | 11 |
| room9Length: | 10 |
| waterSource: | Public Water |
| daysOnMarket: | 27 |
| garageSpaces: | 2 |
| hotSheetDate: | 2025-05-15 |
| listAgentKey: | 42979 |
| listingTerms: | Cash, Conventional |
| lotSizeRange: | 7, 000 to 9, 999 SqFt |
| mlsAreaMajor: | Portland NW/ SW/ S, Raleigh Hills |
| onMarketDate: | 2025-04-18T00:00:00+00:00 |
| parcelNumber: | R146884 |
| parkingTotal: | 2 |
| room10Length: | 16 |
| room11Length: | 10 |
| room12Length: | 13 |
| room13Length: | 17 |
| listOfficeKey: | 203795 |
| room5Features: | Built-in Features |
| room9Features: | Formal |
| listingService: | Full Service |
| room10Features: | Deck, Fireplace |
| room11Features: | Bay Window, Built-in Range, Dishwasher, Disposal, Gas Appliances, Island, Microwave, Pantry |
| room12Features: | Coved, Fireplace |
| room13Features: | Bay Window, Ceiling Fan |
| standardStatus: | Active |
| windowFeatures: | Double Pane Windows, Vinyl Frames |
| fireplacesTotal: | 2 |
| fuelDescription: | Gas |
| parkingFeatures: | Off Street |
| sourceSystemKey: | 312981568 |
| taxAnnualAmount: | 14210.67 |
| elementarySchool: | Hayhurst |
| exteriorFeatures: | Deck, Fire Pit, Patio, Sprinkler, Yard |
| interiorFeatures: | Garage Door Opener, Hardwood Floors, Sprinkler, Wall to Wall Carpet |
| room4Description: | 4th Bedroom |
| room5Description: | Laundry |
| room6Description: | Bonus Room |
| room7Description: | 2nd Bedroom |
| room8Description: | 3rd Bedroom |
| room9Description: | Dining Room |
| sourceSystemName: | Regional Multiple Listing Service, Inc. |
| fireplaceFeatures: | Gas, Wood Burning |
| foundationDetails: | Concrete Perimeter |
| listAgentLastName: | Young |
| listMainOfficeKey: | 203795 |
| listingKeyNumeric: | 312981568 |
| lotSizeSquareFeet: | 8276 |
| offerInstructions: | Call Seller's Agent |
| originalListPrice: | 825000 |
| previousListPrice: | 799000 |
| propertyCondition: | Updated/Remodeled |
| room10Description: | Family Room |
| room11Description: | Kitchen |
| room12Description: | Living Room |
| room13Description: | Primary Bedroom |
| room4FeaturesCont: | Closet, Wall to Wall Carpet |
| room5FeaturesCont: | Closet, Sink |
| room6FeaturesCont: | Closet, Wall to Wall Carpet |
| room7FeaturesCont: | Closet, Wall to Wall Carpet |
| room8FeaturesCont: | Closet, Wall to Wall Carpet |
| room9FeaturesCont: | Wall to Wall Carpet |
| architecturalStyle: | 2 Story, Contemporary |
| listAgentFirstName: | Melissa |
| mainLevelAreaTotal: | 1952 |
| room10FeaturesCont: | Wall to Wall Carpet |
| room11FeaturesCont: | Built-in Oven, Convection Oven, Wood Floors |
| room12FeaturesCont: | Wall to Wall Carpet |
| room13FeaturesCont: | Double Sinks, Soaking Tub, Suite, Vaulted Ceiling(s), Walk in Closet, Walk-in Shower, Wall to Wall Carpet |
| exteriorDescription: | Wood Siding |
| hotWaterDescription: | Gas |
| listingContractDate: | 2025-04-18T00:00:00+00:00 |
| lowerLevelAreaTotal: | 55 |
| streetNumberNumeric: | 3722 |
| taxLegalDescription: | DEWITT HTS, BLOCK 4, LOT 22&23 TL 4500 |
| upperLevelAreaTotal: | 1305 |
| listOfficeKeyNumeric: | 203795 |
| middleOrJuniorSchool: | Robert Gray |
| originatingSystemKey: | 312981568 |
| bathroomsTotalInteger: | 3 |
| currentPriceForStatus: | 759900 |
| originatingSystemName: | Regional Multiple Listing Service, Inc. |
| statusChangeTimestamp: | 2024-11-05T17:39:48+00:00 |
| bathroomsFullMainLevel: | 1 |
| buildingAreaCalculated: | 3257 |
| bathroomsFullUpperLevel: | 2 |
| bathroomsTotalMainLevel: | 1.0 |
| buildingAreaDescription: | prv list |
| bathroomsTotalLowerLevel: | 0.0 |
| bathroomsTotalUpperLevel: | 2.0 |
| contractStatusChangeDate: | 2025-04-18T00:00:00+00:00 |
| listMainOfficeKeyNumeric: | 203795 |


