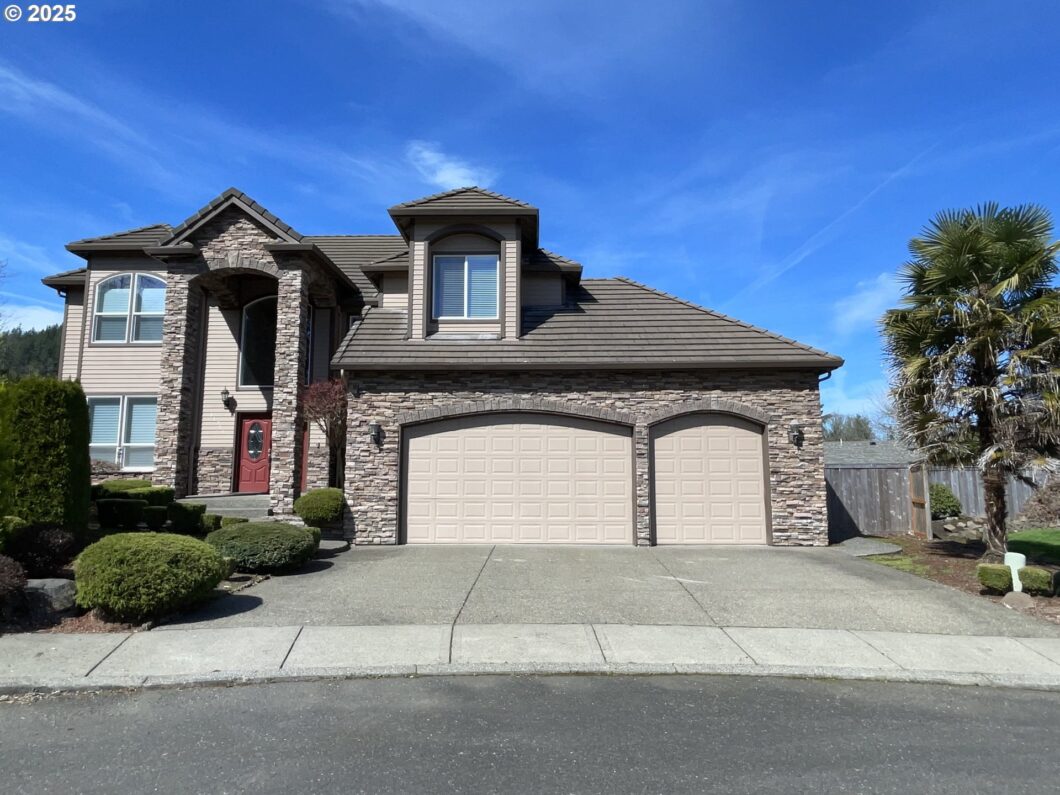
Welcome to this exquisite, move-in ready custom-built home with a “10” on curb appeal. This exceptional residence situated on an expansive lot in a very private cul-de-sac and PRIME LOCATION – NO HOA! Home was thoughtfully designed and beautifully constructed with craftsmanship – stylish tile roof, cedar siding, stunning crown molding and wainscoting throughout. Gorgeous soaring ledgestone columns, grand foyer with vaulted ceilings and open curved staircase. Home features 4 bedrooms and 2.5 bathrooms, formal living room and dining room with custom finishes. Open concept kitchen that flows seamlessly into a spacious family room with gas fireplace, perfect for entertaining and large gatherings. Kitchen includes granite countertops, built in cooktop and oven, pantry, stainless steel appliances. Upper level invites you in to fabulous primary bedroom and ensuite bathroom with loaded features and quality finishes – light crown molding, french doors, jetted tub, dual vanity sinks, tile flooring, walk-in shower and closet. Well-manicured front and back yards with tropical palm trees and Japanese maple trees. You’ll love the privacy and tranquility in the park like backyard. Oversized 3-car garage with pre-wiring for Tesla charger, high ceilings, and abundance parking spaces. All high-end Hunter Douglas sheer shades and blinds, stainless steel refrigerator, washer & dryer are included. Conveniently located near Clackamas High School, Rock Creek Middle School, Mt. Talbert Nature Park, shopping, dining, easy access to I-205 and Hwy 212/224. Schedule an appointment to tour this beautiful property today and make it your forever home. LA is related to Seller.
View full listing details| Price: | $799,800 |
| Address: | 11755 SE Summer Pl |
| City: | Clackamas |
| County: | Clackamas |
| State: | Oregon |
| Zip Code: | 97015 |
| MLS: | 647759908 |
| Year Built: | 2003 |
| Square Feet: | 2,569 |
| Acres: | 0.19 |
| Lot Square Feet: | 0.19 acres |
| Bedrooms: | 4 |
| Bathrooms: | 2.1 |
| Half Bathrooms: | 1 |
| roof: | Tile |
| sewer: | Public Sewer |
| cooling: | Central Air |
| country: | US |
| heating: | Forced Air |
| stories: | 2 |
| taxYear: | 2024 |
| basement: | Crawl Space, Hatch Door |
| photo1Url: | https://www.rmlsweb.com/webphotos/64700000/70000/5000/647759908-1-a.jpg |
| priceType: | List Price |
| room4Area: | 90 |
| room7Area: | 234 |
| room8Area: | 143 |
| room9Area: | 140 |
| appliances: | Built-in Oven, Cooktop, Dishwasher, Disposal, Free-Standing Refrigerator, Gas Appliances, Granite, Pantry, Plumbed For Ice Maker, Stainless Steel Appliance(s) |
| directions: | I-205 to Sunnyside Rd, S on 122nd Ave, W on Mather Rd to SE 119th Dr, W on Summer Pl |
| garageType: | Attached, Oversized |
| highSchool: | Clackamas |
| room10Area: | 294 |
| room11Area: | 304 |
| room12Area: | 204 |
| room13Area: | 204 |
| room4Level: | Upper |
| room4Width: | 9 |
| room7Level: | Upper |
| room7Width: | 18 |
| room8Level: | Upper |
| room8Width: | 11 |
| room9Level: | Main |
| room9Width: | 10 |
| disclosures: | Disclosure |
| lotFeatures: | Cul-de-sac, Level |
| room10Level: | Main |
| room10Width: | 14 |
| room11Level: | Main |
| room11Width: | 16 |
| room12Level: | Main |
| room12Width: | 12 |
| room13Level: | Upper |
| room13Width: | 12 |
| room4Length: | 10 |
| room7Length: | 13 |
| room8Length: | 13 |
| room9Length: | 14 |
| waterSource: | Public Water |
| daysOnMarket: | 34 |
| garageSpaces: | 3 |
| hotSheetDate: | 2025-05-10 |
| listAgentKey: | 65666 |
| listingTerms: | Cash, Conventional, FHA |
| lotSizeRange: | 7, 000 to 9, 999 SqFt |
| mlsAreaMajor: | Milwaukie, Gladstone, Happy Valley, Clckmas, Dmscus, Estacada |
| onMarketDate: | 2025-04-05T00:00:00+00:00 |
| parcelNumber: | 01876036 |
| parkingTotal: | 3 |
| room10Length: | 21 |
| room11Length: | 19 |
| room12Length: | 17 |
| room13Length: | 17 |
| listOfficeFax: | 503-444-9008 |
| listOfficeKey: | 107969 |
| room9Features: | Formal, Hardwood Floors, Sliding Doors |
| listingService: | Full Service |
| room10Features: | Fireplace |
| room11Features: | Dishwasher, Disposal, Eat Bar, Gas Appliances, Hardwood Floors, Pantry, Sliding Doors |
| room12Features: | Formal |
| room13Features: | French Doors |
| standardStatus: | Pending |
| windowFeatures: | Double Pane Windows, Vinyl Frames |
| fireplacesTotal: | 1 |
| fuelDescription: | Gas |
| parkingFeatures: | Driveway |
| roadSurfaceType: | Concrete, Paved |
| sourceSystemKey: | 647759908 |
| taxAnnualAmount: | 9247.04 |
| elementarySchool: | Sunnyside |
| exteriorFeatures: | Deck, Fenced, Patio, Porch, Public Road, Yard |
| interiorFeatures: | Central Vacuum, Garage Door Opener, Granite, Hardwood Floors, High Ceilings, Jetted Tub, Laundry, Tile Floor, Vaulted Ceiling(s), Wainscoting, Wall to Wall Carpet, Washer/Dryer |
| offMarketDateMls: | 2025-05-09T00:00:00+00:00 |
| room4Description: | 4th Bedroom |
| room7Description: | 2nd Bedroom |
| room8Description: | 3rd Bedroom |
| room9Description: | Dining Room |
| sourceSystemName: | Regional Multiple Listing Service, Inc. |
| fireplaceFeatures: | Gas |
| foundationDetails: | Concrete Perimeter |
| listAgentLastName: | Quach-Hua |
| listMainOfficeKey: | 107969 |
| listingKeyNumeric: | 647759908 |
| lotSizeSquareFeet: | 8276 |
| offerInstructions: | Call Seller's Agent |
| originalListPrice: | 799800 |
| propertyCondition: | Resale |
| room10Description: | Family Room |
| room11Description: | Kitchen |
| room12Description: | Living Room |
| room13Description: | Primary Bedroom |
| room4FeaturesCont: | Closet, Wall to Wall Carpet |
| room7FeaturesCont: | Closet, Wall to Wall Carpet |
| room8FeaturesCont: | Closet, Wall to Wall Carpet |
| room9FeaturesCont: | High Ceilings, Wainscoting |
| architecturalStyle: | 2 Story, Contemporary |
| listAgentFirstName: | Thanh |
| mainLevelAreaTotal: | 1179 |
| room10FeaturesCont: | High Ceilings, Wall to Wall Carpet |
| room11FeaturesCont: | Built-in Oven, Free-Standing Refrigerator, Granite, Plumbed For Ice Maker |
| room12FeaturesCont: | High Ceilings, Wall to Wall Carpet |
| room13FeaturesCont: | Double Sinks, Ensuite, High Ceilings, Jetted Tub, Tile Floor, Walk in Closet, Walk-in Shower, Wall to Wall Carpet |
| exteriorDescription: | Cedar, Lap Siding, Stone |
| hotWaterDescription: | Gas |
| internetServiceType: | Cable, Fiber Optics |
| listingContractDate: | 2025-04-05T00:00:00+00:00 |
| streetNumberNumeric: | 11755 |
| taxLegalDescription: | 3519 SUMMER PLACE LT 18 |
| upperLevelAreaTotal: | 1390 |
| listOfficeKeyNumeric: | 107969 |
| middleOrJuniorSchool: | Rock Creek |
| originatingSystemKey: | 647759908 |
| purchaseContractDate: | 2025-05-09T00:00:00+00:00 |
| bathroomsTotalInteger: | 3 |
| currentPriceForStatus: | 799800 |
| originatingSystemName: | Regional Multiple Listing Service, Inc. |
| statusChangeTimestamp: | 2025-05-10T18:08:46+00:00 |
| buildingAreaCalculated: | 2569 |
| cumulativeDaysOnMarket: | 34 |
| bathroomsFullUpperLevel: | 2 |
| bathroomsTotalMainLevel: | 0.1 |
| buildingAreaDescription: | Seller |
| bathroomsTotalLowerLevel: | 0.0 |
| bathroomsTotalUpperLevel: | 2.0 |
| contractStatusChangeDate: | 2025-05-09T00:00:00+00:00 |
| listMainOfficeKeyNumeric: | 107969 |
| bathroomsPartialMainLevel: | 1 |


