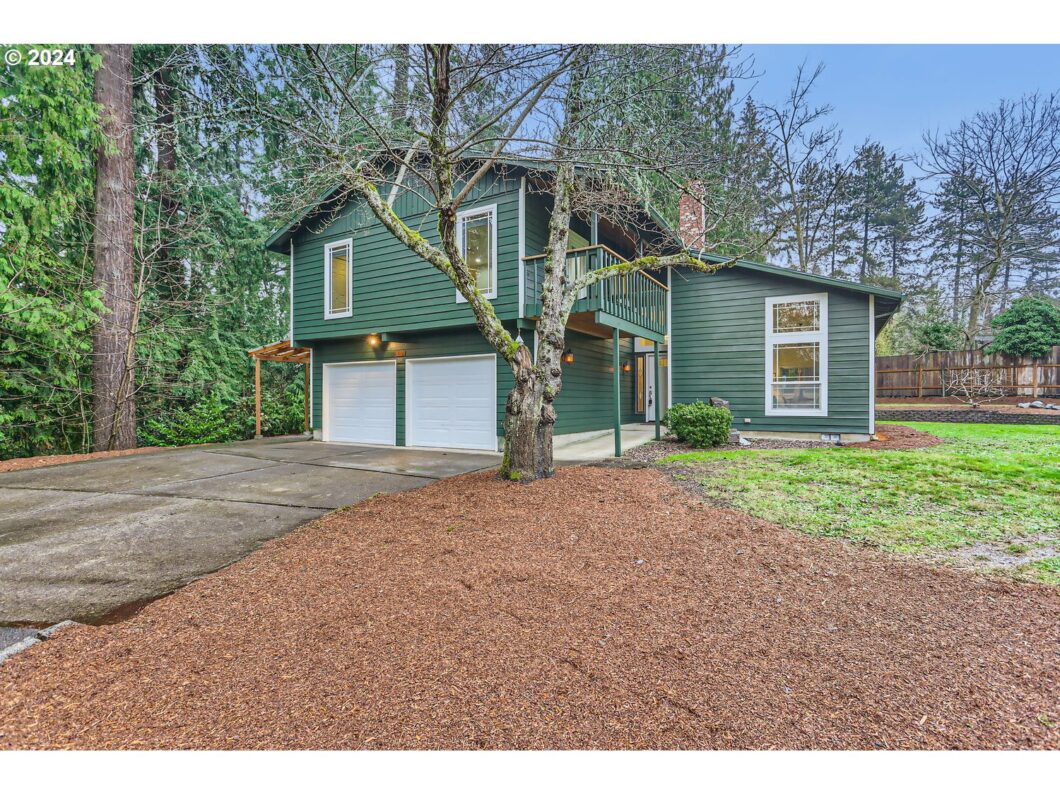
Located in the end of the street, this property has the most amazing vibe and is an opportunity to own a rare find: the serenity of a babbling creek/protected habitat area running through the woods on your .92 acre of land. Room for RV and/or boat parking and other toys. Cultivate your organic garden in the sunny open space/raised beds on the open area or add an ADU. The metal out building has electric, water, mini-splits and is fully insulated- the possibilities are limitless: approx 375ft on each level. The main home offers true privacy. The vaulted ceilings and open family room are perfect for gatherings. The large kitchen allows everyone to join the chef. The breakfast area has a slider and opens to the back for outdoor grilling, listening to the creek, the birds, and enjoying the privacy of old growth trees. Upstairs has an oversized Primary with private deck to enjoy a morning coffee. Ample closet space and adjoining bath. Fourth bedroom could be used as an office. This property is a hidden gem in the fantastic area of Milwaukie. Please see attached feature sheet/document for more specific details.
View full listing details| Price: | $799,000 |
| Address: | 15462 SE Wildwoods Ct |
| City: | Milwaukie |
| County: | Clackamas |
| State: | Oregon |
| Zip Code: | 97267 |
| MLS: | 24202253 |
| Year Built: | 1979 |
| Square Feet: | 2,554 |
| Acres: | 0.92 |
| Lot Square Feet: | 0.92 acres |
| Bedrooms: | 4 |
| Bathrooms: | 2.1 |
| Half Bathrooms: | 1 |
| roof: | Composition |
| sewer: | Public Sewer |
| cooling: | Central Air |
| country: | US |
| heating: | Forced Air |
| stories: | 2 |
| taxYear: | 2024 |
| basement: | Crawl Space |
| photo1Url: | https://www.rmlsweb.com/webphotos/24200000/00000/2000/24202253-1-a.jpg |
| priceType: | List Price |
| room4Area: | 140 |
| room7Area: | 195 |
| room8Area: | 169 |
| room9Area: | 143 |
| appliances: | Cooktop, Dishwasher, Disposal, Free-Standing Range, Free-Standing Refrigerator, Stainless Steel Appliance(s) |
| directions: | off old river road |
| garageType: | Attached |
| highSchool: | Putnam |
| room10Area: | 126 |
| room11Area: | 182 |
| room12Area: | 285 |
| room13Area: | 330 |
| room4Level: | Upper |
| room4Width: | 10 |
| room7Level: | Upper |
| room7Width: | 13 |
| room8Level: | Upper |
| room8Width: | 13 |
| room9Level: | Main |
| room9Width: | 11 |
| disclosures: | Disclosure |
| lotFeatures: | Level, Private |
| room10Level: | Main |
| room10Width: | 9 |
| room11Level: | Main |
| room11Width: | 13 |
| room12Level: | Main |
| room12Width: | 15 |
| room13Level: | Upper |
| room13Width: | 15 |
| room4Length: | 14 |
| room7Length: | 15 |
| room8Length: | 13 |
| room9Length: | 13 |
| waterSource: | Public Water |
| daysOnMarket: | 123 |
| garageSpaces: | 2 |
| hotSheetDate: | 2025-04-26 |
| listAgentKey: | 72846 |
| listingTerms: | Cash, Conventional |
| lotSizeRange: | 20, 000 SqFt to .99 Acres |
| mlsAreaMajor: | Milwaukie, Gladstone, Happy Valley, Clckmas, Dmscus, Estacada |
| onMarketDate: | 2025-01-06T00:00:00+00:00 |
| parcelNumber: | 00285391 |
| parkingTotal: | 2 |
| room10Length: | 14 |
| room11Length: | 14 |
| room12Length: | 19 |
| room13Length: | 22 |
| listOfficeFax: | 503-444-9008 |
| listOfficeKey: | 107969 |
| room9Features: | Hardwood Floors |
| rvDescription: | RV Parking |
| listingService: | Full Service |
| room10Features: | Sliding Doors |
| room11Features: | Dishwasher, Disposal, Eating Area |
| room12Features: | Fireplace, Hardwood Floors |
| room13Features: | Deck |
| standardStatus: | Active |
| windowFeatures: | Double Pane Windows |
| fireplacesTotal: | 1 |
| fuelDescription: | Electricity, Gas |
| parkingFeatures: | Off Street, RV Access/Parking |
| roadSurfaceType: | Concrete |
| sourceSystemKey: | 24202253 |
| taxAnnualAmount: | 7770.13 |
| viewDescription: | Creek/Stream, Seasonal |
| elementarySchool: | Riverside |
| exteriorFeatures: | Deck, Garden, Outbuilding, Porch, RV Parking, Yard |
| interiorFeatures: | Garage Door Opener, Hardwood Floors, High Speed Internet, Laminate Flooring, Vaulted Ceiling(s), Wall to Wall Carpet |
| room4Description: | Office |
| room7Description: | 2nd Bedroom |
| room8Description: | 3rd Bedroom |
| room9Description: | Dining Room |
| sourceSystemName: | Regional Multiple Listing Service, Inc. |
| fireplaceFeatures: | Wood Burning |
| foundationDetails: | Concrete Perimeter |
| listAgentLastName: | Lipton |
| listMainOfficeKey: | 107969 |
| listingKeyNumeric: | 24202253 |
| lotSizeSquareFeet: | 40075 |
| offerInstructions: | Call Seller's Agent |
| originalListPrice: | 925000 |
| previousListPrice: | 829900 |
| propertyCondition: | Resale |
| room10Description: | Family Room |
| room11Description: | Kitchen |
| room12Description: | Living Room |
| room13Description: | Primary Bedroom |
| room7FeaturesCont: | Closet, Wall to Wall Carpet |
| room8FeaturesCont: | Walk in Closet, Wall to Wall Carpet |
| room9FeaturesCont: | Vaulted Ceiling(s) |
| architecturalStyle: | 2 Story, Traditional |
| listAgentFirstName: | Diana |
| mainLevelAreaTotal: | 1277 |
| room10FeaturesCont: | Wood Stove |
| room11FeaturesCont: | Free-Standing Range, Free-Standing Refrigerator, Vinyl Floor |
| room12FeaturesCont: | Vaulted Ceiling(s) |
| room13FeaturesCont: | Closet, Wall to Wall Carpet |
| waterfrontFeatures: | Creek |
| coListAgentLastName: | Muro |
| coListMainOfficeKey: | 107969 |
| exteriorDescription: | Cedar |
| hotWaterDescription: | Gas |
| internetServiceType: | Fiber Optics |
| listingContractDate: | 2025-01-06T00:00:00+00:00 |
| streetNumberNumeric: | 15462 |
| taxLegalDescription: | 2304 STAEHELYS SUBDIV LT 1 |
| upperLevelAreaTotal: | 1277 |
| coListAgentFirstName: | Stephanie |
| listOfficeKeyNumeric: | 107969 |
| middleOrJuniorSchool: | Rowe |
| originatingSystemKey: | 24202253 |
| bathroomsTotalInteger: | 3 |
| currentPriceForStatus: | 799000 |
| originatingSystemName: | Regional Multiple Listing Service, Inc. |
| statusChangeTimestamp: | 2025-04-09T21:57:55+00:00 |
| buildingAreaCalculated: | 2554 |
| bathroomsFullUpperLevel: | 2 |
| bathroomsTotalMainLevel: | 0.1 |
| buildingAreaDescription: | tax |
| bathroomsTotalLowerLevel: | 0.0 |
| bathroomsTotalUpperLevel: | 2.0 |
| contractStatusChangeDate: | 2025-01-06T00:00:00+00:00 |
| listMainOfficeKeyNumeric: | 107969 |
| bathroomsPartialMainLevel: | 1 |
| coListMainOfficeKeyNumeric: | 107969 |


