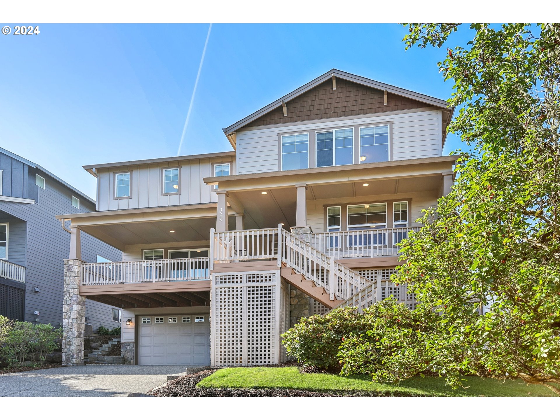
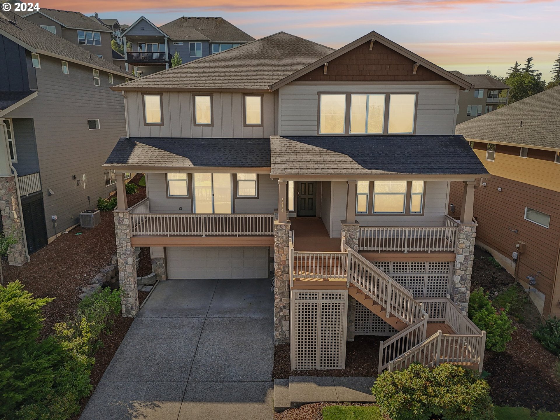
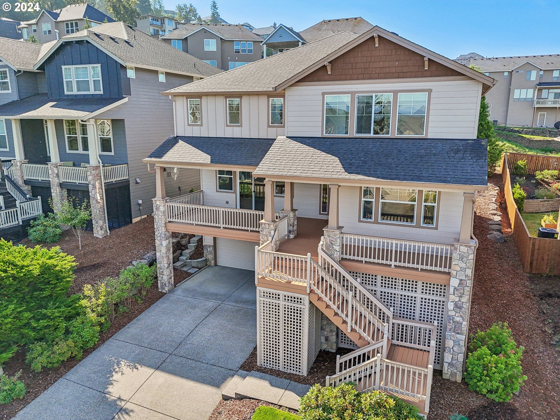
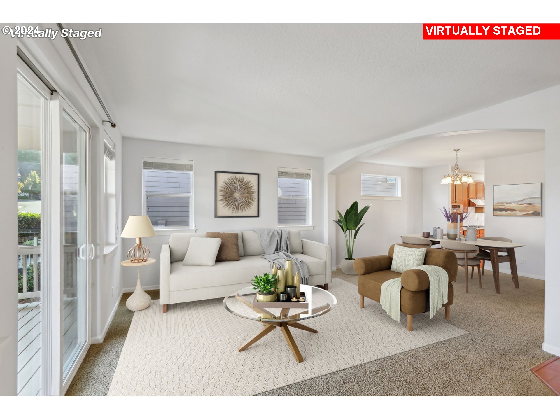
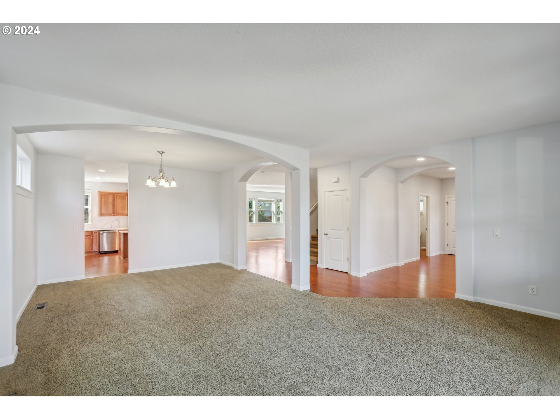
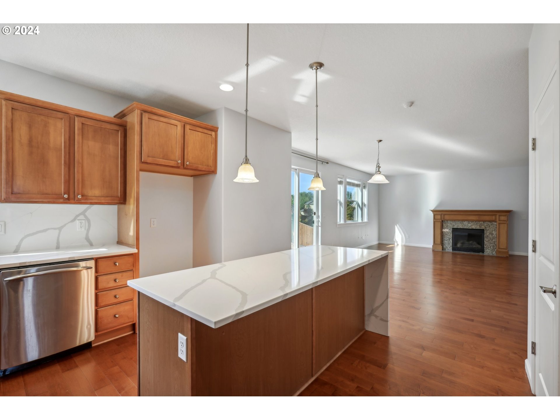
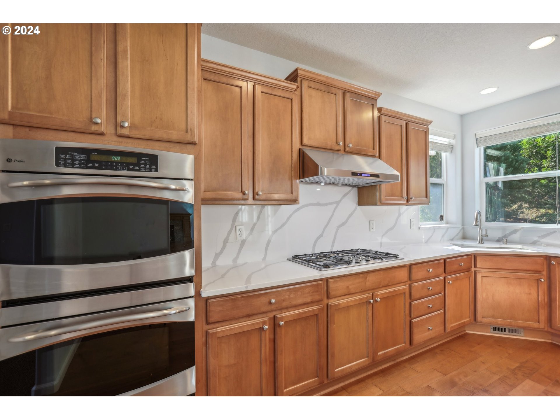
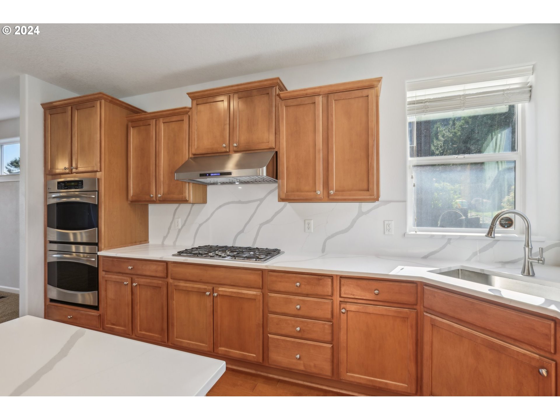
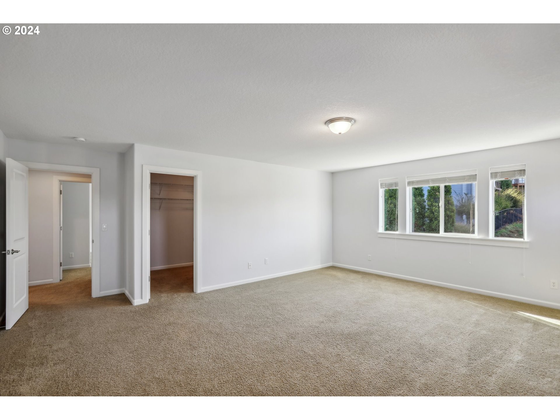
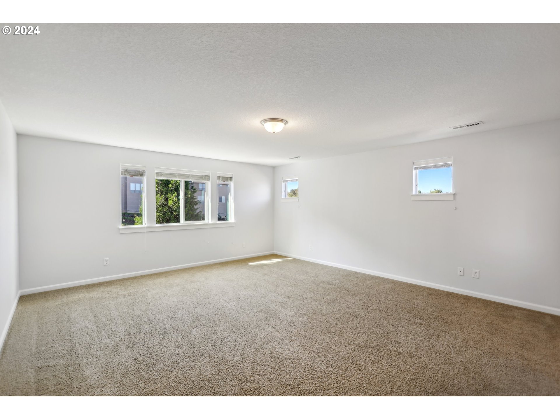
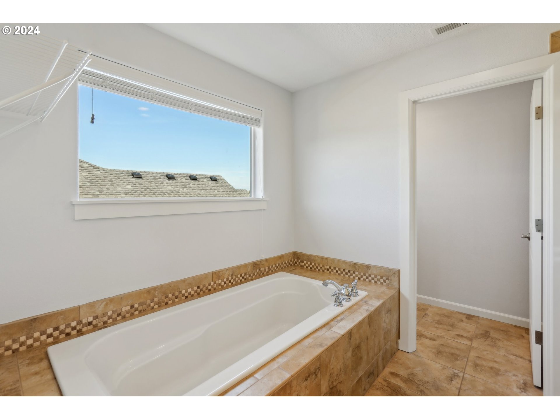
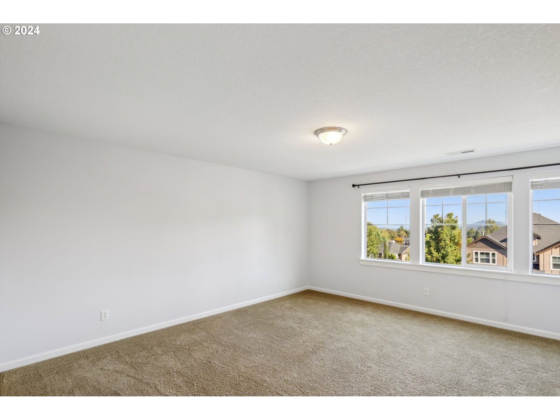
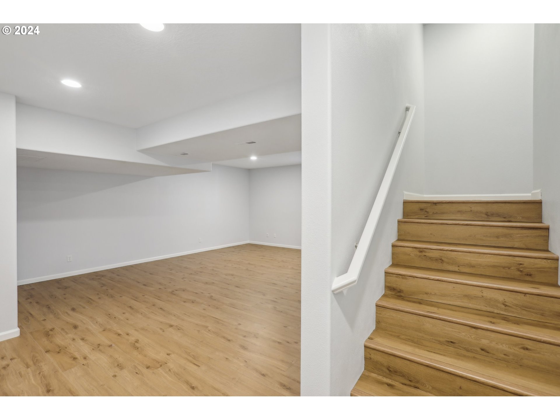
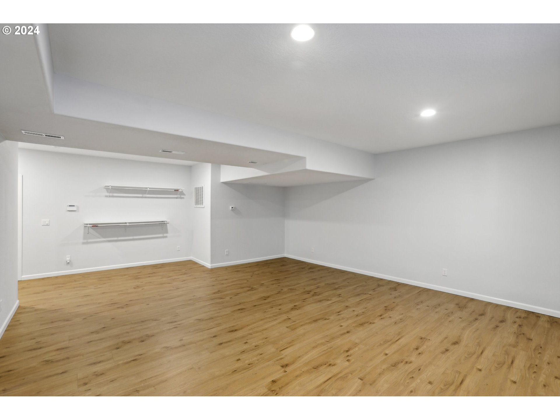
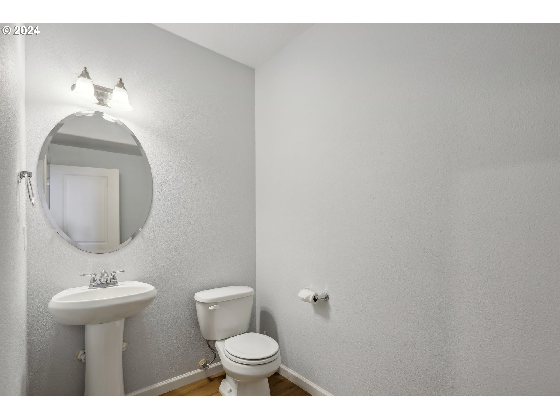
Welcome to your dream home, starting w/ an incredible front porch offering breathtaking mountain views. Inside, you’ll find a newly painted interior w/ the formal living & dining rooms set the stage for elegant gatherings, while the updated kitchen shines w/ new quartz counters, a stunning waterfall island, dbl ovens, & exquisite hardwood floors. The adjacent family room features a cozy gas F/P w/ matching mantel, leading to a private backyard w/ a welcoming patio. The spacious primary suite is a retreat to love, accompanied by 3 additional lg bdrms w/ W/I closets, a full bath, & a convenient upstairs laundry. The fully finished basement is perfect for a media room, & the two-car garage w/ tandem space offers ample storage & flexibility. Nearby lakes, trails, parks, all w/in the Camas school district.
View full listing details| Price: | $950,000 |
| Address: | 3636 NW 24th Cir |
| City: | Camas |
| County: | Clark |
| State: | Washington |
| Zip Code: | 98607 |
| MLS: | 24054864 |
| Year Built: | 2008 |
| Square Feet: | 4,829 |
| Acres: | 0.17 |
| Lot Square Feet: | 0.17 acres |
| Bedrooms: | 5 |
| Bathrooms: | 2.2 |
| Half Bathrooms: | 2 |
| roof: | Composition |
| sewer: | Public Sewer |
| vtURL: | https://my.matterport.com/show/?m=FXs4L7oHnt2&mls=1 |
| vtURL2: | https://www.youtube.com/watch?v=EDlJXjE-ElI |
| cooling: | Central Air |
| country: | US |
| heating: | Forced Air |
| stories: | 3 |
| taxYear: | 2023 |
| basement: | Finished |
| photo1Url: | https://www.rmlsweb.com/webphotos/24000000/50000/4000/24054864-1-a.jpg |
| priceType: | List Price |
| appliances: | Cooktop, Dishwasher, Disposal, Double Oven, Gas Appliances, Island, Pantry, Quartz, Range Hood, Stainless Steel Appliance(s) |
| directions: | Take SE Brady Rd to NW 24th Cir in Camas |
| garageType: | Attached, Extra Deep |
| highSchool: | Camas |
| room4Level: | Lower |
| room5Level: | Upper |
| room6Level: | Upper |
| room7Level: | Upper |
| room8Level: | Upper |
| room9Level: | Main |
| disclosures: | Disclosure |
| lotFeatures: | Level |
| room10Level: | Main |
| room11Level: | Main |
| room12Level: | Main |
| room13Level: | Upper |
| waterSource: | Public Water |
| daysOnMarket: | 215 |
| garageSpaces: | 3 |
| hotSheetDate: | 2025-04-08 |
| listAgentKey: | 68414 |
| listingTerms: | Cash, Conventional, FHA, VA Loan |
| lotSizeRange: | 7, 000 to 9, 999 SqFt |
| mlsAreaMajor: | Camas City Limits |
| onMarketDate: | 2024-09-05T00:00:00+00:00 |
| parcelNumber: | 125401032 |
| parkingTotal: | 3 |
| listOfficeFax: | 866-557-2855 |
| listOfficeKey: | 106145 |
| room9Features: | Hardwood Floors |
| associationFee: | 23 |
| listingService: | Limited Service |
| room10Features: | Fireplace, Hardwood Floors |
| room11Features: | Built-in Range, Disposal, Gas Appliances, Hardwood Floors, Island |
| room13Features: | Bathroom |
| standardStatus: | Active |
| windowFeatures: | Double Pane Windows |
| fireplacesTotal: | 1 |
| fuelDescription: | Electricity, Gas |
| parkingFeatures: | Driveway |
| roadSurfaceType: | Paved |
| sourceSystemKey: | 24054864 |
| taxAnnualAmount: | 8214.98 |
| viewDescription: | Mountain(s), Territorial |
| elementarySchool: | Grass Valley |
| exteriorFeatures: | Patio, Sprinkler, Yard |
| interiorFeatures: | Hardwood Floors, High Ceilings, Laundry, Vinyl Floor, Wall to Wall Carpet |
| room4Description: | Media Room |
| room5Description: | 4th Bedroom |
| room6Description: | Utility Room |
| room7Description: | 2nd Bedroom |
| room8Description: | 3rd Bedroom |
| room9Description: | Dining Room |
| sourceSystemName: | Regional Multiple Listing Service, Inc. |
| supplementNumber: | 1 |
| fireplaceFeatures: | Gas |
| listAgentLastName: | Thompson |
| listMainOfficeKey: | 106142 |
| listingKeyNumeric: | 24054864 |
| lotSizeSquareFeet: | 7405 |
| offerInstructions: | Call Seller's Agent |
| originalListPrice: | 999000 |
| previousListPrice: | 975000 |
| propertyCondition: | Resale |
| room10Description: | Family Room |
| room11Description: | Kitchen |
| room12Description: | Living Room |
| room13Description: | Primary Bedroom |
| room7FeaturesCont: | Walk in Closet |
| room8FeaturesCont: | Walk in Closet |
| architecturalStyle: | Traditional |
| listAgentFirstName: | Rebecca |
| mainLevelAreaTotal: | 1874 |
| room11FeaturesCont: | Built-in Oven, High Ceilings, Quartz |
| room12FeaturesCont: | High Ceilings |
| room13FeaturesCont: | Bathtub, Walk in Closet, Walk-in Shower |
| exteriorDescription: | Cement Siding |
| hotWaterDescription: | Tank |
| listingContractDate: | 2024-09-05T00:00:00+00:00 |
| lowerLevelAreaTotal: | 690 |
| streetNumberNumeric: | 3636 |
| taxLegalDescription: | CARSON ESTATES LOT 16 SUB 2007 FOR ASSESSOR USE ONLY CARSON ESTAT |
| upperLevelAreaTotal: | 2265 |
| associationAmenities: | Management |
| listOfficeKeyNumeric: | 106145 |
| middleOrJuniorSchool: | Skyridge |
| originatingSystemKey: | 24054864 |
| bathroomsTotalInteger: | 4 |
| currentPriceForStatus: | 950000 |
| originatingSystemName: | Regional Multiple Listing Service, Inc. |
| statusChangeTimestamp: | 2025-03-09T19:46:38+00:00 |
| buildingAreaCalculated: | 4139 |
| associationFeeFrequency: | Monthly |
| bathroomsFullUpperLevel: | 2 |
| bathroomsTotalMainLevel: | 0.1 |
| buildingAreaDescription: | gis |
| bathroomsTotalLowerLevel: | 0.1 |
| bathroomsTotalUpperLevel: | 2.0 |
| contractStatusChangeDate: | 2024-09-05T00:00:00+00:00 |
| listMainOfficeKeyNumeric: | 106142 |
| bathroomsPartialMainLevel: | 1 |
| bathroomsPartialLowerLevel: | 1 |