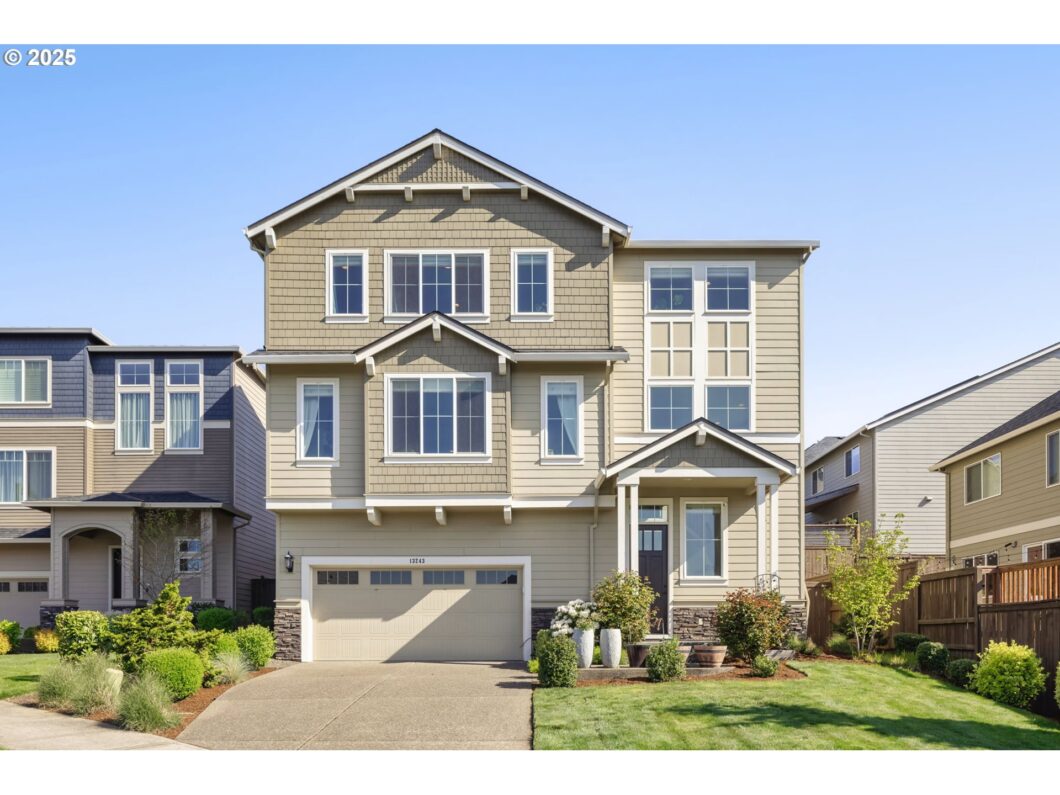
Open house: 5/10 1:00 pm-3:00 pm! Impressive Arbor Heights neighborhood with territorial views and exceptional livability! This spacious 5-bedroom, 3.5-bath home features a dramatic two-story foyer with clerestory windows flooding the entry with natural light. The entry floor includes a flexible office or guest bedroom with full bath—ideal for remote work or visitors. The open-concept layout boasts a large kitchen with expansive island, sleek appliances, ample counter space, a formal dining room, eating bar, and breakfast nook—perfect for everyday living and entertaining. The generous living room showcases a wall of windows and a striking stone fireplace. A second office or flex space off the kitchen offers room for organizing, studying, or playing. Enjoy seamless access to the large, level backyard—fully fenced and beautifully landscaped with garden space, ideal for entertaining, pets, or outdoor hobbies. Extra-deep garage provides plenty of storage. Upstairs, you’ll find four bedrooms, including an oversized primary suite with stunning views, sitting area, and spa-like bath. Convenient upstairs laundry and a spacious hall bath with dual sinks complete the upper level. Located in one of Bethany’s most desirable neighborhoods with excellent schools and amenities nearby!
View full listing details| Price: | $965,000 |
| Address: | 13243 NW Greenwood Dr |
| City: | Portland |
| County: | Washington |
| State: | Oregon |
| Zip Code: | 97229 |
| Subdivision: | CPO 7 SUNSET WEST/ROCK CREEK/B |
| MLS: | 312967623 |
| Year Built: | 2017 |
| Square Feet: | 3,567 |
| Acres: | 0.17 |
| Lot Square Feet: | 0.17 acres |
| Bedrooms: | 5 |
| Bathrooms: | 3.1 |
| Half Bathrooms: | 1 |
| roof: | Composition, Shingle |
| sewer: | Public Sewer |
| cooling: | Central Air |
| country: | US |
| heating: | Forced Air |
| stories: | 3 |
| taxYear: | 2024 |
| basement: | Crawl Space |
| photo1Url: | https://www.rmlsweb.com/webphotos/31200000/90000/6000/312967623-1-a.jpg |
| priceType: | List Price |
| appliances: | Cooktop, Dishwasher, Free-Standing Refrigerator, Gas Appliances, Granite, Island, Microwave, Pantry, Range Hood |
| directions: | NW Laidlaw, turn NW 133rd, right NW Alvada, curves up turns into Primino, left on Greenwood. |
| garageType: | Attached, Extra Deep |
| highSchool: | Sunset |
| room4Level: | Upper |
| room5Level: | Lower |
| room6Level: | Main |
| room7Level: | Upper |
| room8Level: | Upper |
| room9Level: | Main |
| disclosures: | Disclosure |
| lotFeatures: | Gentle Sloping |
| room10Level: | Lower |
| room11Level: | Main |
| room12Level: | Main |
| room13Level: | Upper |
| waterSource: | Public Water |
| daysOnMarket: | 21 |
| garageSpaces: | 2 |
| hotSheetDate: | 2025-05-07 |
| listAgentKey: | 99393 |
| listingTerms: | Cash, Conventional, FHA |
| lotSizeRange: | 7, 000 to 9, 999 SqFt |
| mlsAreaMajor: | NW Washington Co or Sauvie Island |
| onMarketDate: | 2025-04-24T00:00:00+00:00 |
| parcelNumber: | R2189744 |
| parkingTotal: | 2 |
| listOfficeFax: | 503-444-9008 |
| listOfficeKey: | 107969 |
| room4Features: | Hardwood Floors |
| room5Features: | Hardwood Floors |
| room6Features: | Hardwood Floors |
| room7Features: | Hardwood Floors |
| room8Features: | Hardwood Floors |
| room9Features: | Hardwood Floors |
| associationFee: | 55 |
| listingService: | Full Service |
| room10Features: | Hardwood Floors |
| room11Features: | Built-in Features, Gas Appliances, Hardwood Floors |
| room12Features: | Hardwood Floors |
| room13Features: | Bathroom, Hardwood Floors |
| standardStatus: | Active |
| windowFeatures: | Double Pane Windows, Vinyl Frames |
| fireplacesTotal: | 1 |
| fuelDescription: | Gas |
| parkingFeatures: | Driveway, Off Street |
| roadSurfaceType: | Paved |
| sourceSystemKey: | 312967623 |
| taxAnnualAmount: | 10015.91 |
| viewDescription: | Territorial |
| elementarySchool: | Jacob Wismer |
| exteriorFeatures: | Fenced, Patio, Porch, Sprinkler, Yard |
| interiorFeatures: | Granite, Hardwood Floors, High Ceilings, Laundry, Soaking Tub, Sprinkler, Tile Floor, Wainscoting, Washer/Dryer |
| room4Description: | 4th Bedroom |
| room5Description: | 5th Bedroom |
| room6Description: | Den |
| room7Description: | 2nd Bedroom |
| room8Description: | 3rd Bedroom |
| room9Description: | Dining Room |
| sourceSystemName: | Regional Multiple Listing Service, Inc. |
| supplementNumber: | 1 |
| fireplaceFeatures: | Gas |
| foundationDetails: | Concrete Perimeter |
| listAgentLastName: | Wang |
| listMainOfficeKey: | 107969 |
| listingKeyNumeric: | 312967623 |
| lotSizeSquareFeet: | 7405 |
| offerInstructions: | Call Seller's Agent |
| originalListPrice: | 986000 |
| previousListPrice: | 986000 |
| propertyCondition: | Resale |
| room10Description: | Family Room |
| room11Description: | Kitchen |
| room12Description: | Living Room |
| room13Description: | Primary Bedroom |
| room9FeaturesCont: | Wainscoting |
| architecturalStyle: | Craftsman, Tri Level |
| listAgentFirstName: | Meirong |
| mainLevelAreaTotal: | 1405 |
| room11FeaturesCont: | Granite |
| room13FeaturesCont: | Soaking Tub, Walk in Closet |
| coListAgentLastName: | Russak |
| coListMainOfficeKey: | 107969 |
| exteriorDescription: | Cement Siding, Stone |
| hotWaterDescription: | Gas |
| listingContractDate: | 2025-04-24T00:00:00+00:00 |
| lowerLevelAreaTotal: | 589 |
| streetNumberNumeric: | 13243 |
| taxLegalDescription: | ARBOR HEIGHTS NO.6, LOT 305, ACRES 0.17 |
| upperLevelAreaTotal: | 1573 |
| associationAmenities: | Commons, Front Yard Landscaping |
| coListAgentFirstName: | Peiwen |
| listOfficeKeyNumeric: | 107969 |
| middleOrJuniorSchool: | Stoller |
| originatingSystemKey: | 312967623 |
| bathroomsTotalInteger: | 4 |
| currentPriceForStatus: | 965000 |
| originatingSystemName: | Regional Multiple Listing Service, Inc. |
| buildingAreaCalculated: | 2978 |
| associationFeeFrequency: | Monthly |
| bathroomsFullLowerLevel: | 1 |
| bathroomsFullUpperLevel: | 2 |
| bathroomsTotalMainLevel: | 0.1 |
| buildingAreaDescription: | TRIO |
| bathroomsTotalLowerLevel: | 1.0 |
| bathroomsTotalUpperLevel: | 2.0 |
| contractStatusChangeDate: | 2025-04-24T00:00:00+00:00 |
| listMainOfficeKeyNumeric: | 107969 |
| bathroomsPartialMainLevel: | 1 |
| coListMainOfficeKeyNumeric: | 107969 |


