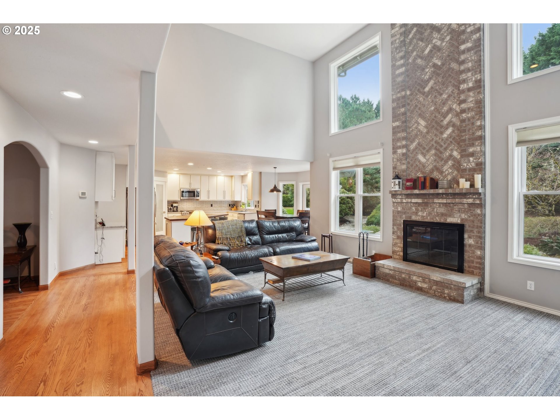
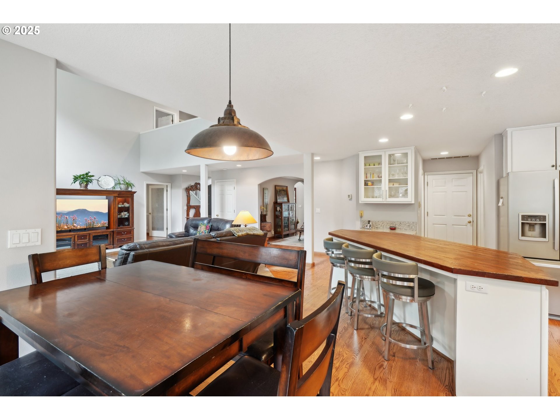
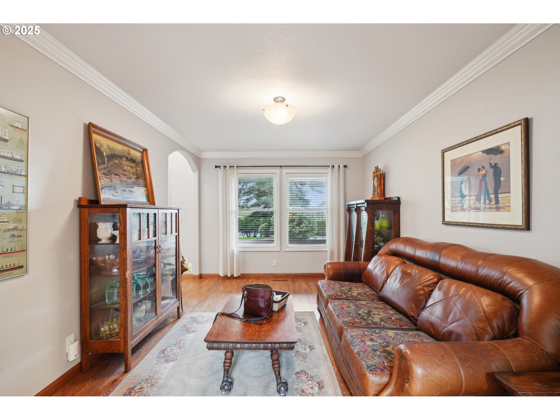
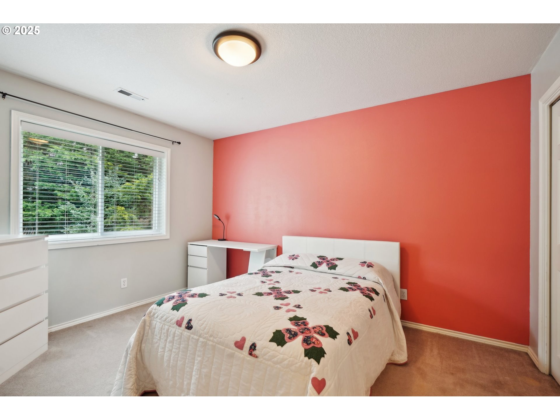
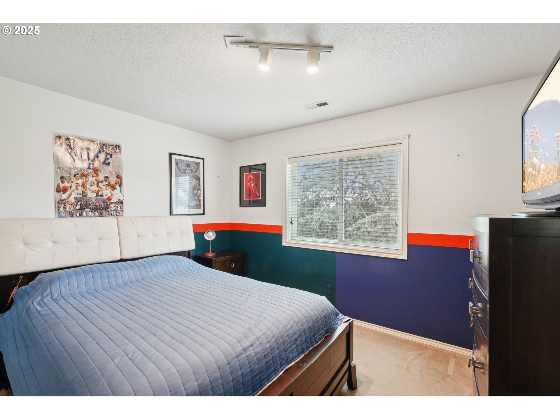
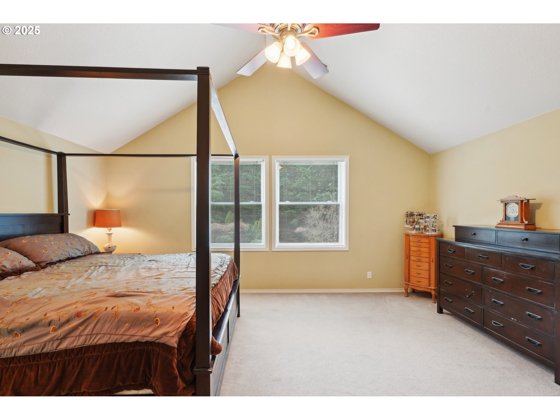
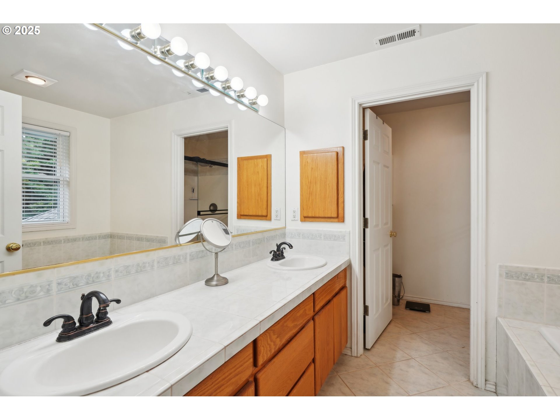
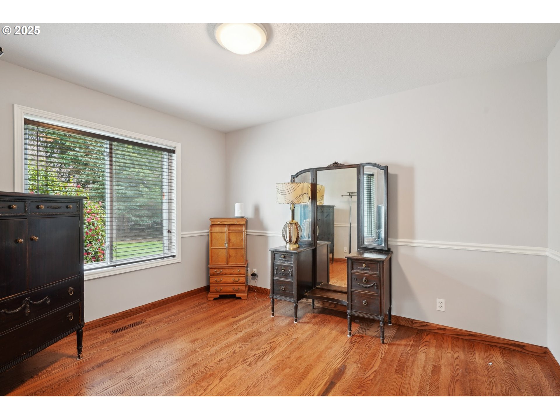
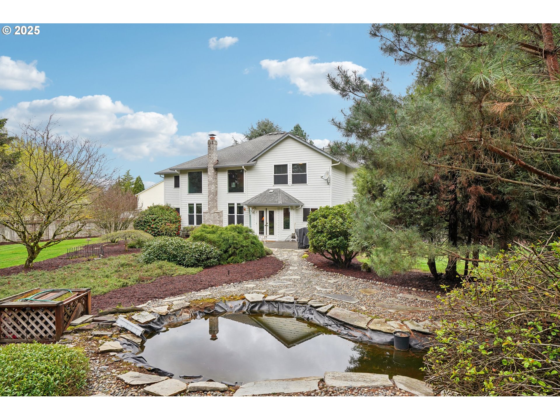
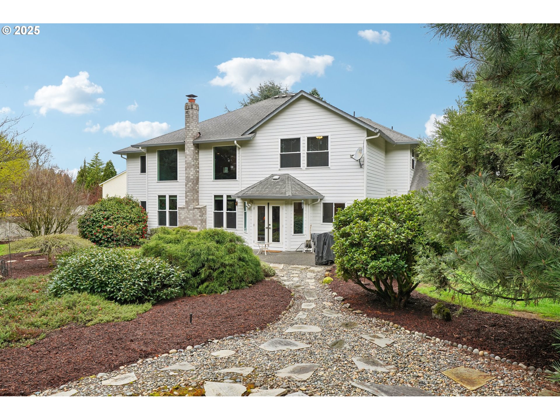
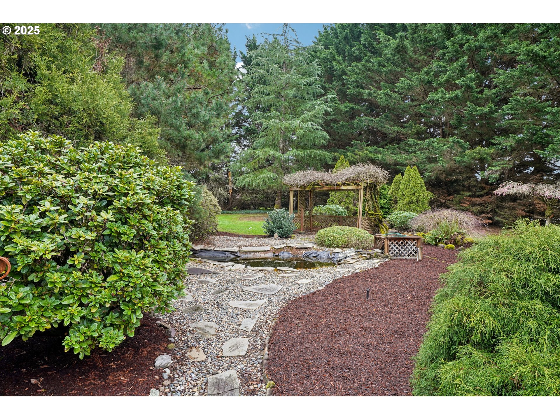
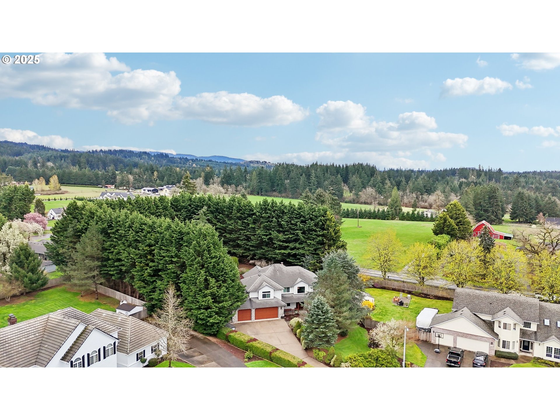
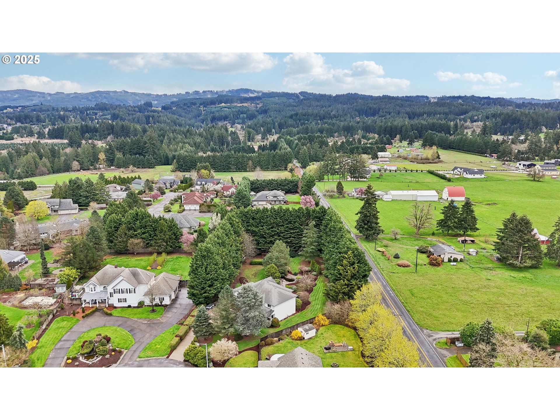
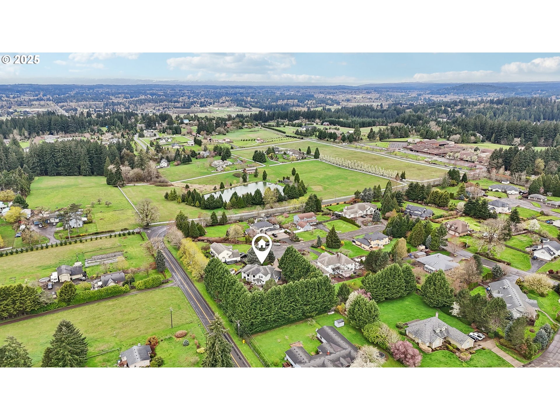
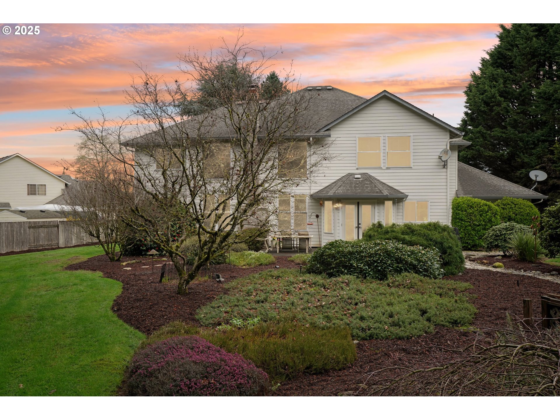
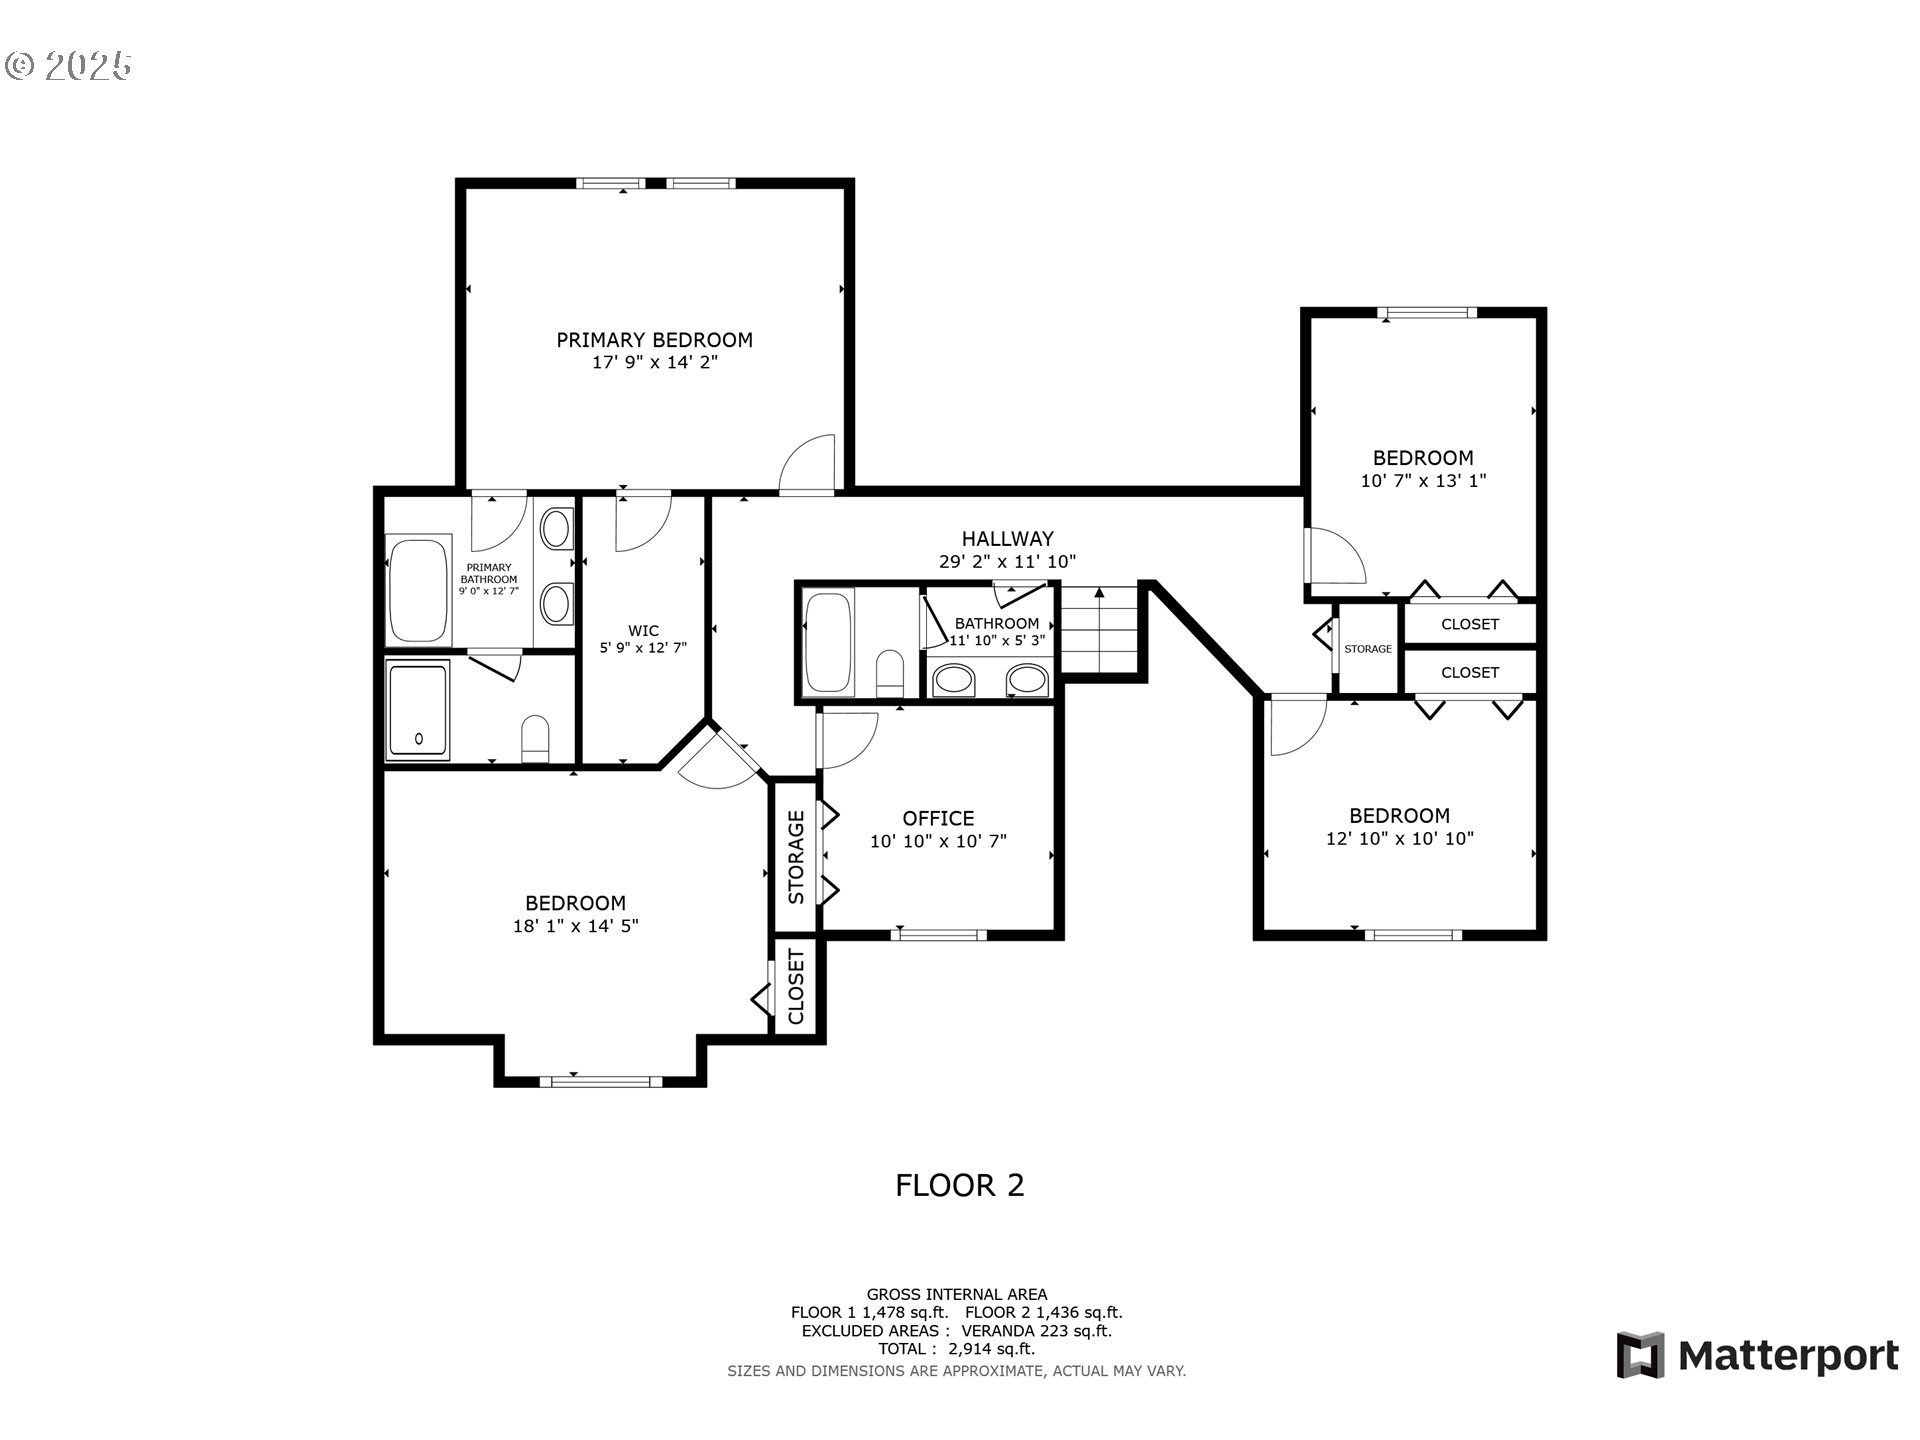
Rare and Exclusive Opportunity in a Private Cul-De-Sac.Discover a truly exceptional residence, offering unmatched privacy and sophistication. This meticulously maintained property is a masterpiece of elegant, mature landscaping that creates a serene and picturesque retreat. Inside, you’ll find soaring ceilings, stacked windows, and hardwood floors. The great room is anchored by a stunning floor-to-ceiling brick fireplace, while the formal dining room offers a perfect setting for entertaining. A private office or additional bedroom, a secondary living space, and a dedicated laundry room complete the main level. The upper level w/primary suite & four additional spacious bedrooms. Set within a prestigious neighborhood and highly sought-after school district, this is an exclusive opportunity to own a home that blends privacy, elegance, and timeless appeal. Windows replaced 2023, HVAC 2020, & Roof April 2025.
View full listing details| Price: | $949,900 |
| Address: | 16003 NE 203rd Ct |
| City: | Brush Prairie |
| County: | Clark |
| State: | Washington |
| Zip Code: | 98606 |
| Subdivision: | Sunny Hill Estates |
| MLS: | 182817314 |
| Year Built: | 1996 |
| Square Feet: | 3,393 |
| Acres: | 0.84 |
| Lot Square Feet: | 0.84 acres |
| Bedrooms: | 5 |
| Bathrooms: | 2.1 |
| Half Bathrooms: | 1 |
| roof: | Composition |
| sewer: | Septic Tank |
| vtURL: | https://my.matterport.com/show/?m=HT7mxMoFyno&mls=1 |
| vtURL2: | https://www.youtube.com/watch?v=iTBnHEOmKnA |
| cooling: | Central Air, Heat Pump |
| country: | US |
| heating: | ENERGY STAR Qualified Equipment, Forced Air |
| stories: | 2 |
| taxYear: | 2024 |
| basement: | Crawl Space |
| photo1Url: | https://www.rmlsweb.com/webphotos/18200000/80000/1000/182817314-1-a.jpg |
| priceType: | List Price |
| appliances: | Dishwasher, Free-Standing Gas Range, Free-Standing Refrigerator, Granite, Island, Microwave, Pantry, Stainless Steel Appliance(s) |
| directions: | 182nd Ave, E on 164th St, R on 205th Ave, R on 161st to 203rd Ct. |
| garageType: | Attached |
| highSchool: | Hockinson |
| room4Level: | Upper |
| room5Level: | Upper |
| room6Level: | Main |
| room7Level: | Upper |
| room8Level: | Upper |
| room9Level: | Main |
| disclosures: | Disclosure |
| lotFeatures: | Cul-de-sac, Level, Private, Public Road, Secluded, Trees |
| room10Level: | Main |
| room11Level: | Main |
| room12Level: | Main |
| room13Level: | Upper |
| waterSource: | Public Water |
| daysOnMarket: | 31 |
| garageSpaces: | 3 |
| hotSheetDate: | 2025-05-04 |
| listAgentKey: | 99453 |
| listingTerms: | Cash, Conventional, FHA, VA Loan |
| lotSizeRange: | 20, 000 SqFt to .99 Acres |
| mlsAreaMajor: | Clark Co: Brush Prairie, Hockinson |
| onMarketDate: | 2025-04-03T00:00:00+00:00 |
| parcelNumber: | 204008028 |
| parkingTotal: | 3 |
| listOfficeFax: | 866-557-2855 |
| listOfficeKey: | 106145 |
| rvDescription: | RV Parking |
| associationFee: | 600 |
| listingService: | Full Service |
| standardStatus: | Pending |
| windowFeatures: | Double Pane Windows, Vinyl Frames |
| fireplacesTotal: | 1 |
| fuelDescription: | Electricity, Propane |
| parkingFeatures: | Driveway |
| roadSurfaceType: | Paved |
| sourceSystemKey: | 182817314 |
| taxAnnualAmount: | 7357.94 |
| elementarySchool: | Hockinson |
| exteriorFeatures: | Fenced, Garden, Patio, Porch, Private Road, Public Road, RV Parking, Security Lights, Tool Shed, Yard |
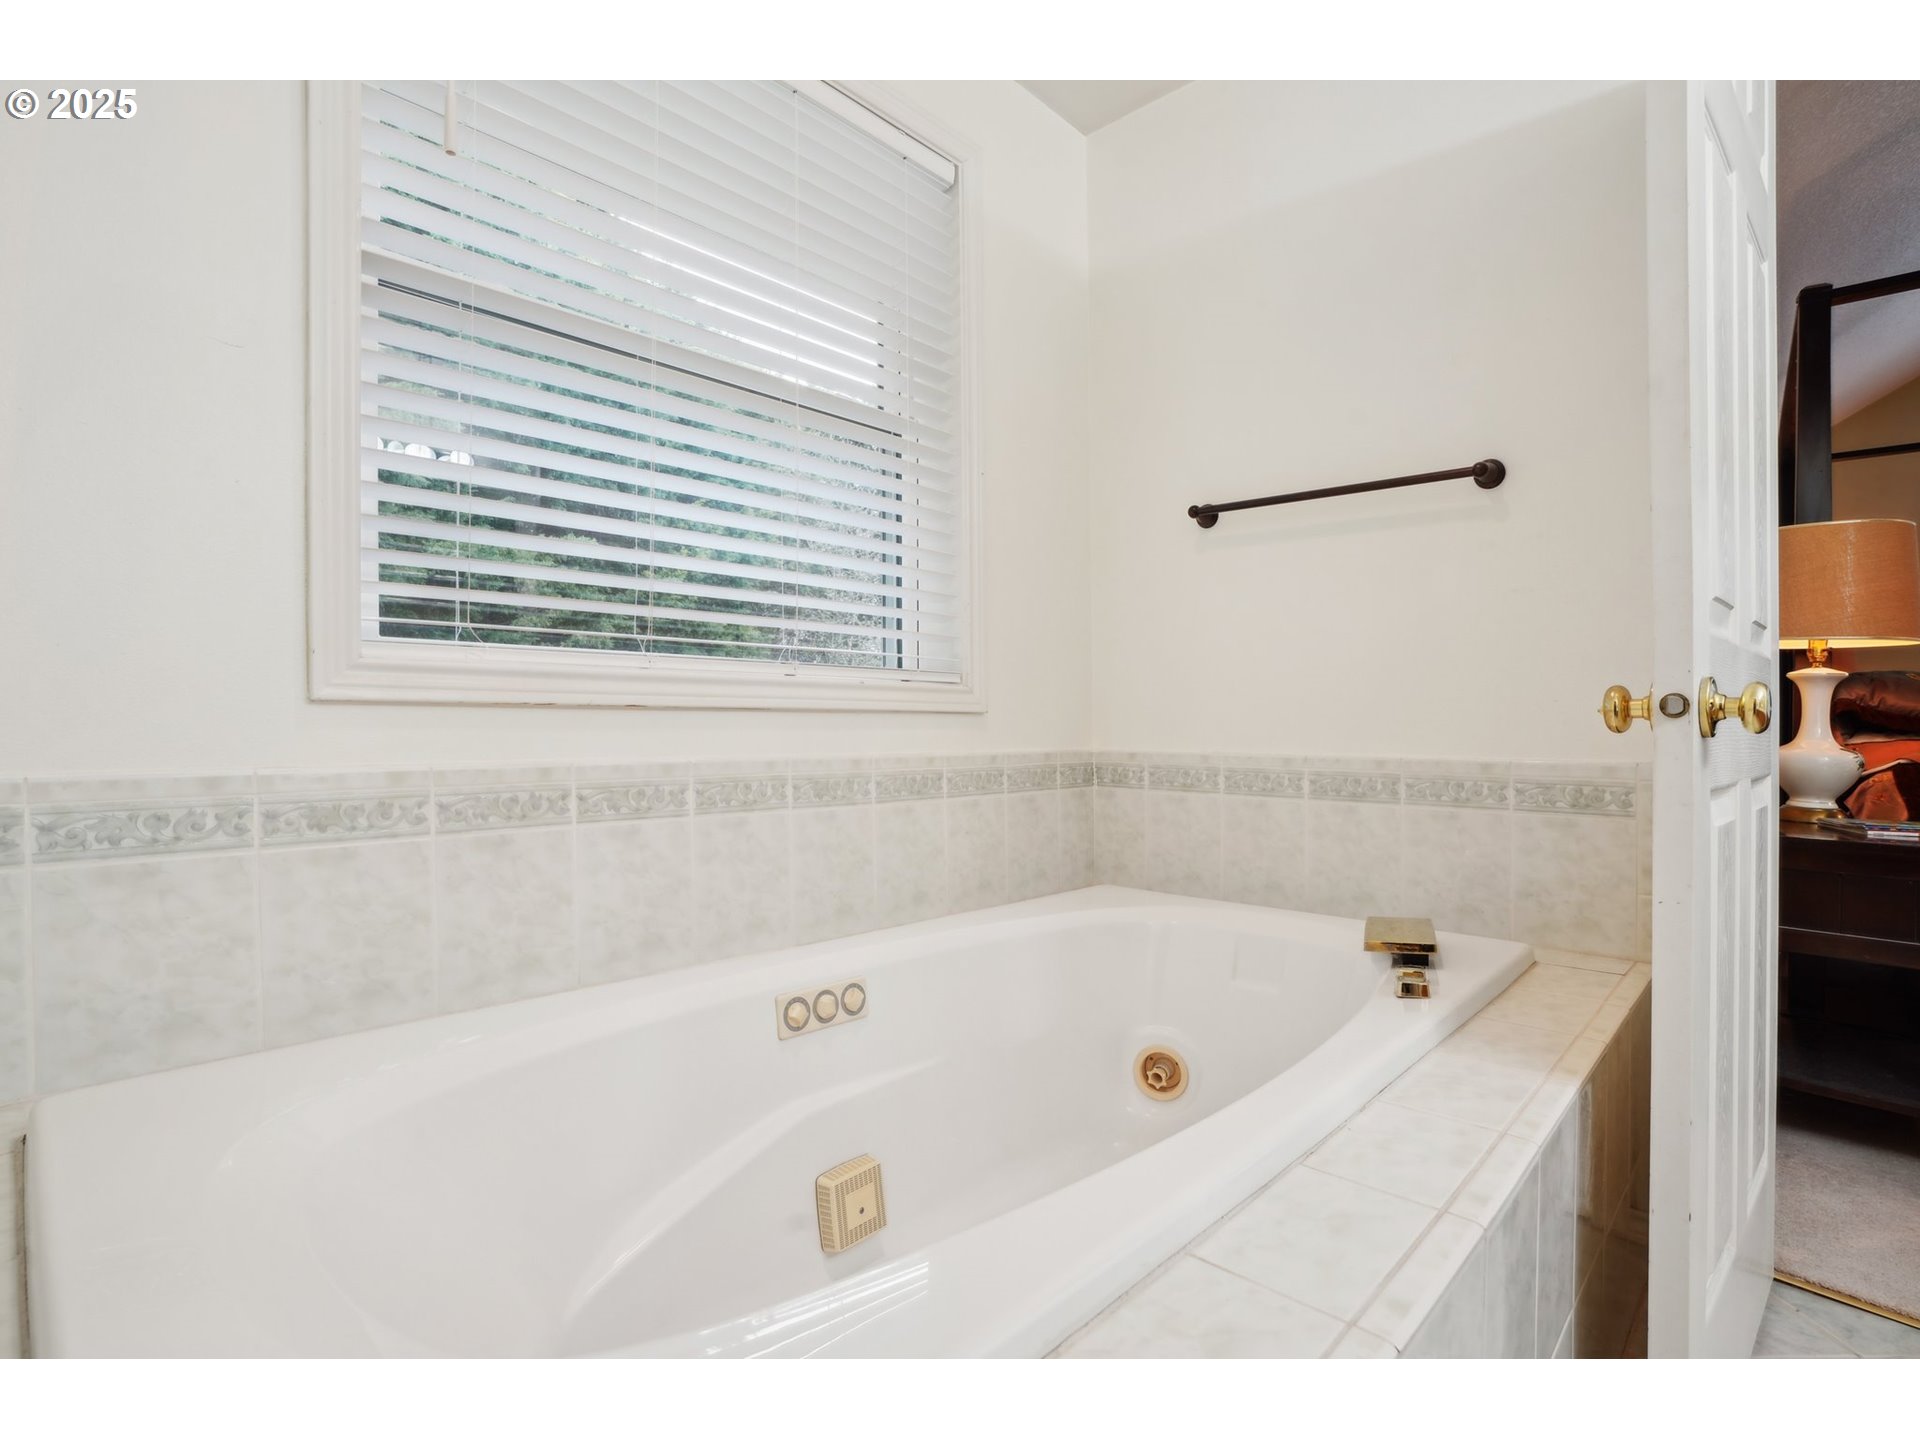
| interiorFeatures: | Ceiling Fan, Central Vacuum, Garage Door Opener, Granite, Hardwood Floors, High Ceilings, High Speed Internet, Laundry, Soaking Tub, Vaulted Ceiling(s), Wall to Wall Carpet, Washer/Dryer, Wood Floors |
| offMarketDateMls: | 2025-05-04T00:00:00+00:00 |
| room4Description: | 4th Bedroom |
| room5Description: | 5th Bedroom |
| room6Description: | Den |
| room7Description: | 2nd Bedroom |
| room8Description: | 3rd Bedroom |
| room9Description: | Dining Room |
| securityFeatures: | Security Lights |
| sourceSystemName: | Regional Multiple Listing Service, Inc. |
| supplementNumber: | 1 |
| fireplaceFeatures: | Wood Burning |
| foundationDetails: | Concrete Perimeter, Pillar/Post/Pier |
| listAgentLastName: | Primerano |
| listMainOfficeKey: | 106142 |
| listingKeyNumeric: | 182817314 |
| lotSizeSquareFeet: | 36590 |
| offerInstructions: | Call Seller's Agent |
| originalListPrice: | 920000 |
| previousListPrice: | 920000 |
| propertyCondition: | Resale |
| room10Description: | Family Room |
| room11Description: | Kitchen |
| room12Description: | Living Room |
| room13Description: | Primary Bedroom |
| architecturalStyle: | 2 Story, Custom Style |
| listAgentFirstName: | Kelly |
| mainLevelAreaTotal: | 1578 |
| exteriorDescription: | Brick, Cement Siding |
| hotWaterDescription: | Electricity, Tank |
| listingContractDate: | 2025-04-03T00:00:00+00:00 |
| streetNumberNumeric: | 16003 |
| taxLegalDescription: | SUNNY HILL ESTATES LOT 14 SUB 96 FOR ASSESSOR USE ONLY SUNNY HILL |
| upperLevelAreaTotal: | 1815 |
| associationAmenities: | Commons |
| listOfficeKeyNumeric: | 106145 |
| middleOrJuniorSchool: | Hockinson |
| originatingSystemKey: | 182817314 |
| purchaseContractDate: | 2025-05-04T00:00:00+00:00 |
| bathroomsTotalInteger: | 3 |
| currentPriceForStatus: | 949900 |
| originatingSystemName: | Regional Multiple Listing Service, Inc. |
| statusChangeTimestamp: | 2025-05-04T22:34:46+00:00 |
| buildingAreaCalculated: | 3393 |
| cumulativeDaysOnMarket: | 31 |
| associationFeeFrequency: | Annually |
| bathroomsFullUpperLevel: | 2 |
| bathroomsTotalMainLevel: | 0.1 |
| buildingAreaDescription: | HIstory |
| bathroomsTotalLowerLevel: | 0.0 |
| bathroomsTotalUpperLevel: | 2.0 |
| contractStatusChangeDate: | 2025-05-04T00:00:00+00:00 |
| listMainOfficeKeyNumeric: | 106142 |
| bathroomsPartialMainLevel: | 1 |