
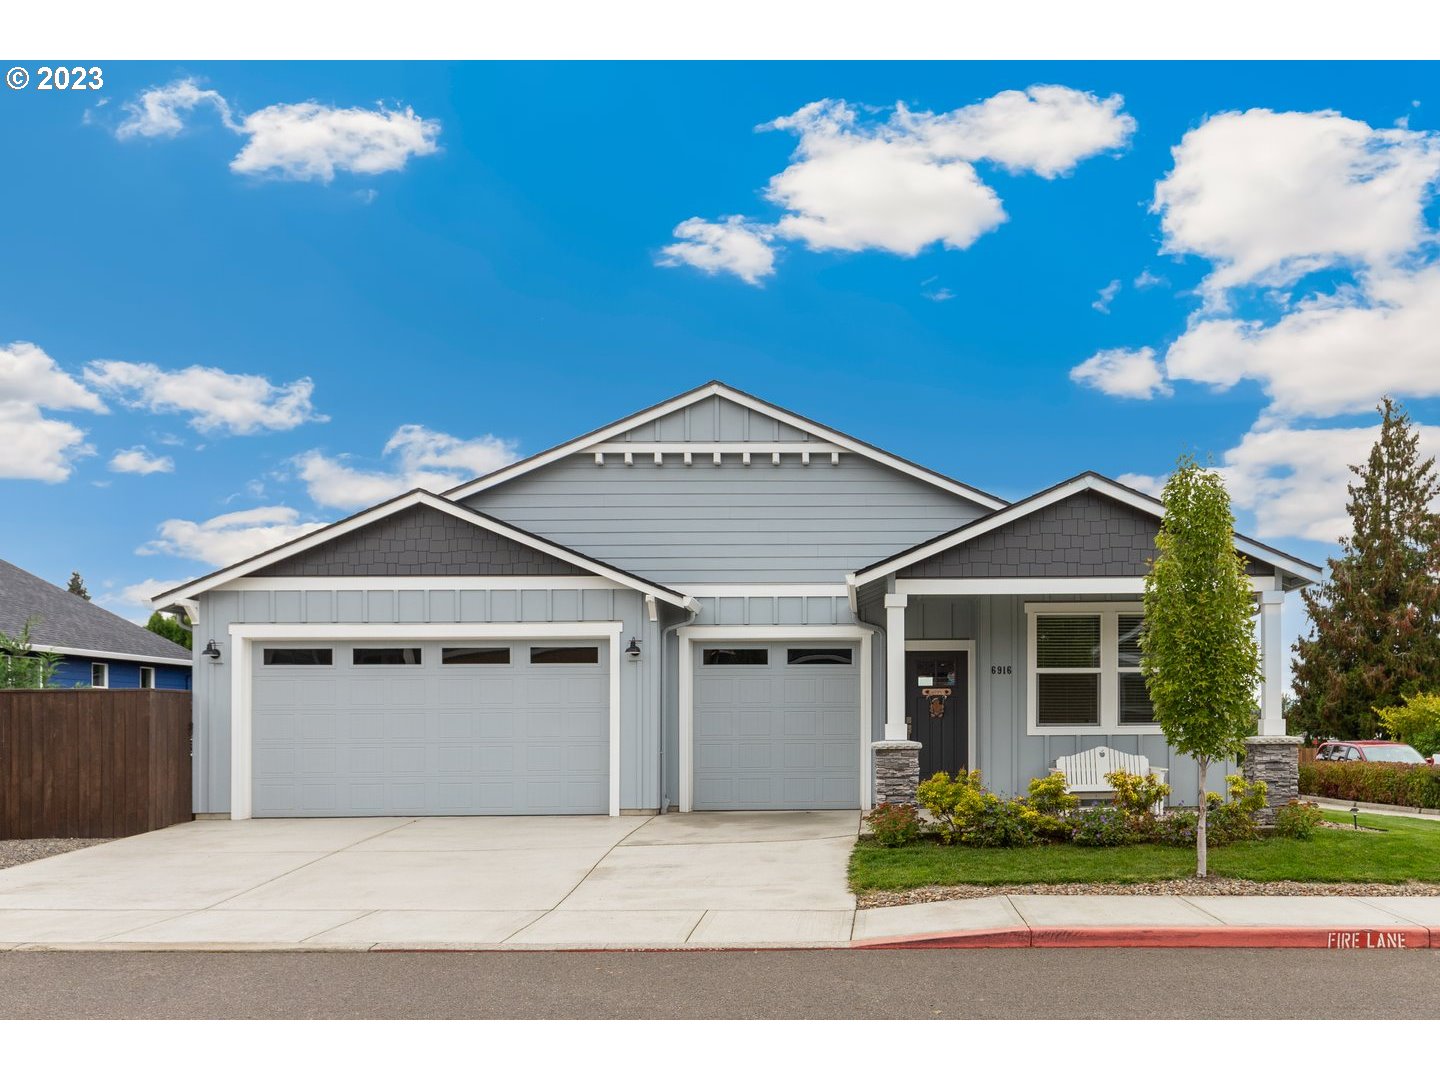
Beautifully maintained Bespoke Single Level Ranch style home on a large corner lot w/ 3 Car Garage and 9′ Ceilings . This Whidbey model home, built in 2020, is in better than new condition with many owner upgrades done at the time of building. Open floor plan has been enhanced w/ the removal of stub wall. Home features LVP throughout the Entrance, Office/Bedroom, Kitchen, Dining Room, Living Room and Primary Bedroom with Tile in the Laundry Room and Bathrooms and Carpet in the other Two Bedrooms. Kitchen has Quartz, Eat at Island, Tile Backsplash, Barn Door Pantry, SS Appliances and Gas Stove. Primary Bedroom Large WI Closet, Coved Ceiling, and Bathroom w/ Quartz Dual Vanity, WI Shower and Soaking Tub. Fenced Yard has Patios & Raised Beds.
View full listing details| Price: | $587,000 |
| Address: | 6916 NE 72ND WAY |
| City: | Vancouver |
| County: | Clark |
| State: | Washington |
| Zip Code: | 98661 |
| Subdivision: | Village Seventy |
| MLS: | 23416447 |
| Year Built: | 2020 |
| Square Feet: | 1,882 |
| Acres: | 0.16 |
| Lot Square Feet: | 0.16 acres |
| Bedrooms: | 4 |
| Bathrooms: | 2 |
| roof: | Composition |
| sewer: | Public Sewer |
| vtURL: | https://my.matterport.com/show/?m=bHQHrTVs7C1&mls=1 |
| viewYN: | no |
| cooling: | Central Air |
| country: | US |
| heating: | Forced Air |
| stories: | 1 |
| taxYear: | 2023 |
| basement: | Crawl Space |
| cCandRyn: | yes |
| coolingYN: | yes |
| heatingYN: | yes |
| photo1Url: | https://www.rmlsweb.com/webphotos/23400000/10000/6000/23416447-1-a.jpg |
| priceType: | List Price |
| appliances: | Dishwasher, Disposal, Free-Standing Gas Range, Gas Appliances, Island, Microwave, Pantry, Plumbed For Ice Maker, Quartz, Range Hood, Stainless Steel Appliance(s), Tile |
| directions: | From Andresen - E on 78th St, S on NE 72nd Ave, W on NE 73rd St, South on NE 70th Ave |
| garageType: | Attached |
| highSchool: | Fort Vancouver |
| room4Level: | Main |
| room5Level: | Main |
| room7Level: | Main |
| room8Level: | Main |
| room9Level: | Main |
| bankOwnedYN: | no |
| disclosures: | Disclosure |
| fireplaceYN: | yes |
| lotFeatures: | Corner Lot, Level |
| room11Level: | Main |
| room12Level: | Main |
| room13Level: | Main |
| shortSaleYN: | no |
| waterSource: | Public Water |
| daysOnMarket: | 6 |
| garageSpaces: | 3 |
| hotSheetDate: | 2023-12-10 |
| listAgentKey: | 69793 |
| listingTerms: | Cash, Conventional, FHA, VA Loan |
| lotSizeRange: | 7, 000 to 9, 999 SqFt |
| mlsAreaMajor: | Vancouver: Walnut Grove / W. Orchards |
| onMarketDate: | 2023-10-26T00:00:00+00:00 |
| parcelNumber: | 986053677 |
| parkingTotal: | 3 |
| waOwnerActYN: | no |
| associationYN: | yes |
| listOfficeFax: | 866-557-2855 |
| listOfficeKey: | 106145 |
| photosExistYN: | yes |
| associationFee: | 105 |
| buyerFinancing: | Conventional |
| homeWarrantyYN: | no |
| listingService: | Full Service |
| room11Features: | Dishwasher, Eat Bar, Gas Appliances, Island, Microwave, Pantry |
| room12Features: | Fireplace, Gas Appliances, Sliding Doors |
| room13Features: | Bathroom, Coved |
| standardStatus: | Closed |
| windowFeatures: | Double Pane Windows, Vinyl Frames |
| accessibilityYN: | yes |
| fireplacesTotal: | 1 |
| fuelDescription: | Electricity, Gas |
| parkingFeatures: | Driveway |
| roadSurfaceType: | Paved |
| sourceSystemKey: | M00000531 |
| taxAnnualAmount: | 4651.21 |
| attachedGarageYN: | yes |
| elementarySchool: | Walnut Grove |
| exteriorFeatures: | Covered Patio, Fenced, Garden, Public Road, Raised Beds, Yard |
| interiorFeatures: | Garage Door Opener, Granite, High Ceilings, High Speed Internet, Laundry, Quartz, Soaking Tub, Vaulted Ceiling(s), Vinyl Floor |
| offMarketDateMls: | 2023-11-01T00:00:00+00:00 |
| room4Description: | 4th Bedroom |
| room5Description: | Laundry |
| room7Description: | 2nd Bedroom |
| room8Description: | 3rd Bedroom |
| room9Description: | Dining Room |
| sourceSystemName: | Regional Multiple Listing Service, Inc. |
| supplementNumber: | 1 |
| fireplaceFeatures: | Gas |
| foundationDetails: | Concrete Perimeter |
| listAgentLastName: | Christie |
| listMainOfficeKey: | 106142 |
| listingKeyNumeric: | 23416447 |
| lotSizeSquareFeet: | 6969 |
| newConstructionYN: | no |
| offerInstructions: | Seller's Agent Only |
| originalListPrice: | 587000 |
| propertyCondition: | Resale |
| room10Description: | Family Room |
| room11Description: | Kitchen |
| room12Description: | Living Room |
| room13Description: | Primary Bedroom |
| room4FeaturesCont: | Closet |
| room5FeaturesCont: | Tile Floor |
| room7FeaturesCont: | Closet, Wall to Wall Carpet |
| room8FeaturesCont: | Closet, Wall to Wall Carpet |
| room9FeaturesCont: | High Ceilings |
| seniorCommunityYN: | no |
| architecturalStyle: | 1 Story, Ranch |
| buyerAgentLastName: | Non Rmls |
| buyerMainOfficeKey: | 101330 |
| listAgentFirstName: | Joe |
| mainLevelAreaTotal: | 1882 |
| propertyAttachedYN: | no |
| room11FeaturesCont: | Free-Standing Range, High Ceilings, Quartz |
| room12FeaturesCont: | Vaulted Ceiling(s) |
| room13FeaturesCont: | Double Sinks, High Ceilings, Quartz, Soaking Tub, Walk in Closet, Walk-in Shower |
| buyerAgentFirstName: | OR and WA |
| exteriorDescription: | Cement Siding, Stone |
| hotWaterDescription: | Gas, Tankless |
| idxAddressDisplayYN: | yes |
| internetServiceType: | Cable |
| listingContractDate: | 2023-10-26T00:00:00+00:00 |
| streetNumberNumeric: | 6916 |
| taxLegalDescription: | VILLAGE SEVENTY LOT 16 312071 FOR ASSESSOR USE ONLY VILLAGE SEVEN |
| associationAmenities: | Management |
| greenCertificationYN: | no |
| listOfficeKeyNumeric: | 106145 |
| middleOrJuniorSchool: | Gaiser |
| originatingSystemKey: | M00000531 |
| purchaseContractDate: | 2023-11-01T00:00:00+00:00 |
| thirdPartyApprovalYN: | no |
| accessibilityFeatures: | Garage on Main, Ground Level, Main Floor Bedroom w/Bath, Minimal Steps, One Level, Utility Room On Main, Walk-in Shower |
| bathroomsTotalInteger: | 2 |
| currentPriceForStatus: | 587000 |
| originatingSystemName: | Regional Multiple Listing Service, Inc. |
| statusChangeTimestamp: | 2023-12-10T08:28:56+00:00 |
| bathroomsFullMainLevel: | 2 |
| buildingAreaCalculated: | 1882 |
| cumulativeDaysOnMarket: | 6 |
| soldPricePerSquareFeet: | 311.9 |
| associationFeeFrequency: | Quarterly |
| bathroomsTotalMainLevel: | 2.0 |
| buildingAreaDescription: | Builder |
| bathroomsTotalLowerLevel: | 0.0 |
| bathroomsTotalUpperLevel: | 0.0 |
| contractStatusChangeDate: | 2023-12-08T00:00:00+00:00 |
| listMainOfficeKeyNumeric: | 106142 |
| buyerMainOfficeKeyNumeric: | 101330 |
| idxEntireListingDisplayYN: | yes |
| internetConsumerCommentYN: | no |
| virtualTourUrlUnbrandedYN: | yes |
| virtualTourUrlUnbranded2YN: | no |
| internetAutomatedValuationDisplayYN: | yes |
Please sign up for a Listing Manager account below to inquire about this listing