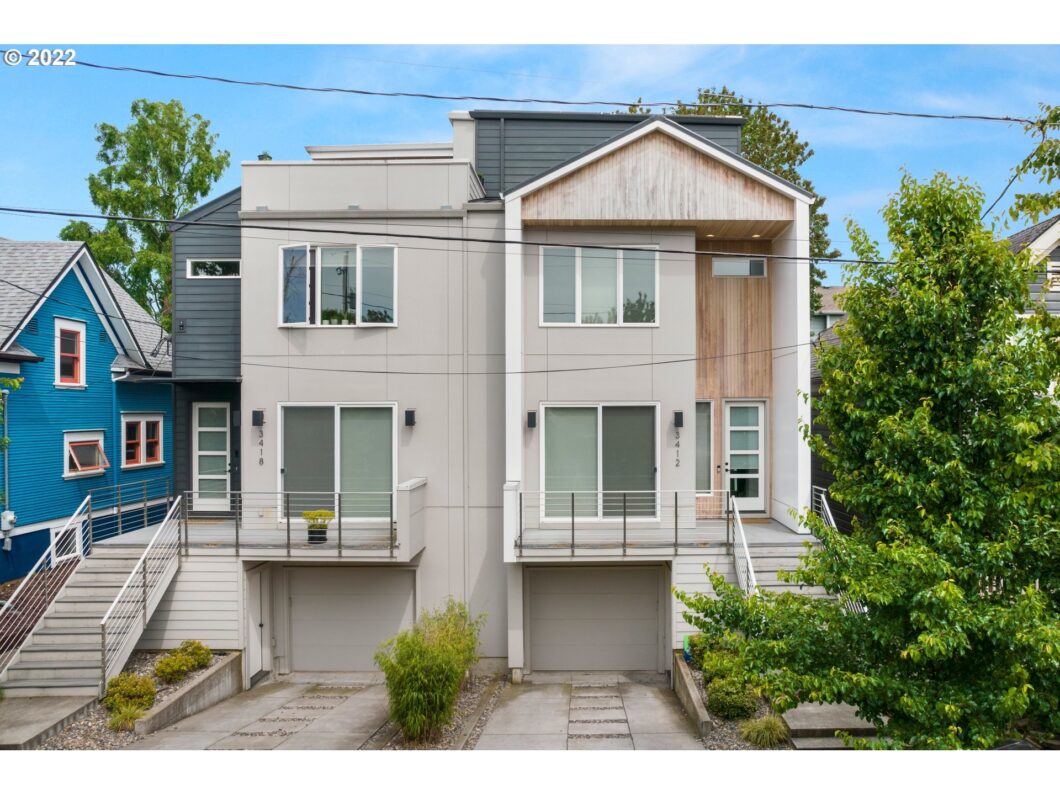
Luxury modern townhouse with ADU in daylight lower level. Home features 3 spacious bedrooms, all with private bathrooms + 4th floor loft that opens to private rooftop deck with outdoor gas fireplace. Floor to ceiling windows. Stunning kitchen with extended island, quartz counters, tile backsplash, high-end SS appliances. Spectacular MBR soaking tub with ceiling water fill plus oversized walk-in shower in 2nd bathroom. Brand new tear-off roof. Convenient access to shops, restaurants & grocery in the popular Williams and Mississippi district. ADU has both interior and separate exterior entrances. Next door unit is also available. Purchase individually or as a 4-plex.
View full listing details| Price: | $949,000 |
| Address: | 3412 N COMMERCIAL AVE |
| City: | Portland |
| County: | Multnomah |
| State: | Oregon |
| Subdivision: | WILLIAMS CORRIDOR |
| MLS: | 24135404 |
| Square Feet: | 3,286 |
| Acres: | 0.05 |
| Lot Square Feet: | 0.05 acres |
| Bedrooms: | 3 |
| Bathrooms: | 4.1 |
| Half Bathrooms: | 1 |
| stories: | 4 |
| room5Area: | 165 |
| room7Area: | 196 |
| room8Area: | 144 |
| room9Area: | 182 |
| directions: | Between Fremont & Kerby on Commercial |
| garageType: | Attached |
| highSchool: | Grant |
| rentAmount: | 5695 |
| room12Area: | 360 |
| room13Area: | 208 |
| room4Level: | Lower |
| room5Level: | Upper |
| room5Width: | 11 |
| room7Level: | Upper |
| room7Width: | 14 |
| room8Level: | Upper |
| room8Width: | 12 |
| room9Level: | Main |
| room9Width: | 13 |
| disclosures: | Disclosure |
| room11Level: | Main |
| room12Level: | Main |
| room12Width: | 18 |
| room13Level: | Upper |
| room13Width: | 13 |
| room5Length: | 15 |
| room7Length: | 14 |
| room8Length: | 12 |
| room9Length: | 14 |
| listingTerms: | Cash, Conventional |
| lotSizeRange: | 0K to 2, 999 SqFt |
| room12Length: | 20 |
| room13Length: | 16 |
| optionalLevel: | Upper |
| room4Features: | Bathroom, Kitchen, Patio |
| room5Features: | Deck, Sliding Doors |
| room9Features: | Deck, Hardwood Floors, Sliding Doors |
| room11Features: | Gas Appliances, Island |
| room12Features: | Fireplace, Hardwood Floors |
| windowFeatures: | Double Pane Windows |
| fuelDescription: | Gas |
| roadSurfaceType: | Paved |
| taxAnnualAmount: | 25791.76 |
| elementarySchool: | Boise-Eliot |
| room4Description: | Guest Quarters |
| room5Description: | Loft |
| room7Description: | 2nd Bedroom |
| room8Description: | 3rd Bedroom |
| room9Description: | Dining Room |
| supplementNumber: | 1 |
| propertyCondition: | Resale |
| room10Description: | Family Room |
| room11Description: | Kitchen |
| room12Description: | Living Room |
| room13Description: | Primary Bedroom |
| room4FeaturesCont: | Washer/Dryer |
| room7FeaturesCont: | Suite, Walk in Closet |
| room8FeaturesCont: | 3rd Floor, Suite |
| mainLevelAreaTotal: | 1011 |
| room11FeaturesCont: | Quartz |
| room12FeaturesCont: | High Ceilings |
| room13FeaturesCont: | Soaking Tub, Suite, Walk in Closet |
| exteriorDescription: | Cement Siding, Wood Siding |
| hotWaterDescription: | Tank, Tankless |
| lowerLevelAreaTotal: | 760 |
| upperLevelAreaTotal: | 1084 |
| middleOrJuniorSchool: | Harriet Tubman |
| currentPriceForStatus: | 949000 |
| buildingAreaCalculated: | 2095 |
| optionalLevelAreaTotal: | 431 |
| bathroomsFullLowerLevel: | 1 |
| bathroomsFullUpperLevel: | 3 |
| bathroomsTotalMainLevel: | 0.1 |
| buildingAreaDescription: | Builder |
| bathroomsTotalLowerLevel: | 1.0 |
| bathroomsTotalUpperLevel: | 3.0 |
| bathroomsPartialMainLevel: | 1 |


Please sign up for a Listing Manager account below to inquire about this listing