
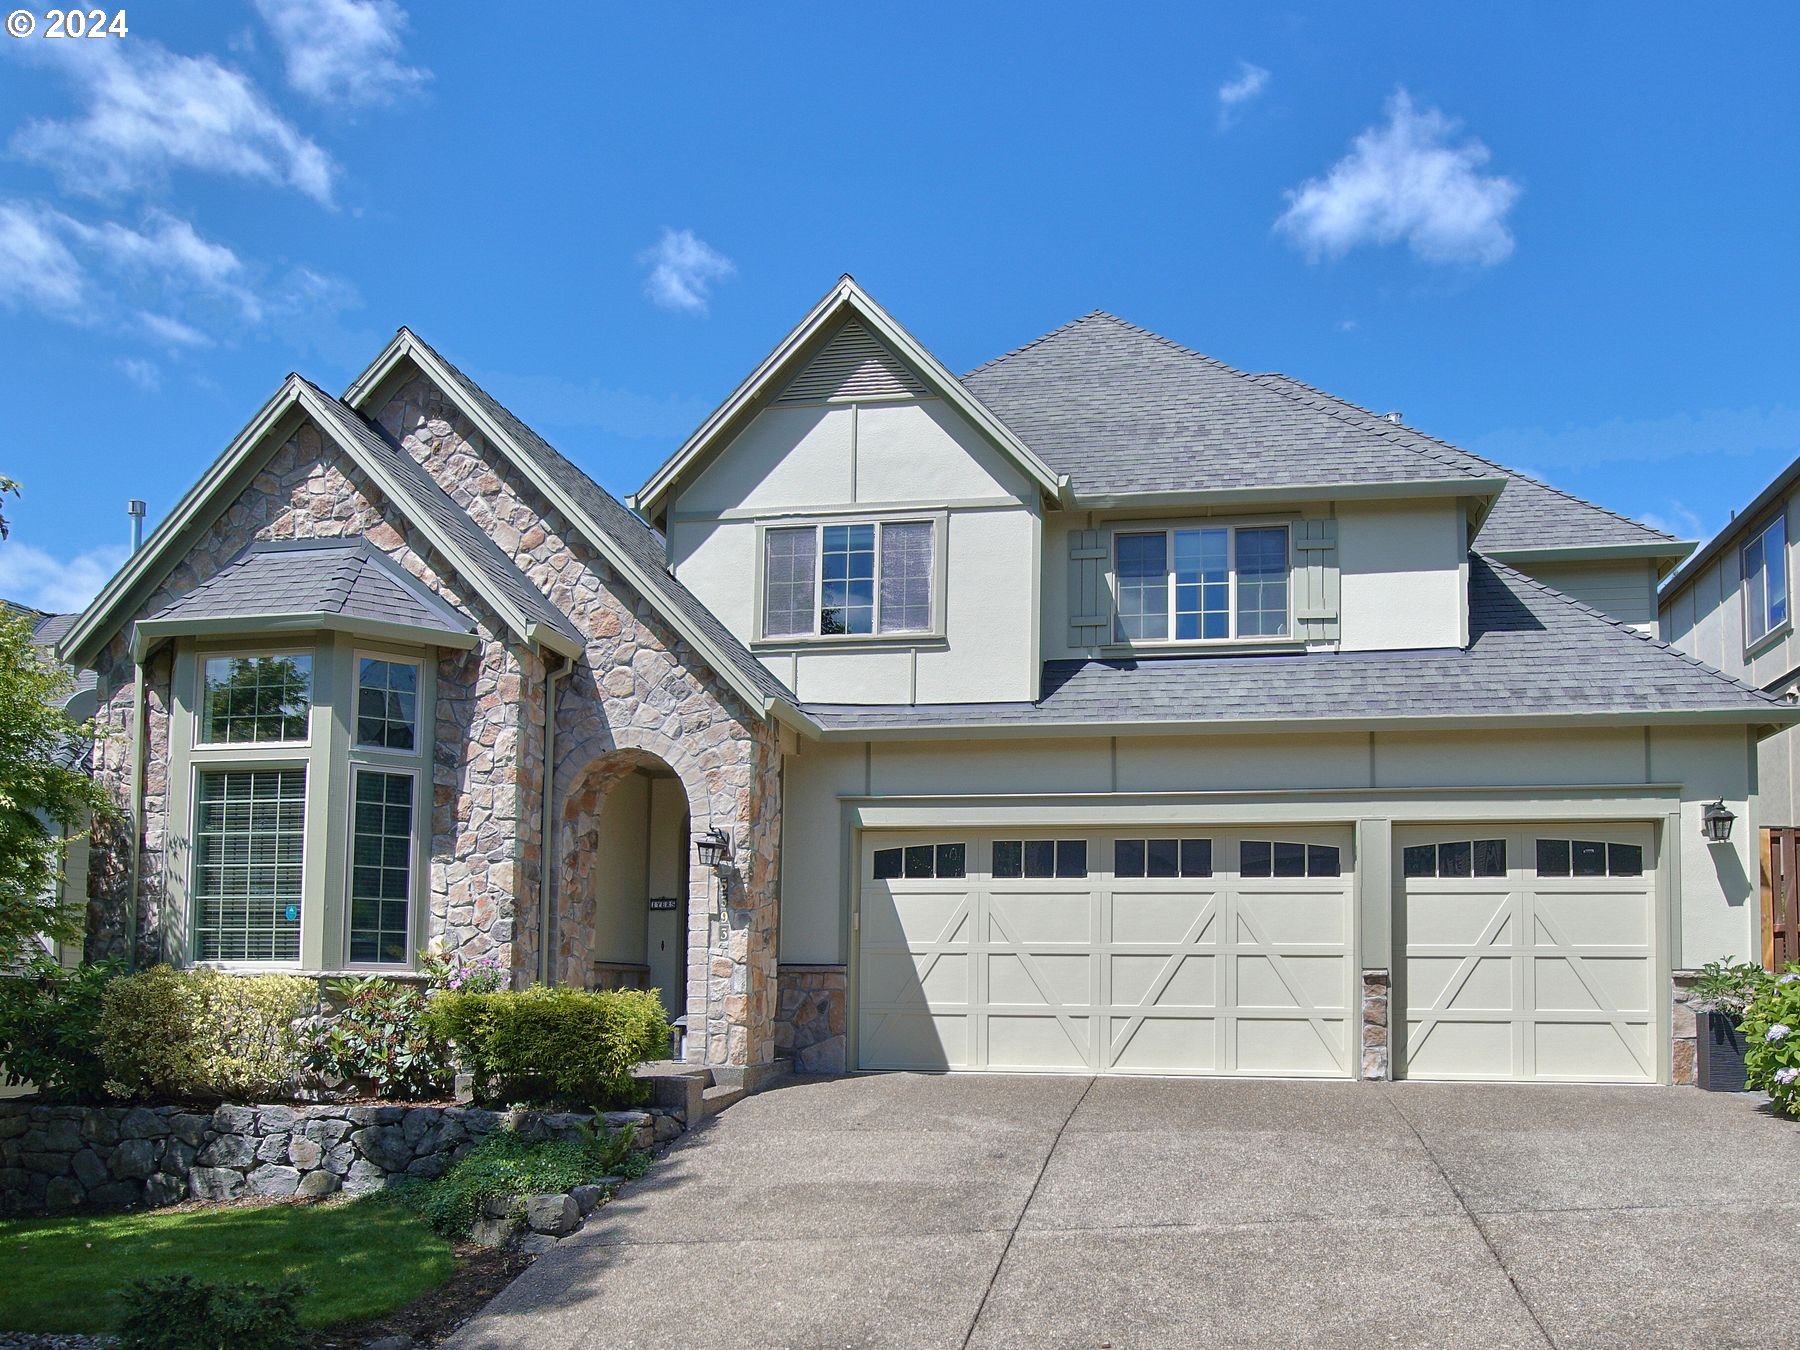
FULLY UPGRADED, over 200k, no expense spared! Quality Arbor built East facing home with ample sunlight. Enter into a high vaulted ceiling living room with bay windows, hardwood floors thought-out the lower level, white cabinets, extended island, newer granite counters, all upgraded and newer fixtures, butler pantry. Soak in the amazing sunroom, clean backyard with pavers, flower beds and water fountain. Upgraded carpet upstairs, all bathrooms are upgraded with upscale look and fixtures, ample space/rooms for everyone, upgraded built-in closet organizers. 3 car side by side garage with spacious driveway, just a block away from the pool, clubhouse and play areas. HOA includes high speed internet. Great home, a MUST SEE.
View full listing details| Price: | $1,075,000 |
| Address: | 5393 NW 134TH AVE |
| City: | Portland |
| County: | Washington |
| State: | Oregon |
| Zip Code: | 97229 |
| Subdivision: | ARBOR HEIGHTS |
| MLS: | 24145993 |
| Year Built: | 2007 |
| Square Feet: | 3,408 |
| Acres: | 0.13 |
| Lot Square Feet: | 0.13 acres |
| Bedrooms: | 5 |
| Bathrooms: | 3 |
| roof: | Composition |
| sewer: | Public Sewer |
| vtURL: | https://my.matterport.com/show/?m=czgW5rBPBT3&mls=1 |
| vtURL2: | https://www.propertytours.us/5393-nw-134th-ave-portland-or-virtual-tour/#tour |
| cooling: | Central Air |
| country: | US |
| heating: | Forced Air |
| stories: | 2 |
| taxYear: | 2023 |
| basement: | Crawl Space |
| photo1Url: | https://www.rmlsweb.com/webphotos/24100000/40000/5000/24145993-1-a.jpg |
| priceType: | List Price |
| appliances: | Built-in Oven, Free-Standing Gas Range, Free-Standing Refrigerator, Gas Appliances, Island, Microwave, Quartz, Range Hood, Stainless Steel Appliance(s) |
| directions: | From NW Laidlaw, N on NW 133rd Ave, W on NW Manzoni St, N on NW 134th. |
| garageType: | Attached |
| highSchool: | Sunset |
| room4Level: | Upper |
| room5Level: | Upper |
| room6Level: | Upper |
| room7Level: | Main |
| room8Level: | Upper |
| room9Level: | Main |
| disclosures: | Disclosure |
| lotFeatures: | Gentle Sloping, Level |
| room10Level: | Main |
| room11Level: | Main |
| room12Level: | Main |
| room13Level: | Upper |
| waterSource: | Public Water |
| daysOnMarket: | 48 |
| garageSpaces: | 3 |
| hotSheetDate: | 2024-08-30 |
| listAgentKey: | 62409 |
| listingTerms: | Call Listing Agent, Cash, Conventional |
| lotSizeRange: | 5, 000 to 6, 999 SqFt |
| mlsAreaMajor: | NW Washington Co or Sauvie Island |
| onMarketDate: | 2024-06-14T00:00:00+00:00 |
| parcelNumber: | R2152341 |
| parkingTotal: | 3 |
| listOfficeKey: | 107969 |
| associationFee: | 225 |
| buyerFinancing: | Conventional |
| listingService: | Full Service |
| standardStatus: | Closed |
| windowFeatures: | Double Pane Windows |
| fireplacesTotal: | 1 |
| fuelDescription: | Gas |
| parkingFeatures: | Driveway, On Street |
| roadSurfaceType: | Paved |
| sourceSystemKey: | 24145993 |
| taxAnnualAmount: | 10887.28 |
| elementarySchool: | Jacob Wismer |
| exteriorFeatures: | Fenced, Patio |
| interiorFeatures: | Hardwood Floors, Laundry, Quartz, Wall to Wall Carpet |
| offMarketDateMls: | 2024-08-01T00:00:00+00:00 |
| room4Description: | 4th Bedroom |
| room5Description: | 5th Bedroom |
| room6Description: | 6th Bedroom |
| room7Description: | 2nd Bedroom |
| room8Description: | 3rd Bedroom |
| room9Description: | Dining Room |
| sourceSystemName: | Regional Multiple Listing Service, Inc. |
| supplementNumber: | 1 |
| fireplaceFeatures: | Gas |
| foundationDetails: | Concrete Perimeter |
| listAgentLastName: | Gopalswamy |
| listMainOfficeKey: | 107969 |
| listingKeyNumeric: | 24145993 |
| lotSizeSquareFeet: | 5662 |
| offerInstructions: | Seller's Agent Only |
| originalListPrice: | 1145000 |
| previousListPrice: | 1095000 |
| propertyCondition: | Resale |
| room10Description: | Family Room |
| room11Description: | Kitchen |
| room12Description: | Living Room |
| room13Description: | Primary Bedroom |
| architecturalStyle: | 2 Story, Traditional |
| buyerAgentLastName: | Gopalswamy |
| buyerMainOfficeKey: | 107969 |
| listAgentFirstName: | Vijay |
| mainLevelAreaTotal: | 1720 |
| buyerAgentFirstName: | Vijay |
| exteriorDescription: | Cement Siding, Cultured Stone |
| hotWaterDescription: | Gas |
| listingContractDate: | 2024-06-14T00:00:00+00:00 |
| streetNumberNumeric: | 5393 |
| taxLegalDescription: | ARBOR HEIGHTS NO.2, LOT 105, ACRES 0.13 |
| upperLevelAreaTotal: | 1688 |
| associationAmenities: | Basketball Court, Commons, Front Yard Landscaping, Internet, Management, Pool |
| listOfficeKeyNumeric: | 107969 |
| middleOrJuniorSchool: | Stoller |
| originatingSystemKey: | 24145993 |
| purchaseContractDate: | 2024-08-01T00:00:00+00:00 |
| accessibilityFeatures: | Garage on Main |
| bathroomsTotalInteger: | 3 |
| currentPriceForStatus: | 1060000 |
| originatingSystemName: | Regional Multiple Listing Service, Inc. |
| statusChangeTimestamp: | 2024-08-30T23:25:03+00:00 |
| bathroomsFullMainLevel: | 1 |
| buildingAreaCalculated: | 3408 |
| cumulativeDaysOnMarket: | 48 |
| soldPricePerSquareFeet: | 311.03 |
| associationFeeFrequency: | Monthly |
| bathroomsFullUpperLevel: | 2 |
| bathroomsTotalMainLevel: | 1.0 |
| buildingAreaDescription: | Floor Plan |
| bathroomsTotalLowerLevel: | 0.0 |
| bathroomsTotalUpperLevel: | 2.0 |
| contractStatusChangeDate: | 2024-08-30T00:00:00+00:00 |
| listMainOfficeKeyNumeric: | 107969 |
| buyerMainOfficeKeyNumeric: | 107969 |
Please sign up for a Listing Manager account below to inquire about this listing