
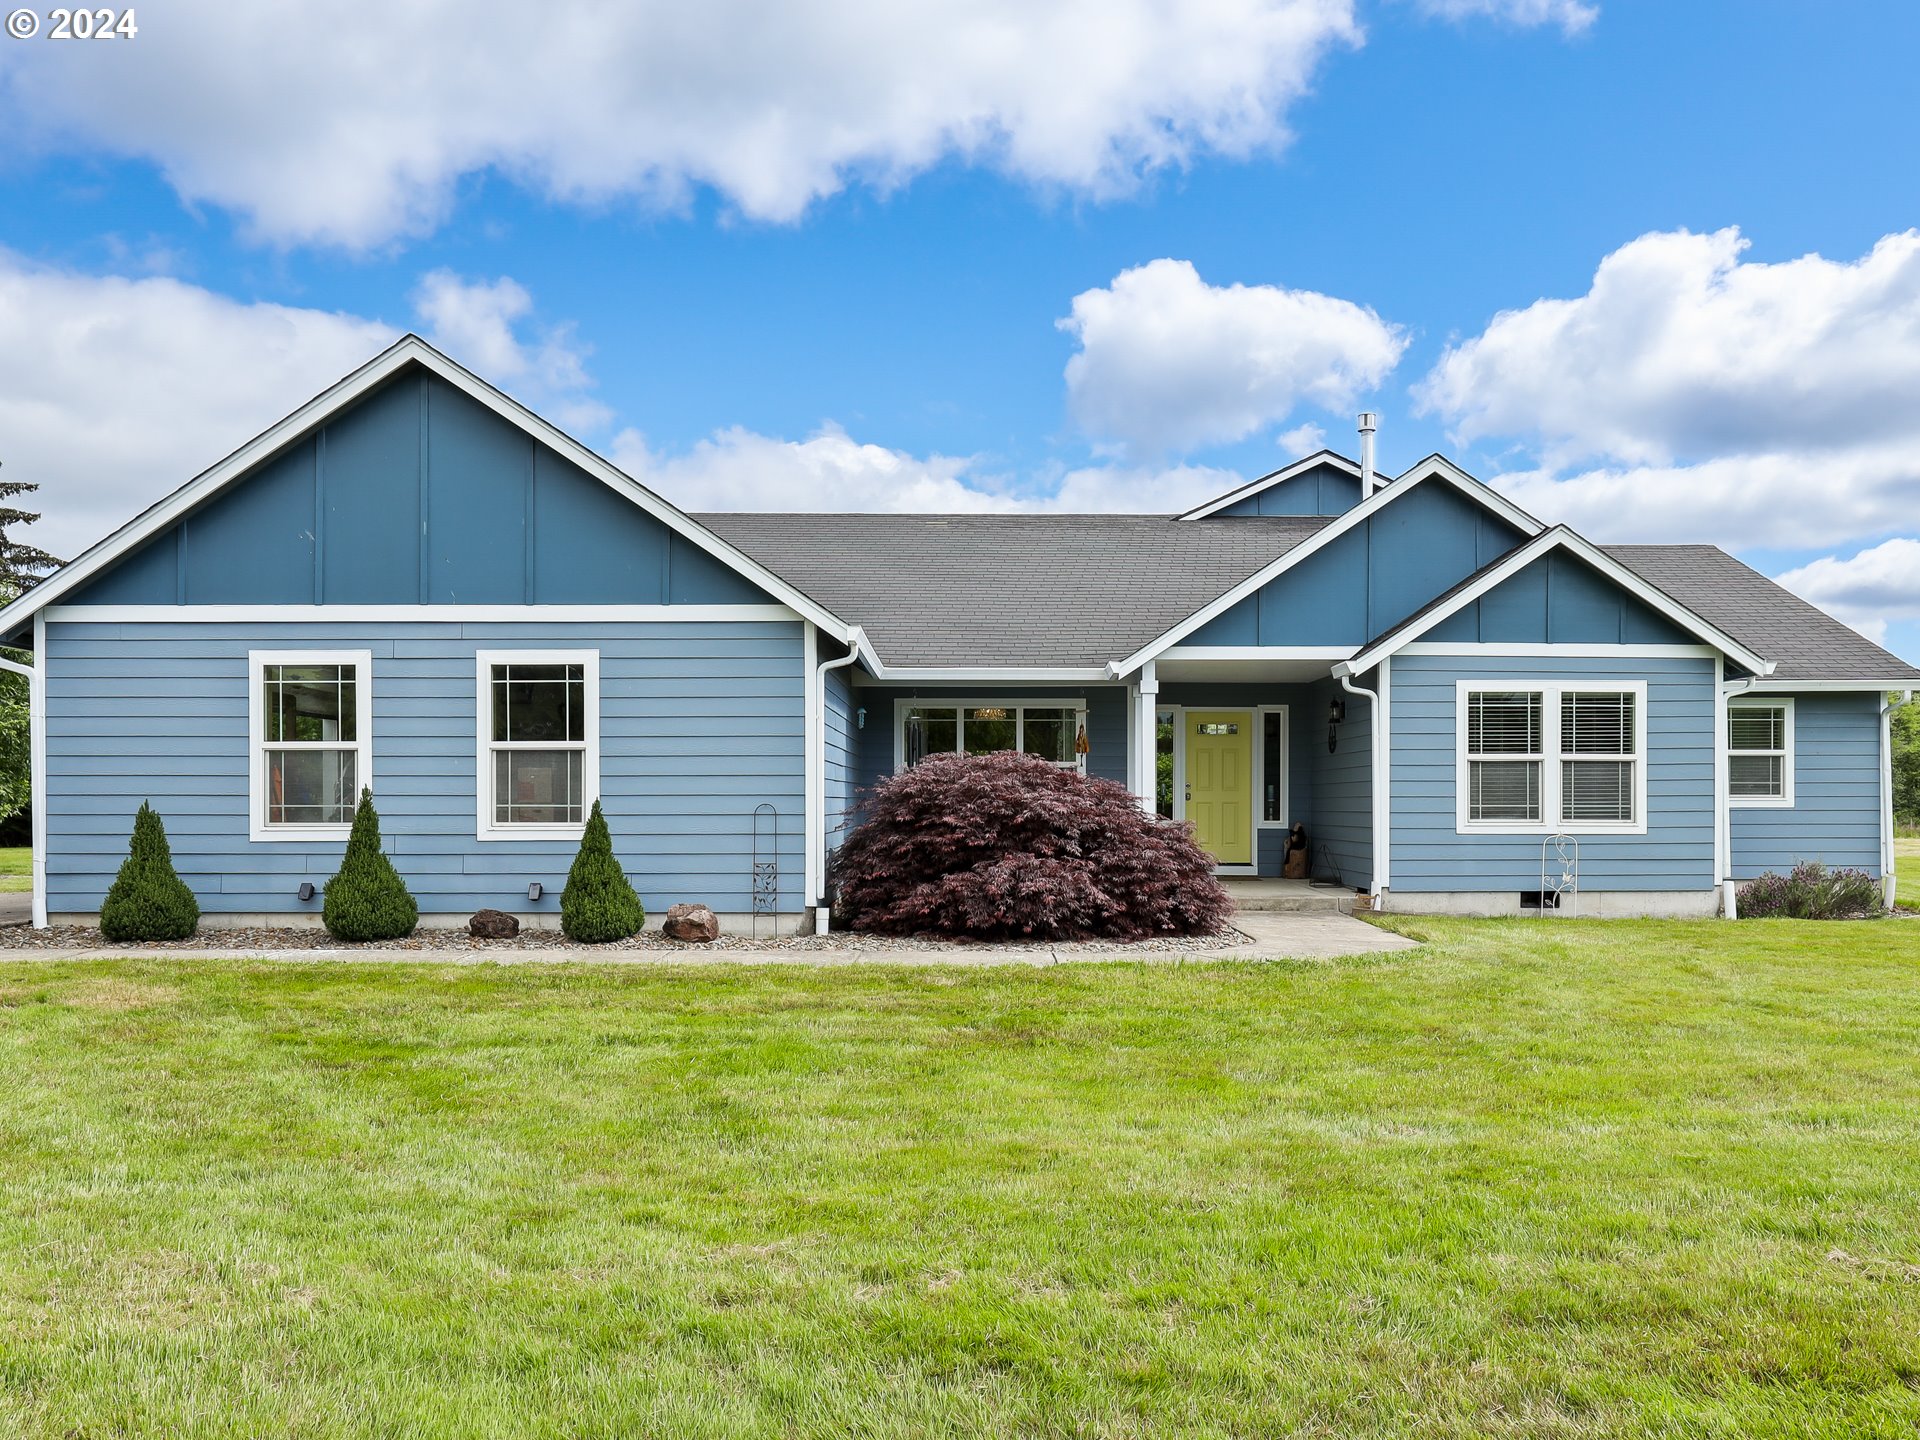
This charming 4-bedroom, 3-bath single-level home sits on 5 usable, fully cross-fenced acres, perfect for animal lovers. The spacious, open floor plan features a bright, airy living area, a modern kitchen, large office and ample bedrooms. Primary room features two walk in closets, jetted soaking tub and walk-in shower. A large shop provides abundant storage or workspace for projects, hobbies or animals. The expansive, well-maintained land is ideal for livestock of all kinds and gardening, offering a blend of rural tranquility and practical living. Enjoy the serene landscape from the large deck/hot-tub. This thoughtfully designed home caters to both comfort and function. Close to amenities and freeway, this is one you don’t want to miss!
View full listing details| Price: | $897,000 |
| Address: | 1034 PH 10 RD |
| City: | Castle Rock |
| County: | Cowlitz |
| State: | Washington |
| Zip Code: | 98611 |
| Subdivision: | CASTLE ROCK |
| MLS: | 24524361 |
| Year Built: | 2007 |
| Square Feet: | 2,503 |
| Acres: | 5.01 |
| Lot Square Feet: | 5.01 acres |
| Bedrooms: | 4 |
| Bathrooms: | 3 |
| roof: | Composition |
| sewer: | Septic Tank |
| vtURL: | https://my.matterport.com/show/?m=7Cb2ZEhvkeP&brand=0 |
| vtURL2: | https://www.youtube.com/watch?v=A8nq7bBtQec |
| cooling: | Central Air |
| country: | US |
| heating: | Forced Air, Heat Pump |
| stories: | 1 |
| taxYear: | 2024 |
| basement: | None |
| photo1Url: | https://www.rmlsweb.com/webphotos/24500000/20000/4000/24524361-1-a.jpg |
| priceType: | List Price |
| appliances: | Appliance Garage, Dishwasher, ENERGY STAR Qualified Appliances, Free-Standing Gas Range, Free-Standing Refrigerator, Gas Appliances, Island, Microwave, Plumbed For Ice Maker, Quartz, Stainless Steel Appliance(s) |
| directions: | I-5 Castle Rock Exit 48 to PH 10 Rd. on the right |
| garageType: | Attached, Oversized |
| highSchool: | Castle Rock |
| room4Level: | Main |
| room5Level: | Main |
| room6Level: | Main |
| room7Level: | Main |
| room8Level: | Main |
| room9Level: | Main |
| disclosures: | Disclosure |
| lotFeatures: | Gated, Level, Pasture, Private, Private Road |
| room11Level: | Main |
| room13Level: | Main |
| waterSource: | Well |
| daysOnMarket: | 15 |
| garageSpaces: | 2 |
| hotSheetDate: | 2024-07-22 |
| listAgentKey: | 73039 |
| listingTerms: | Cash, Conventional, FHA, VA Loan |
| lotSizeRange: | 5 to 6.99 Acres |
| mlsAreaMajor: | Cowlitz County not in Woodland City Limits or Scho |
| onMarketDate: | 2024-06-14T00:00:00+00:00 |
| parcelNumber: | WJ0507010 |
| parkingTotal: | 2 |
| listOfficeFax: | 866-557-2855 |
| listOfficeKey: | 106145 |
| rvDescription: | RV Parking, RV/Boat Storage |
| buyerFinancing: | Conventional |
| listingService: | Full Service |
| standardStatus: | Closed |
| windowFeatures: | Double Pane Windows, Vinyl Frames |
| fireplacesTotal: | 1 |
| fuelDescription: | Electricity, Propane |
| parkingFeatures: | Driveway, Off Street |
| roadSurfaceType: | Gravel, Paved |
| sourceSystemKey: | 24524361 |
| taxAnnualAmount: | 6479.42 |
| viewDescription: | Territorial |
| elementarySchool: | Castle Rock |
| exteriorFeatures: | Covered Deck, Cross Fenced, Deck, Fenced, Fire Pit, Outbuilding, Porch, RV Parking, RV/Boat Storage, Security Lights, Workshop, Yard |
| interiorFeatures: | Garage Door Opener, Hardwood Floors, High Ceilings, High Speed Internet, Jetted Tub, Laundry, Luxury Vinyl Plank, Quartz, Soaking Tub, Tile Floor, Vaulted Ceiling(s), Wall to Wall Carpet |
| offMarketDateMls: | 2024-06-29T00:00:00+00:00 |
| room4Description: | 4th Bedroom |
| room5Description: | Office |
| room6Description: | Laundry |
| room7Description: | 2nd Bedroom |
| room8Description: | 3rd Bedroom |
| room9Description: | Dining Room |
| sourceSystemName: | Regional Multiple Listing Service, Inc. |
| fireplaceFeatures: | Propane |
| foundationDetails: | Concrete Perimeter |
| listAgentLastName: | Evoniuk |
| listMainOfficeKey: | 106142 |
| listingKeyNumeric: | 24524361 |
| lotSizeSquareFeet: | 218235 |
| offerInstructions: | Seller's Agent Only |
| originalListPrice: | 897000 |
| propertyCondition: | Updated/Remodeled |
| room10Description: | Family Room |
| room11Description: | Kitchen |
| room12Description: | Living Room |
| room13Description: | Primary Bedroom |
| architecturalStyle: | 1 Story, Craftsman |
| buyerAgentLastName: | Foister |
| buyerMainOfficeKey: | 105825 |
| listAgentFirstName: | Deborah |
| mainLevelAreaTotal: | 2503 |
| buyerAgentFirstName: | Scott |
| exteriorDescription: | Cement Siding |
| hotWaterDescription: | Electricity |
| internetServiceType: | Cable |
| listingContractDate: | 2024-06-14T00:00:00+00:00 |
| streetNumberNumeric: | 1034 |
| taxLegalDescription: | 5 -9N -2W T-7D-4 EXC T-7D-4A FEE 3305445. |
| listOfficeKeyNumeric: | 106145 |
| middleOrJuniorSchool: | Castle Rock |
| originatingSystemKey: | 24524361 |
| purchaseContractDate: | 2024-06-29T00:00:00+00:00 |
| bathroomsTotalInteger: | 3 |
| currentPriceForStatus: | 875000 |
| originatingSystemName: | Regional Multiple Listing Service, Inc. |
| statusChangeTimestamp: | 2024-07-22T17:26:20+00:00 |
| bathroomsFullMainLevel: | 3 |
| buildingAreaCalculated: | 2503 |
| cumulativeDaysOnMarket: | 15 |
| soldPricePerSquareFeet: | 349.58 |
| bathroomsTotalMainLevel: | 3.0 |
| buildingAreaDescription: | Public Rec |
| bathroomsTotalLowerLevel: | 0.0 |
| bathroomsTotalUpperLevel: | 0.0 |
| contractStatusChangeDate: | 2024-07-19T00:00:00+00:00 |
| listMainOfficeKeyNumeric: | 106142 |
| buyerMainOfficeKeyNumeric: | 105825 |
Please sign up for a Listing Manager account below to inquire about this listing