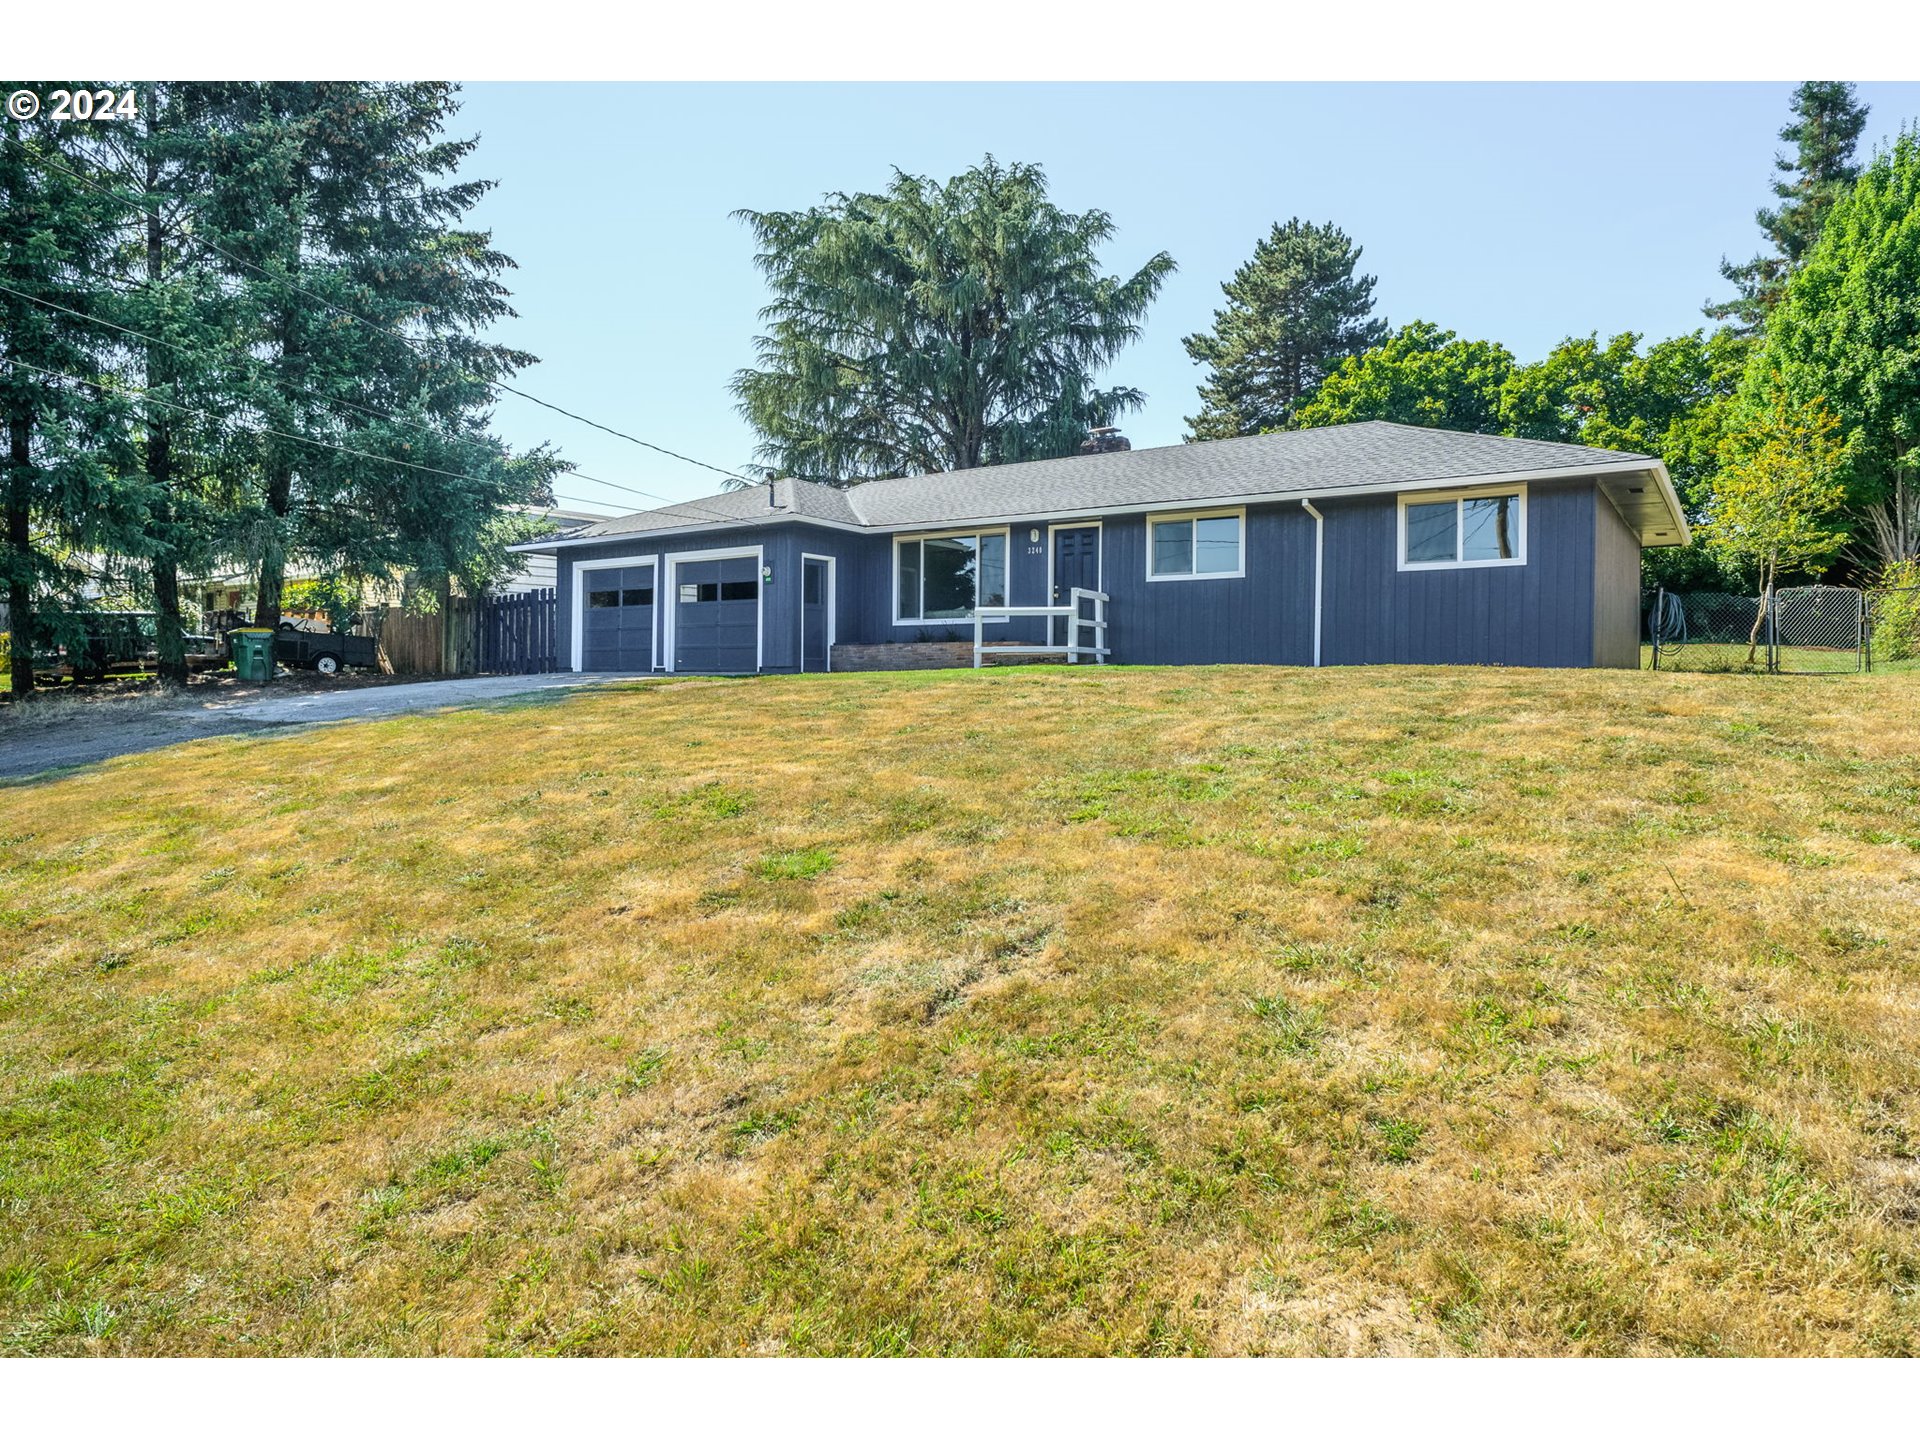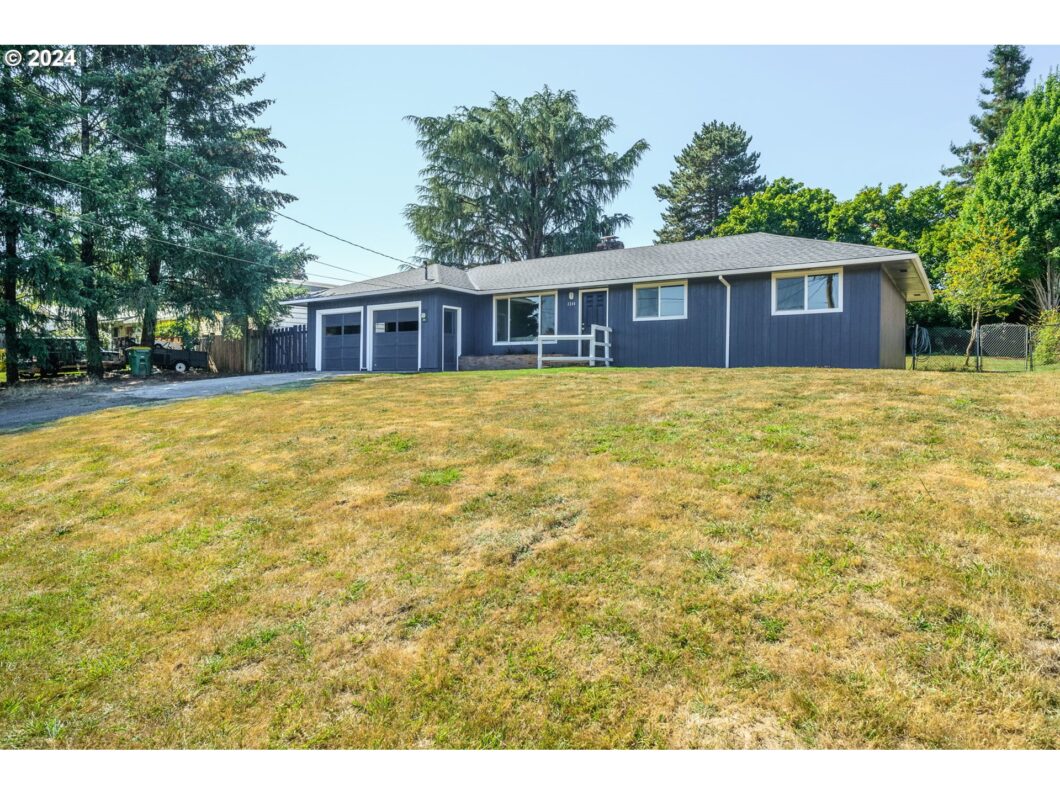
Are you ready to fall in love with your new home? Look no more, this home is absolutely stunning and it sits on .36 of an acre in quiet and private cut-de-sac! Every detail invites you to live your best life. The sellers have worked so hard to transform this property. Inside and out, so much has been remodeled. Step in to the spacious and bright living area and cozy up to the brand new electric fireplace. Enjoy cooking and entertaining in your brand new kitchen with custom tile & quartz countertops. Enjoy the separation of space with the owners suite on the east wing of the house with a walk-in closet, brand new full bathroom, and your own patio access. On the west wing of the house you have a full bathroom and three more bedrooms! Step outback to a wonderful backyard oasis. This fully fenced yard is so expansive, and has a majestic water feature for you to relax by. There is plenty of room to park all your toys! There are so many more updates including brand new AC/HVAC & a new electrical panel. Call your favorite agent for a showing today!
View full listing details| Price: | $550,000 |
| Address: | 3240 OAKCREST DR |
| City: | Forest Grove |
| County: | Washington |
| State: | Oregon |
| Zip Code: | 97116 |
| MLS: | 24344526 |
| Year Built: | 1960 |
| Square Feet: | 1,608 |
| Acres: | 0.36 |
| Lot Square Feet: | 0.36 acres |
| Bedrooms: | 4 |
| Bathrooms: | 2.1 |
| Half Bathrooms: | 1 |
| roof: | Composition |
| sewer: | Standard Septic |
| cooling: | Central Air, Heat Pump |
| country: | US |
| heating: | Forced Air |
| stories: | 1 |
| taxYear: | 2023 |
| basement: | Crawl Space |
| photo1Url: | https://www.rmlsweb.com/webphotos/24300000/40000/4000/24344526-1-a.jpg |
| priceType: | List Price |
| room4Area: | 96 |
| room5Area: | 110 |
| room7Area: | 60 |
| room8Area: | 110 |
| room9Area: | 100 |
| appliances: | Built-in Oven, Built-in Refrigerator, Dishwasher, Disposal, Microwave, Quartz, Stainless Steel Appliance(s), Tile |
| directions: | From Brooke St turn R onto Nichols Lane then R onto Oakcrest Dr |
| garageType: | Attached |
| highSchool: | Forest Grove |
| room11Area: | 253 |
| room12Area: | 72 |
| room13Area: | 247 |
| room4Level: | Main |
| room4Width: | 12 |
| room5Level: | Main |
| room5Width: | 11 |
| room7Level: | Main |
| room7Width: | 6 |
| room8Level: | Main |
| room8Width: | 10 |
| room9Level: | Main |
| room9Width: | 10 |
| disclosures: | Disclosure |
| lotFeatures: | Level |
| room11Level: | Main |
| room11Width: | 23 |
| room12Level: | Main |
| room12Width: | 4 |
| room13Level: | Main |
| room13Width: | 19 |
| room4Length: | 8 |
| room5Length: | 10 |
| room7Length: | 10 |
| room8Length: | 11 |
| room9Length: | 10 |
| waterSource: | Public Water |
| daysOnMarket: | 3 |
| garageSpaces: | 2 |
| hotSheetDate: | 2024-10-01 |
| listAgentKey: | 105784 |
| listingTerms: | Cash, Conventional, FHA |
| lotSizeRange: | 15, 000 to 19, 999 SqFt |
| mlsAreaMajor: | Hillsboro, Forest Grove |
| onMarketDate: | 2024-08-27T00:00:00+00:00 |
| parcelNumber: | R779358 |
| parkingTotal: | 2 |
| room11Length: | 11 |
| room12Length: | 18 |
| room13Length: | 13 |
| listOfficeFax: | 503-444-9008 |
| listOfficeKey: | 107969 |
| room4Features: | Bathroom |
| room5Features: | Updated/Remodeled |
| room7Features: | Ceiling Fan, Updated/Remodeled |
| room8Features: | Ceiling Fan, Updated/Remodeled |
| room9Features: | Patio, Updated/Remodeled |
| rvDescription: | RV Parking |
| buyerFinancing: | Conventional |
| listingService: | Full Service |
| room11Features: | Built-in Features, Built-in Refrigerator, Dishwasher, Eat Bar, Microwave, Updated/Remodeled |
| room12Features: | Fireplace, Updated/Remodeled |
| room13Features: | Bathroom, Patio, Sliding Doors, Updated/Remodeled |
| standardStatus: | Closed |
| windowFeatures: | Double Pane Windows, Vinyl Frames |
| fuelDescription: | Electricity |
| parkingFeatures: | Driveway, RV Access/Parking |
| sourceSystemKey: | 24344526 |
| taxAnnualAmount: | 4194.17 |
| viewDescription: | City |
| elementarySchool: | Harvey Clark |
| exteriorFeatures: | Covered Patio, Fenced, Garden, RV Parking, Tool Shed, Water Feature, Yard |
| interiorFeatures: | Ceiling Fan, Garage Door Opener, Laundry, Luxury Vinyl Plank, Quartz, Washer/Dryer |
| offMarketDateMls: | 2024-08-30T00:00:00+00:00 |
| room4Description: | Laundry |
| room5Description: | 4th Bedroom |
| room7Description: | 2nd Bedroom |
| room8Description: | 3rd Bedroom |
| room9Description: | Dining Room |
| sourceSystemName: | Regional Multiple Listing Service, Inc. |
| fireplaceFeatures: | Electric |
| foundationDetails: | Concrete Perimeter |
| listAgentLastName: | Coles |
| listMainOfficeKey: | 107969 |
| listingKeyNumeric: | 24344526 |
| lotSizeSquareFeet: | 15681 |
| offerInstructions: | Call Seller's Agent |
| originalListPrice: | 550000 |
| propertyCondition: | Updated/Remodeled |
| room10Description: | Family Room |
| room11Description: | Kitchen |
| room12Description: | Living Room |
| room13Description: | Primary Bedroom |
| room4FeaturesCont: | Washer/Dryer |
| room5FeaturesCont: | Walk in Closet |
| room7FeaturesCont: | Closet, Vinyl Floor |
| room8FeaturesCont: | Closet, Vinyl Floor |
| architecturalStyle: | 1 Story, Ranch |
| buyerAgentLastName: | Warmanen |
| buyerMainOfficeKey: | 107606 |
| listAgentFirstName: | Jessica |
| mainLevelAreaTotal: | 1608 |
| room11FeaturesCont: | Built-in Oven, Quartz |
| room12FeaturesCont: | Vinyl Floor |
| room13FeaturesCont: | Vinyl Floor, Walk in Closet, Walk-in Shower |
| buyerAgentFirstName: | Geri |
| exteriorDescription: | Wood Siding |
| hotWaterDescription: | Electricity |
| internetServiceType: | Cable, Satellite |
| listingContractDate: | 2024-08-27T00:00:00+00:00 |
| streetNumberNumeric: | 3240 |
| taxLegalDescription: | ACRES 0.36 |
| listOfficeKeyNumeric: | 107969 |
| middleOrJuniorSchool: | Neil Armstrong |
| originatingSystemKey: | 24344526 |
| purchaseContractDate: | 2024-08-30T00:00:00+00:00 |
| accessibilityFeatures: | Garage on Main, Minimal Steps, One Level, Utility Room On Main, Walk-in Shower |
| bathroomsTotalInteger: | 3 |
| currentPriceForStatus: | 550000 |
| originatingSystemName: | Regional Multiple Listing Service, Inc. |
| statusChangeTimestamp: | 2024-10-01T18:47:53+00:00 |
| bathroomsFullMainLevel: | 2 |
| buildingAreaCalculated: | 1608 |
| cumulativeDaysOnMarket: | 3 |
| soldPricePerSquareFeet: | 342.04 |
| bathroomsTotalMainLevel: | 2.1 |
| buildingAreaDescription: | RMLS |
| bathroomsTotalLowerLevel: | 0.0 |
| bathroomsTotalUpperLevel: | 0.0 |
| contractStatusChangeDate: | 2024-10-01T00:00:00+00:00 |
| listMainOfficeKeyNumeric: | 107969 |
| bathroomsPartialMainLevel: | 1 |
| buyerMainOfficeKeyNumeric: | 107606 |