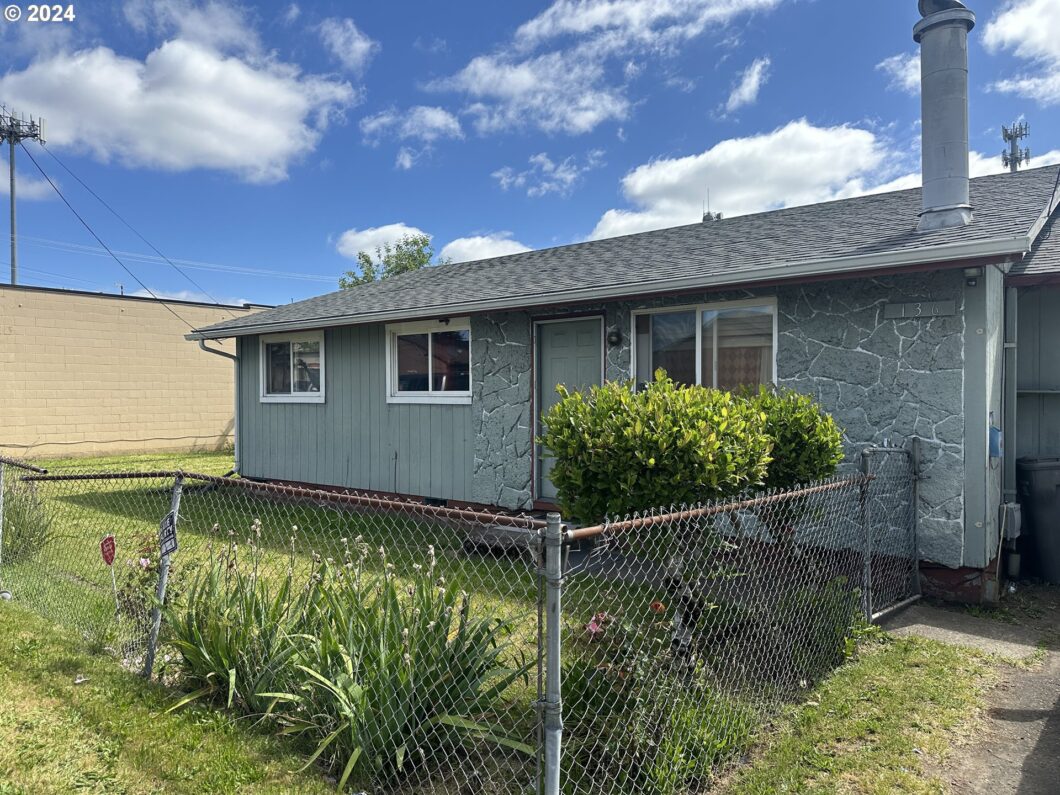
This property presents a unique investment opportunity, blending stable rental income with significant future potential. Currently zoned for commercial use but functioning as a residential rental, this property is occupied by long-term tenants who have been in place for 7 years, benefiting from the Section 8 housing program. The existing structure offers comfortable living space with 3 bedrooms and 2 bathrooms, making it an ideal residence for tenants seeking convenience and accessibility. The property’s commercial zoning adds a layer of versatility, providing the possibility for future development or conversion to a commercial enterprise, all while maintaining a steady income stream from the current residential use. Situated in a prime location with easy access to major transportation routes, shopping, and amenities, this property is perfect for investors looking to secure a solid return today with the flexibility to adapt to future market needs. The Section 8 tenant has not had a rent increase since 2018, and according to the local public housing authority, a rental increase will most likely be approved, offering an additional financial upside. The current tenants pay $2,058 monthly rental income. For further questions, please contact the listing agent. Don’t miss out on this rare chance to own a dual-purpose property in the heart of Portland’s evolving landscape. No sign on property. DO NOT disturb tenants.
View full listing details| Price: | $379,000 |
| Address: | 136 SE 97TH AVE |
| City: | Portland |
| County: | Multnomah |
| State: | Oregon |
| MLS: | 24456797 |
| Square Feet: | 1,049 |
| Acres: | 0.12 |
| Lot Square Feet: | 0.12 acres |
| Bedrooms: | 3 |
| Bathrooms: | 2 |
| stories: | 1 |
| taxYear: | 2023 |
| directions: | From E Burnside, South on 97th |
| garageType: | Attached |
| highSchool: | David Douglas |
| rentAmount: | 2058 |
| room7Level: | Main |
| room8Level: | Main |
| room9Level: | Main |
| disclosures: | Disclosure |
| room10Level: | Main |
| room11Level: | Main |
| room12Level: | Main |
| room13Level: | Main |
| listingTerms: | Cash, Conventional, FHA, USDA Loan, VA Loan |
| lotSizeRange: | 5, 000 to 6, 999 SqFt |
| optionalLevel: | Main |
| windowFeatures: | Double Pane Windows, Vinyl Frames |
| fuelDescription: | Electricity |
| roadSurfaceType: | Paved |
| taxAnnualAmount: | 4038.18 |
| elementarySchool: | Cherry Park |
| room7Description: | 2nd Bedroom |
| room8Description: | 3rd Bedroom |
| room9Description: | Dining Room |
| supplementNumber: | 1 |
| propertyCondition: | Approximately |
| room10Description: | Family Room |
| room11Description: | Kitchen |
| room12Description: | Living Room |
| room13Description: | Primary Bedroom |
| mainLevelAreaTotal: | 1049 |
| exteriorDescription: | T-111 Siding |
| hotWaterDescription: | Electricity |
| internetServiceType: | Cable |
| middleOrJuniorSchool: | Floyd Light |
| currentPriceForStatus: | 379000 |
| bathroomsFullMainLevel: | 2 |
| buildingAreaCalculated: | 1049 |
| bathroomsTotalMainLevel: | 2.0 |
| buildingAreaDescription: | tax |
| bathroomsTotalLowerLevel: | 0.0 |
| bathroomsTotalUpperLevel: | 0.0 |
| energyEfficiencyFeatures: | Double Pane Windows |


