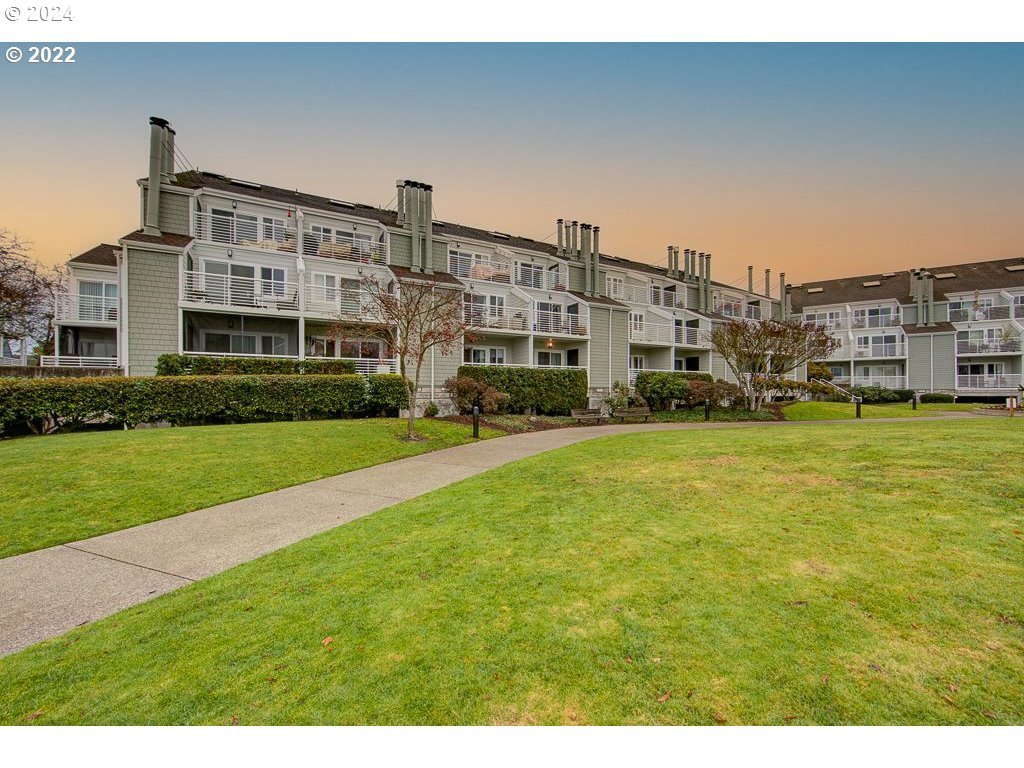
Amazing view of Columbia River and Mt Hood from upstairs deck. Views of MT St Helens, river and downtown Vancouver from lower deck.Resort living with indoor/outdoor pools, hot tub, sauna and gym. Access to clubhouse. Everything is within walking distance, shopping, restaurants and entertainment. Gorgeous river views along walking path. Easy access to I-5 and close to the Vancouver waterfront. Special assessment has been paid off
View full listing details| Price: | $345,000 |
| Address: | 199 N HAYDEN BAY DR |
| City: | Portland |
| County: | Multnomah |
| State: | Oregon |
| Subdivision: | Columbia Point West |
| MLS: | 24589468 |
| Square Feet: | 1,023 |
| Bedrooms: | 2 |
| Bathrooms: | 2 |
| stories: | 2 |
| taxYear: | 2023 |
| room6Area: | 24 |
| room7Area: | 120 |
| directions: | I-5 N Tomahawk Island Dr/ N Hayden Bay Dr/ Building G 3rd floor |
| garageType: | Attached, Tuck-Under |
| highSchool: | Jefferson |
| room11Area: | 108 |
| room12Area: | 192 |
| room13Area: | 256 |
| room4Level: | Main |
| room5Level: | Upper |
| room6Level: | Main |
| room6Width: | 4 |
| room7Level: | Main |
| room7Width: | 10 |
| room9Level: | Main |
| disclosures: | Disclosure |
| room11Level: | Main |
| room11Width: | 9 |
| room12Level: | Main |
| room12Width: | 12 |
| room13Level: | Upper |
| room13Width: | 16 |
| room6Length: | 6 |
| room7Length: | 12 |
| listingTerms: | Cash, Conventional |
| room11Length: | 12 |
| room12Length: | 16 |
| room13Length: | 16 |
| unitLocation: | Upper Floor |
| room5Features: | Skylight(s) |
| room7Features: | Closet Organizer |
| room9Features: | Ceiling Fan, Eat Bar, Living Room/Dining Room Combo, Skylight(s) |
| room11Features: | Dishwasher, Disposal, Microwave |
| room12Features: | Balcony, Ceiling Fan, Fireplace, Skylight(s), Sliding Doors |
| room13Features: | Balcony, Bathroom, Skylight(s), Sliding Doors |
| windowFeatures: | Double Pane Windows, Vinyl Frames |
| fuelDescription: | Electricity |
| roadSurfaceType: | Paved |
| taxAnnualAmount: | 5190.92 |
| viewDescription: | Bay, Mountain(s), River |
| elementarySchool: | Faubion |
| room4Description: | Bathroom |
| room5Description: | Primary Bathroom |
| room6Description: | Storage |
| room7Description: | 2nd Bedroom |
| room9Description: | Dining Room |
| supplementNumber: | 1 |
| propertyCondition: | Resale |
| room10Description: | Family Room |
| room11Description: | Kitchen |
| room12Description: | Living Room |
| room13Description: | Primary Bedroom |
| room5FeaturesCont: | Granite, Laminate Flooring, Walk-in Shower |
| room7FeaturesCont: | Closet, Wall to Wall Carpet |
| room9FeaturesCont: | Vaulted Ceiling(s), Wall to Wall Carpet |
| mainLevelAreaTotal: | 780 |
| room11FeaturesCont: | Granite, Washer/Dryer |
| room12FeaturesCont: | Vaulted Ceiling(s) |
| room13FeaturesCont: | Vaulted Ceiling(s), Walk in Closet |
| condominiumDeckArea: | 144 |
| exteriorDescription: | Cement Siding, Lap Siding |
| hotWaterDescription: | Electricity |
| internetServiceType: | Cable |
| upperLevelAreaTotal: | 243 |
| condominiumFloorPlan: | Townhouse |
| condominiumUnitLevel: | 3 |
| middleOrJuniorSchool: | Faubion |
| condominiumGarageType: | Other |
| condominiumParkingTax: | 0.00 |
| currentPriceForStatus: | 345000 |
| bathroomsFullMainLevel: | 1 |
| buildingAreaCalculated: | 1023 |
| condominiumWasherDryer: | Included In Unit |
| associationFeeFrequency: | Monthly |
| bathroomsFullUpperLevel: | 1 |
| bathroomsTotalMainLevel: | 1.0 |
| buildingAreaDescription: | tax record |
| associationFee2Frequency: | Monthly |
| bathroomsTotalLowerLevel: | 0.0 |
| bathroomsTotalUpperLevel: | 1.0 |
| condominiumStorageUnitNo: | back deck |
| condominiumDeckDimensions: | 12x6x2 back deck |
| condominiumUnitsInComplex: | 96 |


Please sign up for a Listing Manager account below to inquire about this listing