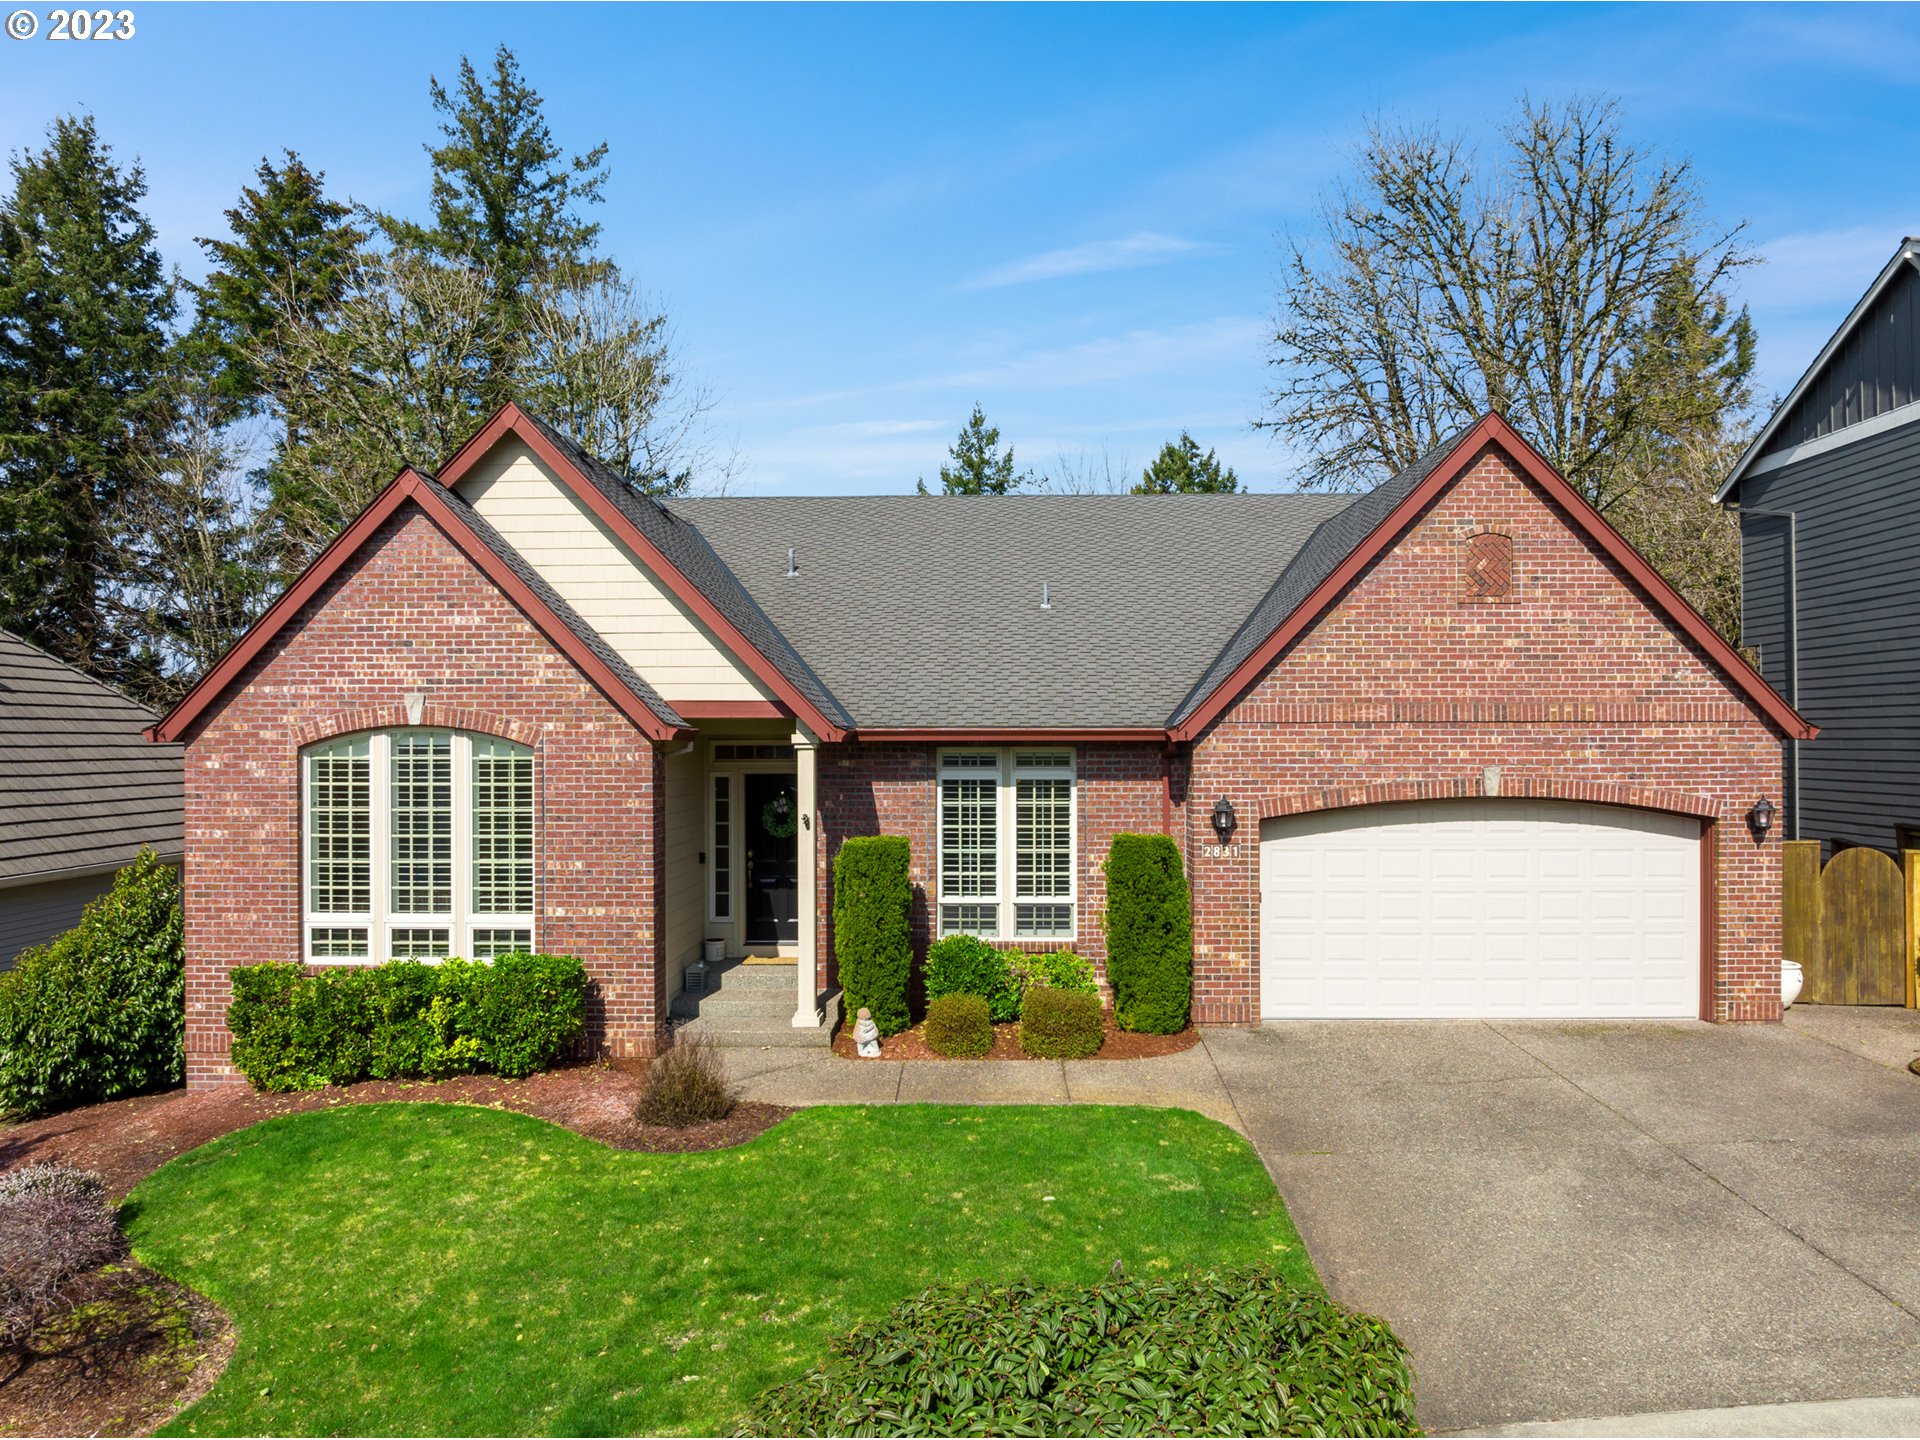
Beautifully maintained Daylight Ranch offers stunning forest views and a highly desired home layout. The primary bedroom sits on the main floor overlooking the forest and has access to a large covered deck. The open concept living space on the main floor allows for great family gatherings, featuring beautiful granite countertops, double wine cooler, large pantry, gas range and stainless steel appliances. The bottom level leads into a open family room surrounded by 4 large bedrooms and a bath perfect for a family or guests looking for a private stay. The decks on both floors, a beautiful, private back yard, a large laundry room and pantry allows for all kinds of activities. New furnace in 2020 &and no HOA. This two level home with .45 acres is full of amazing features and ready to make a homeowner’s dream reality!
View full listing details| Price: | $925,000 |
| Address: | 2831 NW BIRKENDENE ST |
| City: | Portland |
| County: | Multnomah |
| State: | Oregon |
| Subdivision: | Forest Summit |
| MLS: | 23403963 |
| Square Feet: | 3,608 |
| Acres: | 0.450 |
| Lot Square Feet: | 0.450 acres |
| Bedrooms: | 5 |
| Bathrooms: | 2.1 |
| Half Bathrooms: | 1 |
| stories: | 2 |
| taxYear: | 2022 |
| room5Area: | 168 |
| room7Area: | 169 |
| room8Area: | 130 |
| room9Area: | 104 |
| directions: | NW Thompson Rd to NW Pinnacle Dr, R onto NW Birkendene St, or Miller R to Barthomomew to Birkendene. |
| garageType: | Attached, Oversized |
| highSchool: | Lincoln |
| room10Area: | 374 |
| room11Area: | 192 |
| room12Area: | 374 |
| room13Area: | 380 |
| room4Level: | Main |
| room5Level: | Main |
| room5Width: | 14 |
| room7Level: | Lower |
| room7Width: | 13 |
| room8Level: | Lower |
| room8Width: | 10 |
| room9Level: | Main |
| room9Width: | 13 |
| disclosures: | Disclosure |
| room10Level: | Lower |
| room10Width: | 17 |
| room11Level: | Main |
| room11Width: | 12 |
| room12Level: | Main |
| room12Width: | 17 |
| room13Level: | Main |
| room13Width: | 19 |
| room5Length: | 12 |
| room7Length: | 13 |
| room8Length: | 13 |
| room9Length: | 8 |
| listingTerms: | Cash, Conventional, VA Loan |
| lotSizeRange: | 15, 000 to 19, 999 SqFt |
| room10Length: | 22 |
| room11Length: | 16 |
| room12Length: | 22 |
| room13Length: | 20 |
| room9Features: | Hardwood Floors |
| buyerFinancing: | Conventional |
| room10Features: | Deck, Fireplace |
| room11Features: | Gas Appliances, Gourmet Kitchen, Pantry |
| room12Features: | Fireplace |
| room13Features: | Bathroom, Deck |
| windowFeatures: | Double Pane Windows, Vinyl Frames |
| fuelDescription: | Gas |
| roadSurfaceType: | Paved |
| taxAnnualAmount: | 17535.54 |
| viewDescription: | Seasonal, Trees/Woods |
| elementarySchool: | Forest Park |
| room4Description: | 4th Bedroom |
| room5Description: | Office |
| room7Description: | 2nd Bedroom |
| room8Description: | 3rd Bedroom |
| room9Description: | Dining Room |
| lotSizeDimensions: | 75x261 |
| propertyCondition: | Approximately |
| room10Description: | Family Room |
| room11Description: | Kitchen |
| room12Description: | Living Room |
| room13Description: | Primary Bedroom |
| room4FeaturesCont: | High Ceilings, Wall to Wall Carpet |
| room5FeaturesCont: | High Ceilings, Vaulted Ceiling(s), Wall to Wall Carpet |
| room7FeaturesCont: | High Ceilings, Walk in Closet, Wall to Wall Carpet |
| room8FeaturesCont: | High Ceilings, Wall to Wall Carpet |
| mainLevelAreaTotal: | 2169 |
| room10FeaturesCont: | High Ceilings, Wall to Wall Carpet |
| room12FeaturesCont: | High Ceilings, Vaulted Ceiling(s), Wood Floors |
| room13FeaturesCont: | Bathtub, Vaulted Ceiling(s), Walk in Closet, Walk-in Shower, Wall to Wall Carpet |
| exteriorDescription: | Wood Siding |
| hotWaterDescription: | Gas |
| lowerLevelAreaTotal: | 1439 |
| middleOrJuniorSchool: | West Sylvan |
| currentPriceForStatus: | 895000 |
| bathroomsFullMainLevel: | 1 |
| buildingAreaCalculated: | 2169 |
| bathroomsFullLowerLevel: | 1 |
| bathroomsTotalMainLevel: | 1.1 |
| buildingAreaDescription: | Tax |
| bathroomsTotalLowerLevel: | 1.0 |
| bathroomsTotalUpperLevel: | 0.0 |
| bathroomsPartialMainLevel: | 1 |