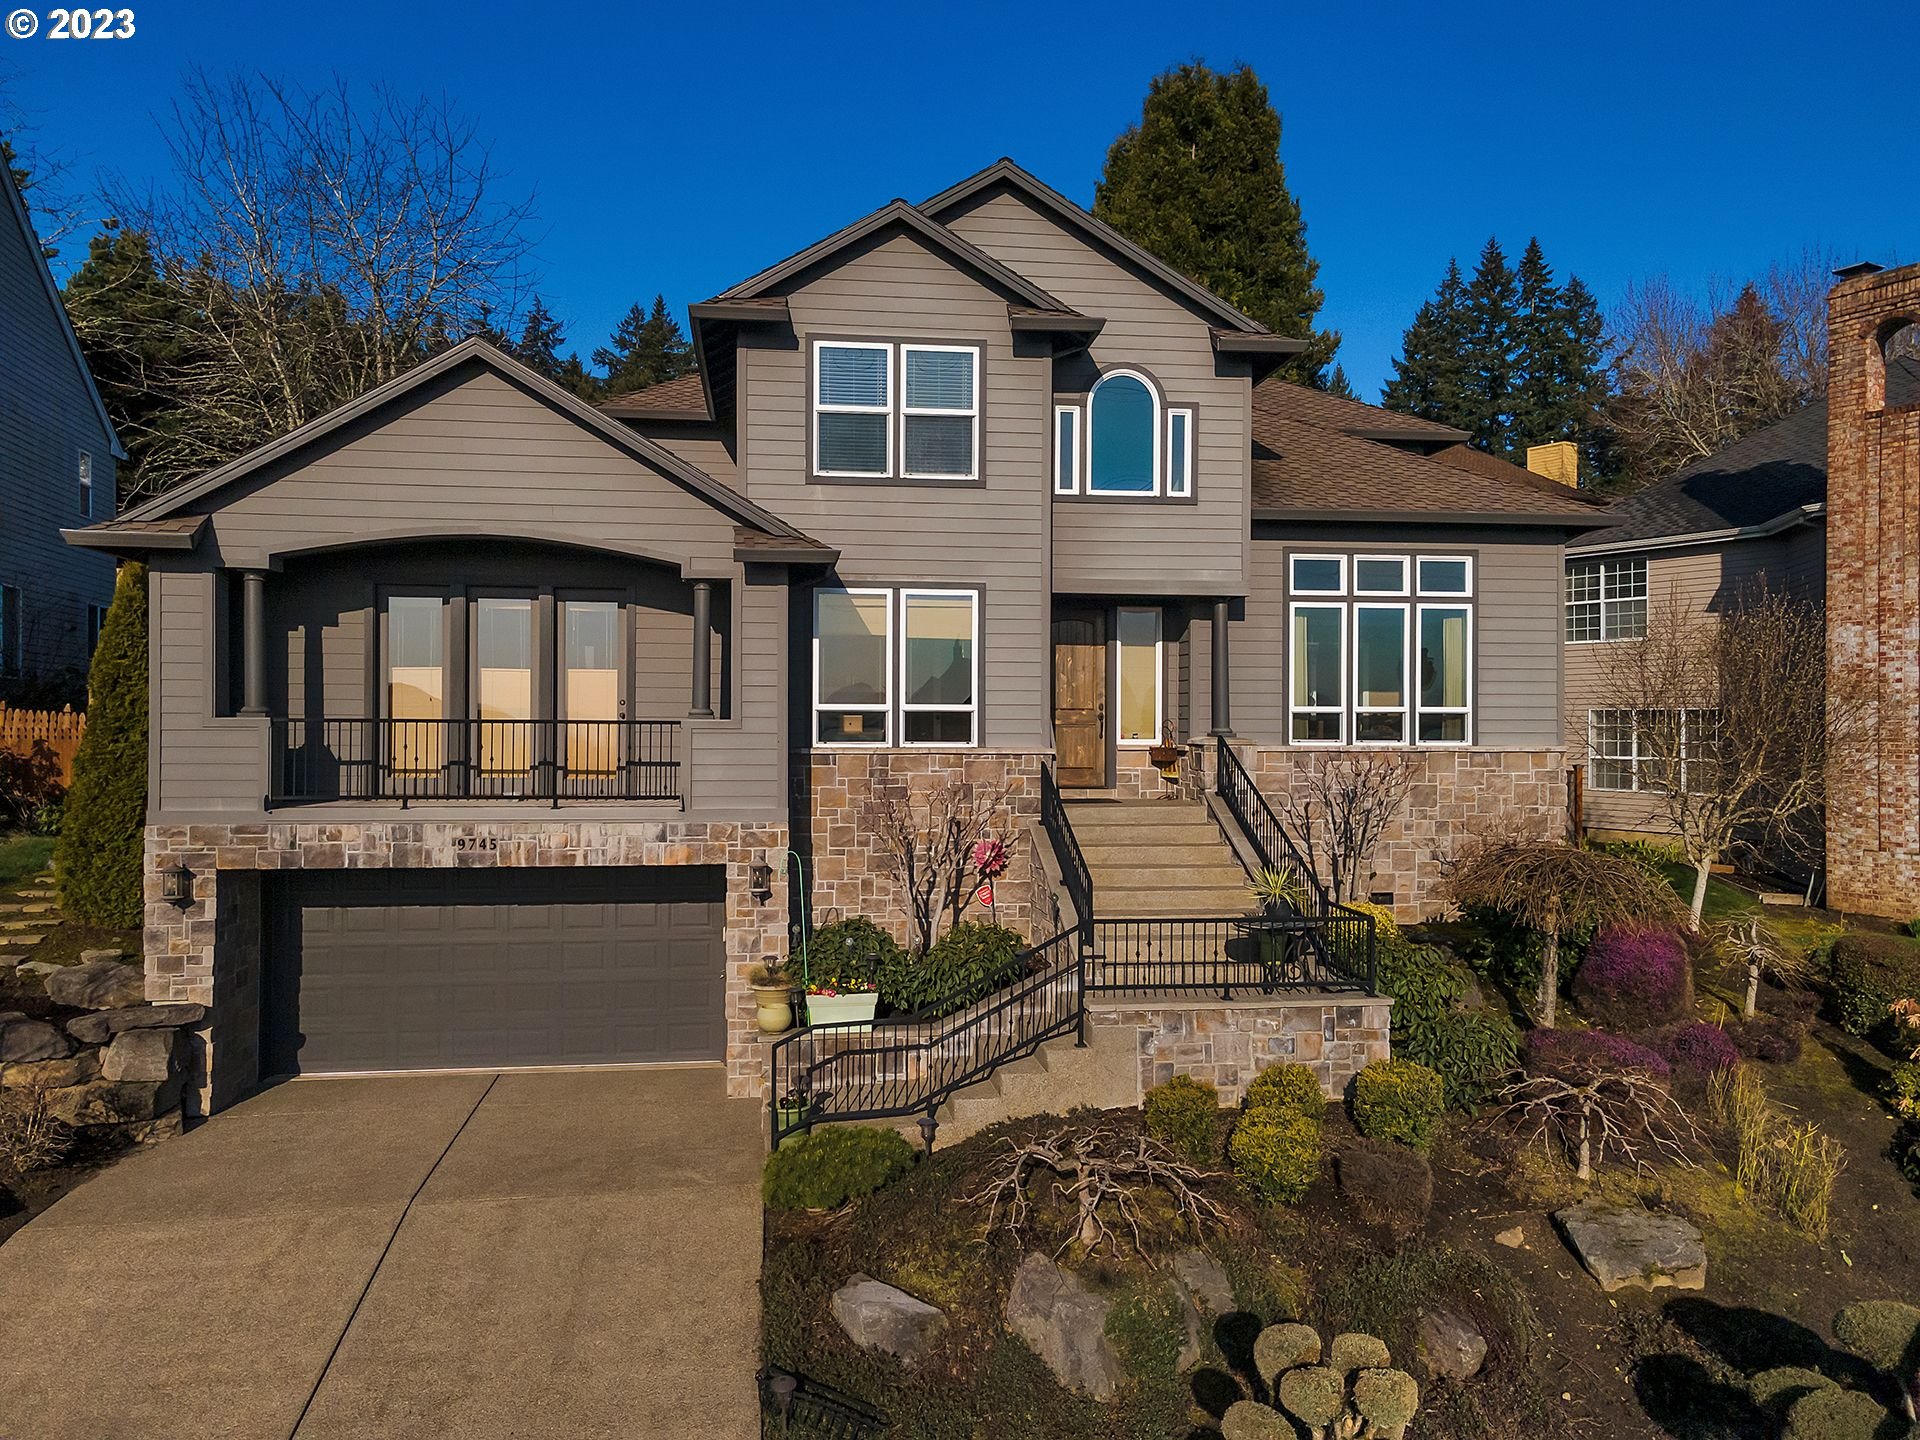
Amazing Quality T/O this stunning custom 1 owner home in Bishops Ridge overlooking the Holly Grove with views of the Valley, & Mt. Hood from your private balcony off the primary suite on the main floor. Primary has hardwood floors, on suite bath with walk in shower, jacuzzi tub, dual vanities, tile floors and counters, plus a walk in closet by Portland closets, including a safe. German Beechwood floors through out the main floor staircase and upstairs hall. Flexible floor plan with large rooms, high ceilings, custom concrete Fireplace in the great room, views from the main floor den, and dining room. Custom lighting T/O this home with crown molding. The Gourmet kitchen with fabulous island and large butler pantry give you plenty of storage. 5 burner Dacor cooktop and vented hood, Knotty Alder cabinets, Cent Vac, EV Charger, 1000 Sq. Ft. Garage & a wine cellar. Fenced yard with sprinklers and drip system, gas line for outdoor grilling. Dining nook light to be replaced with builder grade light fixture. Sellers are Principal Brokers in the State of Oregon. Subject to sellers finding replacement housing.
View full listing details| Price: | $909,900 |
| Address: | 9745 SW 160TH AVE |
| City: | Beaverton |
| County: | Washington |
| State: | Oregon |
| Subdivision: | Bishops Ridge |
| MLS: | 23481874 |
| Square Feet: | 3,563 |
| Acres: | 0.160 |
| Lot Square Feet: | 0.160 acres |
| Bedrooms: | 4 |
| Bathrooms: | 2.1 |
| Half Bathrooms: | 1 |
| stories: | 2 |
| taxYear: | 2022 |
| warranty: | Home Warranty |
| room4Area: | 121 |
| room5Area: | 48 |
| room6Area: | 360 |
| room7Area: | 169 |
| room8Area: | 154 |
| room9Area: | 180 |
| directions: | Murry to Weir West to 160th right to home on left |
| garageType: | Attached, Oversized |
| highSchool: | Mountainside |
| room11Area: | 225 |
| room12Area: | 255 |
| room13Area: | 306 |
| room4Level: | Main |
| room4Width: | 11 |
| room5Level: | Main |
| room5Width: | 8 |
| room6Level: | Upper |
| room6Width: | 15 |
| room7Level: | Upper |
| room7Width: | 13 |
| room8Level: | Upper |
| room8Width: | 11 |
| room9Level: | Main |
| room9Width: | 12 |
| disclosures: | Disclosure |
| room11Level: | Main |
| room11Width: | 15 |
| room12Level: | Main |
| room12Width: | 15 |
| room13Level: | Main |
| room13Width: | 17 |
| room4Length: | 11 |
| room5Length: | 6 |
| room6Length: | 24 |
| room7Length: | 13 |
| room8Length: | 14 |
| room9Length: | 15 |
| listingTerms: | Cash, Conventional |
| lotSizeRange: | 7, 000 to 9, 999 SqFt |
| room11Length: | 15 |
| room12Length: | 17 |
| room13Length: | 18 |
| room4Features: | Bookcases, Hardwood Floors |
| room5Features: | Central Vacuum |
| room7Features: | Central Vacuum |
| room8Features: | Central Vacuum |
| room9Features: | French Doors |
| buyerFinancing: | Conventional |
| room11Features: | Central Vacuum, Disposal, Down Draft, Eat Bar, Gas Appliances, Gourmet Kitchen, Hardwood Floors, Island |
| room12Features: | Fireplace, Great Room, Hardwood Floors, Sound System |
| room13Features: | Balcony, Ceiling Fan, Central Vacuum, Hardwood Floors |
| fuelDescription: | Gas |
| roadSurfaceType: | Paved |
| taxAnnualAmount: | 10514.94 |
| viewDescription: | Mountain(s), Territorial, Valley |
| elementarySchool: | Sexton Mountain |
| room4Description: | Den |
| room5Description: | Laundry |
| room6Description: | 4th Bedroom |
| room7Description: | 2nd Bedroom |
| room8Description: | 3rd Bedroom |
| room9Description: | Dining Room |
| propertyCondition: | Resale |
| room10Description: | Family Room |
| room11Description: | Kitchen |
| room12Description: | Living Room |
| room13Description: | Primary Bedroom |
| room4FeaturesCont: | High Ceilings |
| room5FeaturesCont: | Laminate Flooring, Sink |
| room6FeaturesCont: | Walk in Closet, Wall to Wall Carpet |
| room7FeaturesCont: | Double Closet, Wall to Wall Carpet |
| room8FeaturesCont: | Walk in Closet, Wall to Wall Carpet |
| room9FeaturesCont: | High Ceilings, Wainscoting |
| mainLevelAreaTotal: | 2373 |
| room11FeaturesCont: | Butler's Pantry, High Ceilings |
| room12FeaturesCont: | High Ceilings |
| room13FeaturesCont: | High Ceilings, Suite, Tile Floor, Walk in Closet |
| exteriorDescription: | Cement Siding, Cultured Stone |
| hotWaterDescription: | Gas |
| internetServiceType: | Cable |
| lowerLevelAreaTotal: | 78 |
| upperLevelAreaTotal: | 1112 |
| middleOrJuniorSchool: | Highland Park |
| currentPriceForStatus: | 915000 |
| bathroomsFullMainLevel: | 1 |
| buildingAreaCalculated: | 3485 |
| bathroomsFullUpperLevel: | 1 |
| bathroomsTotalMainLevel: | 1.1 |
| buildingAreaDescription: | Appraisal |
| bathroomsTotalLowerLevel: | 0.0 |
| bathroomsTotalUpperLevel: | 1.0 |
| bathroomsPartialMainLevel: | 1 |