
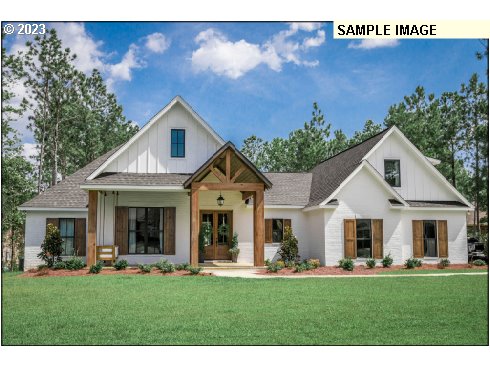
Custom built dream home in Bay City. Proposed build with seller’s builder. Approximately 2709 sq ft, sits on 1.76 acres. This custom built home will feature 4 bedrooms 3 full baths, Upper bonus room, open concept kitchen and living room. Upper bonus room, utility room, vaulted ceilings, gas fire place, gas appliances, laminate wood flooring, dining area, large pantry, covered entrance and walk out covered patio. Photos and finishes are of a similar build. You can be involved in selecting your own colors and finishes. Final Price will depend on choices and final finishing selections. Builder has different plans and house designs as well.
View full listing details| Price: | $850,000 |
| Address: | 0 Hare and Salmon |
| City: | Bay City |
| County: | Tillamook |
| State: | Oregon |
| MLS: | 23035738 |
| Square Feet: | 2,709 |
| Acres: | 1.760 |
| Lot Square Feet: | 1.760 acres |
| Bedrooms: | 4 |
| Bathrooms: | 3 |
| stories: | 2 |
| taxYear: | 2022 |
| directions: | HWY 101, W on Warren, right on Spruce, Left on Hare |
| garageType: | Attached |
| highSchool: | Neah-Kah-Nie |
| room4Level: | Upper |
| room5Level: | Main |
| room6Level: | Main |
| room7Level: | Main |
| room8Level: | Main |
| disclosures: | Exempt |
| room10Level: | Lower |
| room11Level: | Main |
| room12Level: | Main |
| room13Level: | Main |
| listPriceLow: | 699000 |
| listingTerms: | Cash, Conventional |
| lotSizeRange: | 1 to 2.99 Acres |
| listPriceHigh: | 850000 |
| rvDescription: | RV Parking |
| buyerFinancing: | Owner Will Carry |
| windowFeatures: | Double Pane Windows, Vinyl Frames |
| fuelDescription: | Gas |
| roadSurfaceType: | Paved |
| taxAnnualAmount: | 161.67 |
| viewDescription: | Territorial |
| elementarySchool: | Garibaldi |
| room4Description: | Bonus Room |
| room5Description: | Eating Area |
| room6Description: | Utility Room |
| room7Description: | 2nd Bedroom |
| room8Description: | 3rd Bedroom |
| room9Description: | Dining Room |
| supplementNumber: | 1 |
| propertyCondition: | Proposed |
| room10Description: | Family Room |
| room11Description: | Kitchen |
| room12Description: | Living Room |
| room13Description: | Primary Bedroom |
| mainLevelAreaTotal: | 2373 |
| exteriorDescription: | Board & Batten Siding, Cement Siding |
| hotWaterDescription: | Gas |
| upperLevelAreaTotal: | 336 |
| middleOrJuniorSchool: | Neah-Kah-Nie |
| currentPriceForStatus: | 175000 |
| bathroomsFullMainLevel: | 2 |
| buildingAreaCalculated: | 2709 |
| newConstructionCcbType: | Residential |
| bathroomsFullUpperLevel: | 1 |
| bathroomsTotalMainLevel: | 2.0 |
| buildingAreaDescription: | Plans |
| bathroomsTotalLowerLevel: | 0.0 |
| bathroomsTotalUpperLevel: | 1.0 |
| newConstructionPermitNumber: | TBA |
| newConstructionEarlyIssueTitleInsurancePaidBy: | Buyer |
Please sign up for a Listing Manager account below to inquire about this listing