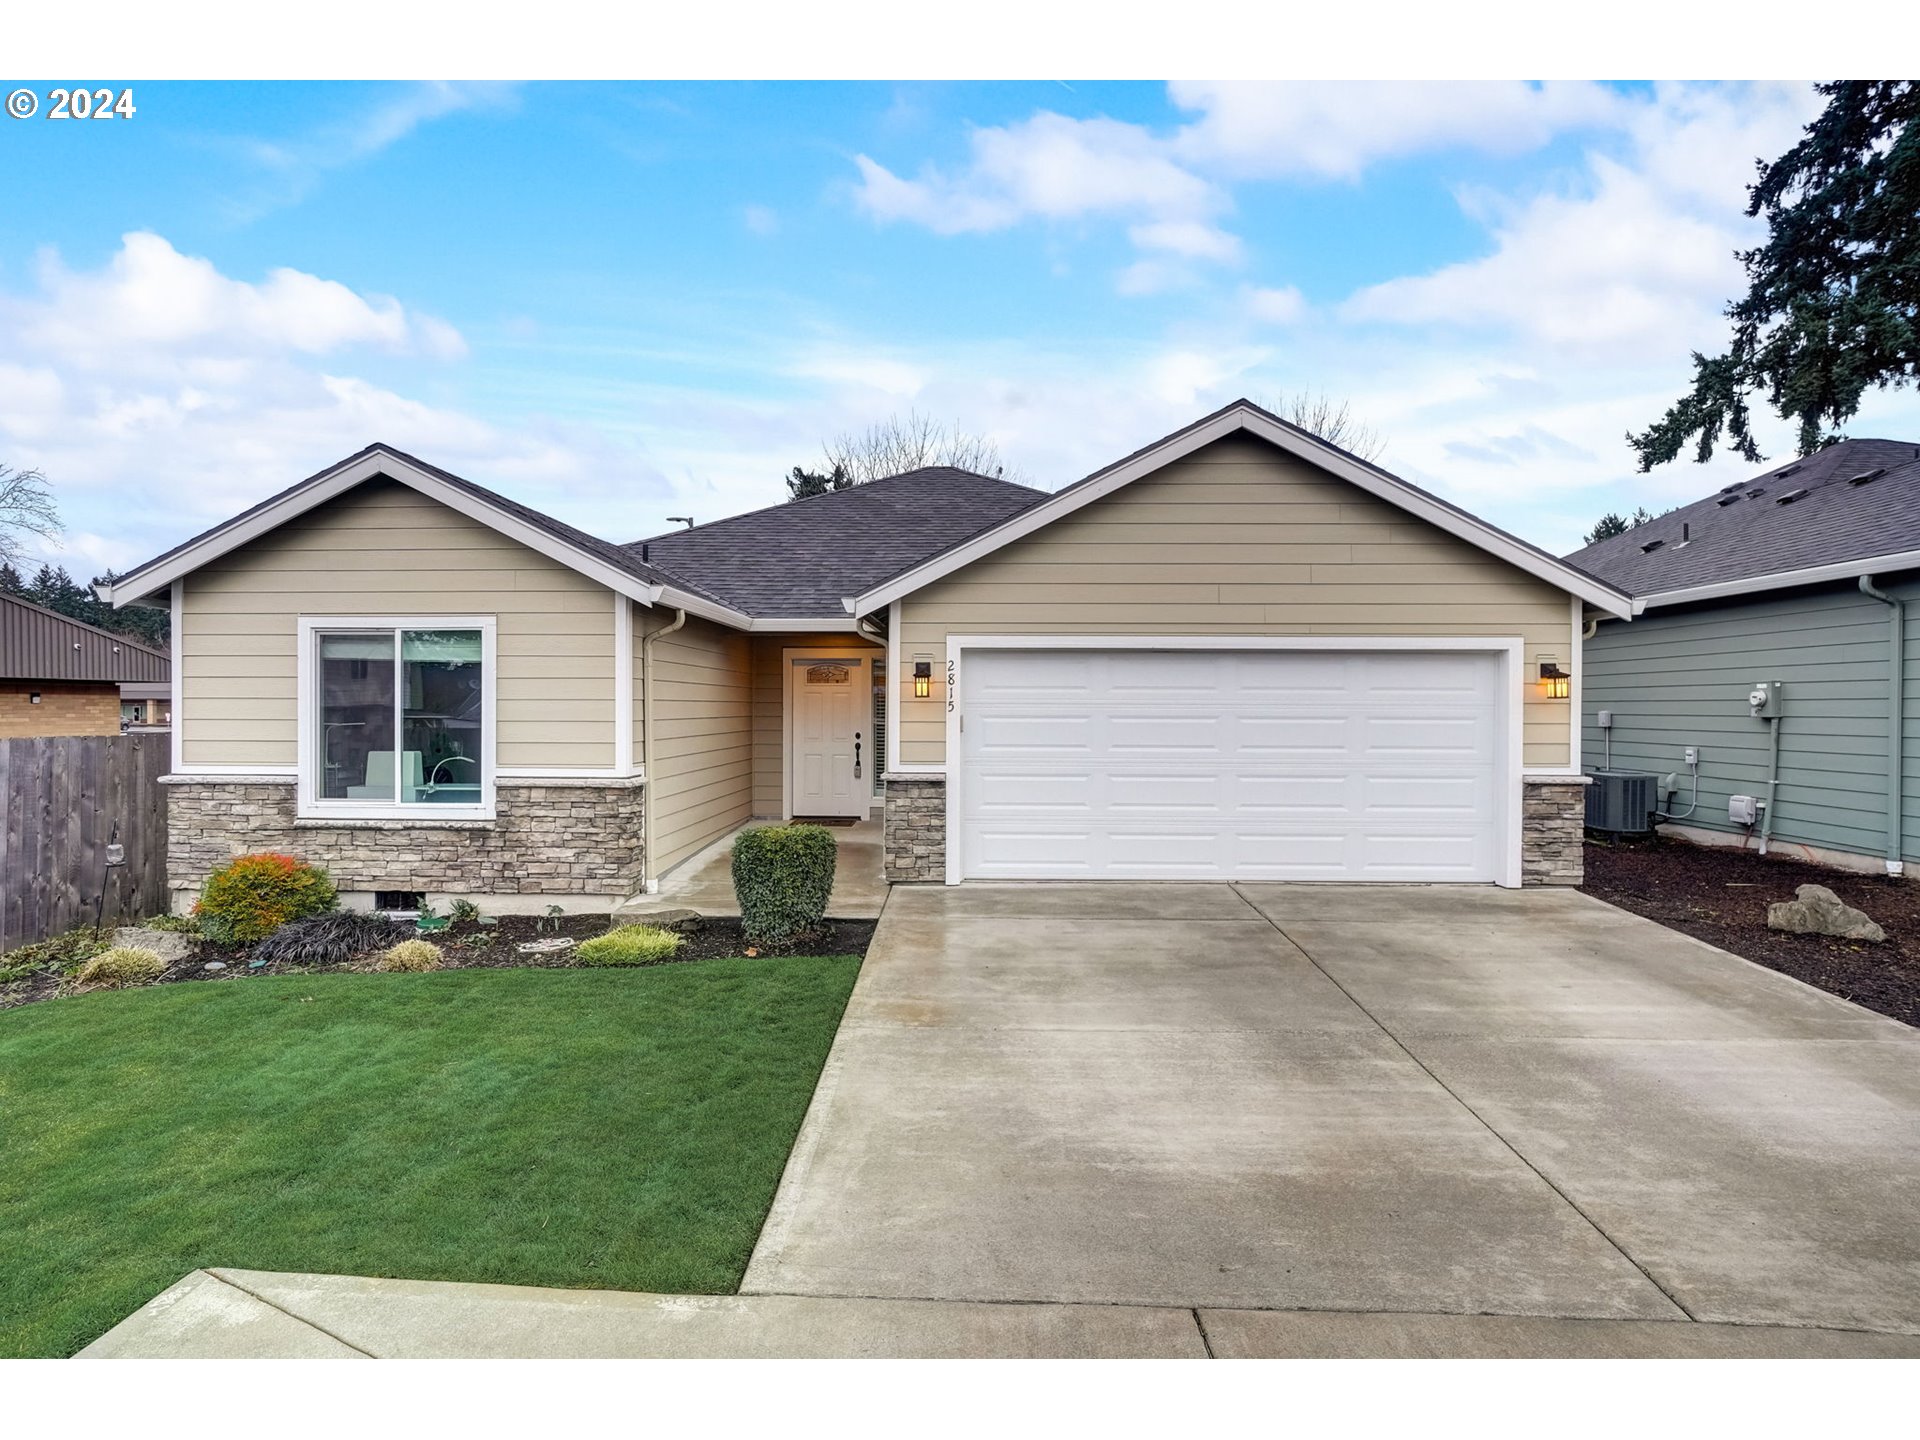
Enjoy a low maintenance lifestyle with this newer Ranch home in great location! Leave your lawnmower! Low HOA dues of $60/month include mowing and landscaping. Open concept floor plan with Luxury Vinyl Plank floors throughout the living areas. Spacious Kitchen with gorgeous Granite countertops, Stainless Steel appliances and huge Island for entertaining and dining. Master Bedroom features walk-in closet and en suite bathroom with LVP flooring, quartz countertops and large shower. Custom window treatments throughout are insulated and room darkening. Backyard is fully fenced with large Extended Concrete patio. Garage has been updated with new Custom Cabinetry for tons of storage. Convenient to stores, restaurants & I-205. Make this one yours!
View full listing details| Price: | $449,900 |
| Address: | 2815 NE 121ST CT |
| City: | Vancouver |
| County: | Clark |
| State: | Washington |
| Zip Code: | 98682 |
| Subdivision: | Wind River Estates |
| MLS: | 24514776 |
| Year Built: | 2018 |
| Square Feet: | 1,187 |
| Acres: | 0.1 |
| Lot Square Feet: | 0.1 acres |
| Bedrooms: | 3 |
| Bathrooms: | 2 |
| roof: | Composition |
| sewer: | Public Sewer |
| vtURL: | https://my.matterport.com/show/?m=R98E4bdXuse&mls=1 |
| cooling: | Central Air |
| country: | US |
| heating: | Forced Air |
| stories: | 1 |
| taxYear: | 2023 |
| basement: | None |
| photo1Url: | https://www.rmlsweb.com/webphotos/24500000/10000/4000/24514776-1-a.jpg |
| priceType: | List Price |
| appliances: | Dishwasher, Disposal, Free-Standing Gas Range, Free-Standing Refrigerator, Gas Appliances, Granite, Island, Microwave, Stainless Steel Appliance(s) |
| directions: | Take NE 112th Ave and NE 28th St to NE 121st Ct |
| garageType: | Attached |
| highSchool: | Evergreen |
| room7Level: | Main |
| room8Level: | Main |
| room9Level: | Main |
| disclosures: | Disclosure |
| lotFeatures: | Level |
| room11Level: | Main |
| room12Level: | Main |
| room13Level: | Main |
| waterSource: | Public Water |
| daysOnMarket: | 18 |
| garageSpaces: | 2 |
| hotSheetDate: | 2024-04-01 |
| listAgentKey: | 69039 |
| listingTerms: | Cash, Conventional, FHA, VA Loan |
| lotSizeRange: | 3, 000 to 4, 999 SqFt |
| mlsAreaMajor: | Vancouver: Evergreen |
| onMarketDate: | 2024-02-09T00:00:00+00:00 |
| parcelNumber: | 986044847 |
| parkingTotal: | 2 |
| listOfficeFax: | 866-557-2855 |
| listOfficeKey: | 106145 |
| room9Features: | Sliding Doors |
| associationFee: | 60 |
| buyerFinancing: | Cash |
| listingService: | Limited Service |
| room11Features: | Dishwasher, Disposal, Island, Microwave |
| room13Features: | Bathroom |
| standardStatus: | Closed |
| windowFeatures: | Double Pane Windows, Vinyl Frames |
| fuelDescription: | Electricity, Gas |
| parkingFeatures: | Driveway |
| roadSurfaceType: | Paved |
| sourceSystemKey: | 24514776 |
| taxAnnualAmount: | 4271.22 |
| viewDescription: | City |
| elementarySchool: | Endeavour |
| exteriorFeatures: | Covered Patio, Fenced, Patio, Sprinkler |
| interiorFeatures: | Garage Door Opener, Granite, High Speed Internet, Laundry, Luxury Vinyl Plank, Quartz, Solar Tube(s) |
| offMarketDateMls: | 2024-02-27T00:00:00+00:00 |
| room7Description: | 2nd Bedroom |
| room8Description: | 3rd Bedroom |
| room9Description: | Dining Room |
| securityFeatures: | Entry |
| sourceSystemName: | Regional Multiple Listing Service, Inc. |
| supplementNumber: | 1 |
| foundationDetails: | Concrete Perimeter |
| listAgentLastName: | Churchwell |
| listMainOfficeKey: | 106142 |
| listingKeyNumeric: | 24514776 |
| lotSizeSquareFeet: | 4356 |
| offerInstructions: | Call Seller's Agent |
| originalListPrice: | 449900 |
| propertyCondition: | Approximately |
| room10Description: | Family Room |
| room11Description: | Kitchen |
| room12Description: | Living Room |
| room13Description: | Primary Bedroom |
| room7FeaturesCont: | Closet, Wall to Wall Carpet |
| room8FeaturesCont: | Closet, Wall to Wall Carpet |
| architecturalStyle: | 1 Story, Ranch |
| buyerAgentLastName: | Craig Graham |
| buyerMainOfficeKey: | 107606 |
| listAgentFirstName: | Lauren |
| mainLevelAreaTotal: | 1187 |
| room11FeaturesCont: | Free-Standing Range, Free-Standing Refrigerator, Granite |
| room13FeaturesCont: | Closet, Walk in Closet, Wall to Wall Carpet |
| buyerAgentFirstName: | Kelly |
| coListAgentLastName: | Christie |
| coListMainOfficeKey: | 106142 |
| exteriorDescription: | Cement Siding, Stone |
| hotWaterDescription: | Gas, Tankless |
| internetServiceType: | Cable |
| listingContractDate: | 2024-02-09T00:00:00+00:00 |
| streetNumberNumeric: | 2815 |
| taxLegalDescription: | WIND RIVER ESTATES SP 4-141 LOT 5 |
| associationAmenities: | Front Yard Landscaping, Maintenance Grounds, Road Maintenance |
| coListAgentFirstName: | Joe |
| listOfficeKeyNumeric: | 106145 |
| middleOrJuniorSchool: | Cascade |
| originatingSystemKey: | 24514776 |
| purchaseContractDate: | 2024-02-27T00:00:00+00:00 |
| accessibilityFeatures: | Garage on Main, One Level |
| bathroomsTotalInteger: | 2 |
| currentPriceForStatus: | 434900 |
| originatingSystemName: | Regional Multiple Listing Service, Inc. |
| statusChangeTimestamp: | 2024-04-02T05:56:40+00:00 |
| bathroomsFullMainLevel: | 2 |
| buildingAreaCalculated: | 1187 |
| cumulativeDaysOnMarket: | 18 |
| soldPricePerSquareFeet: | 366.39 |
| associationFeeFrequency: | Monthly |
| bathroomsTotalMainLevel: | 2.0 |
| buildingAreaDescription: | GIS |
| bathroomsTotalLowerLevel: | 0.0 |
| bathroomsTotalUpperLevel: | 0.0 |
| contractStatusChangeDate: | 2024-04-01T00:00:00+00:00 |
| listMainOfficeKeyNumeric: | 106142 |
| buyerMainOfficeKeyNumeric: | 107606 |
| coListMainOfficeKeyNumeric: | 106142 |