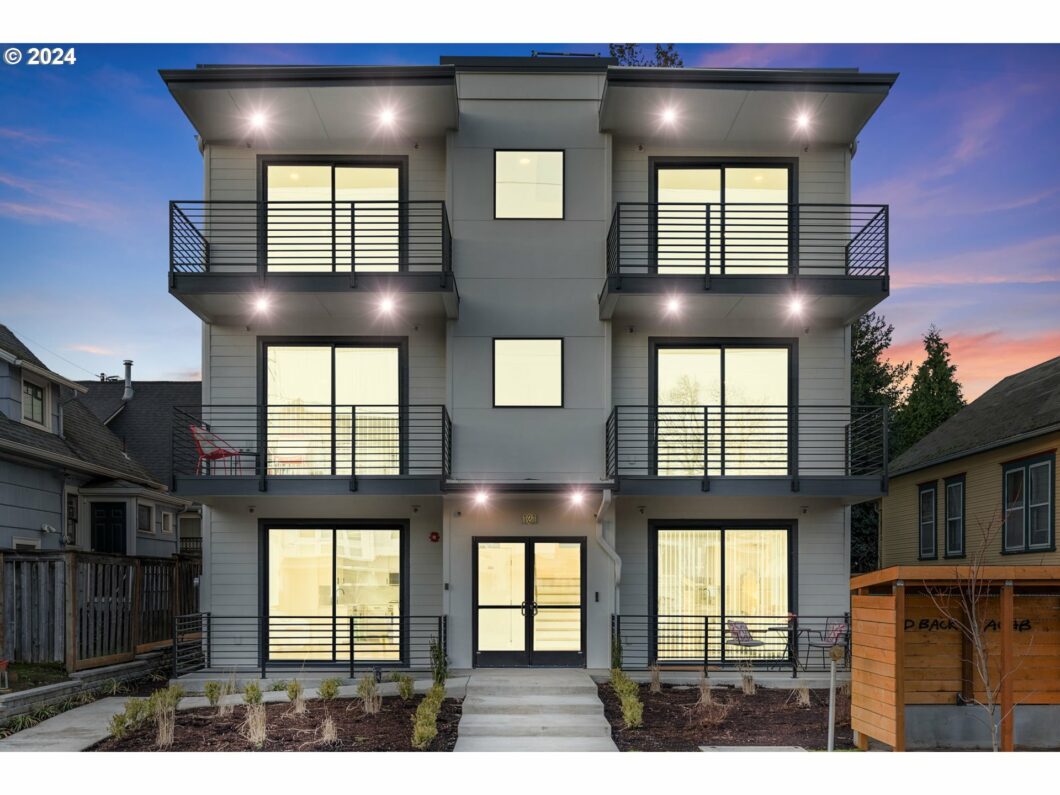
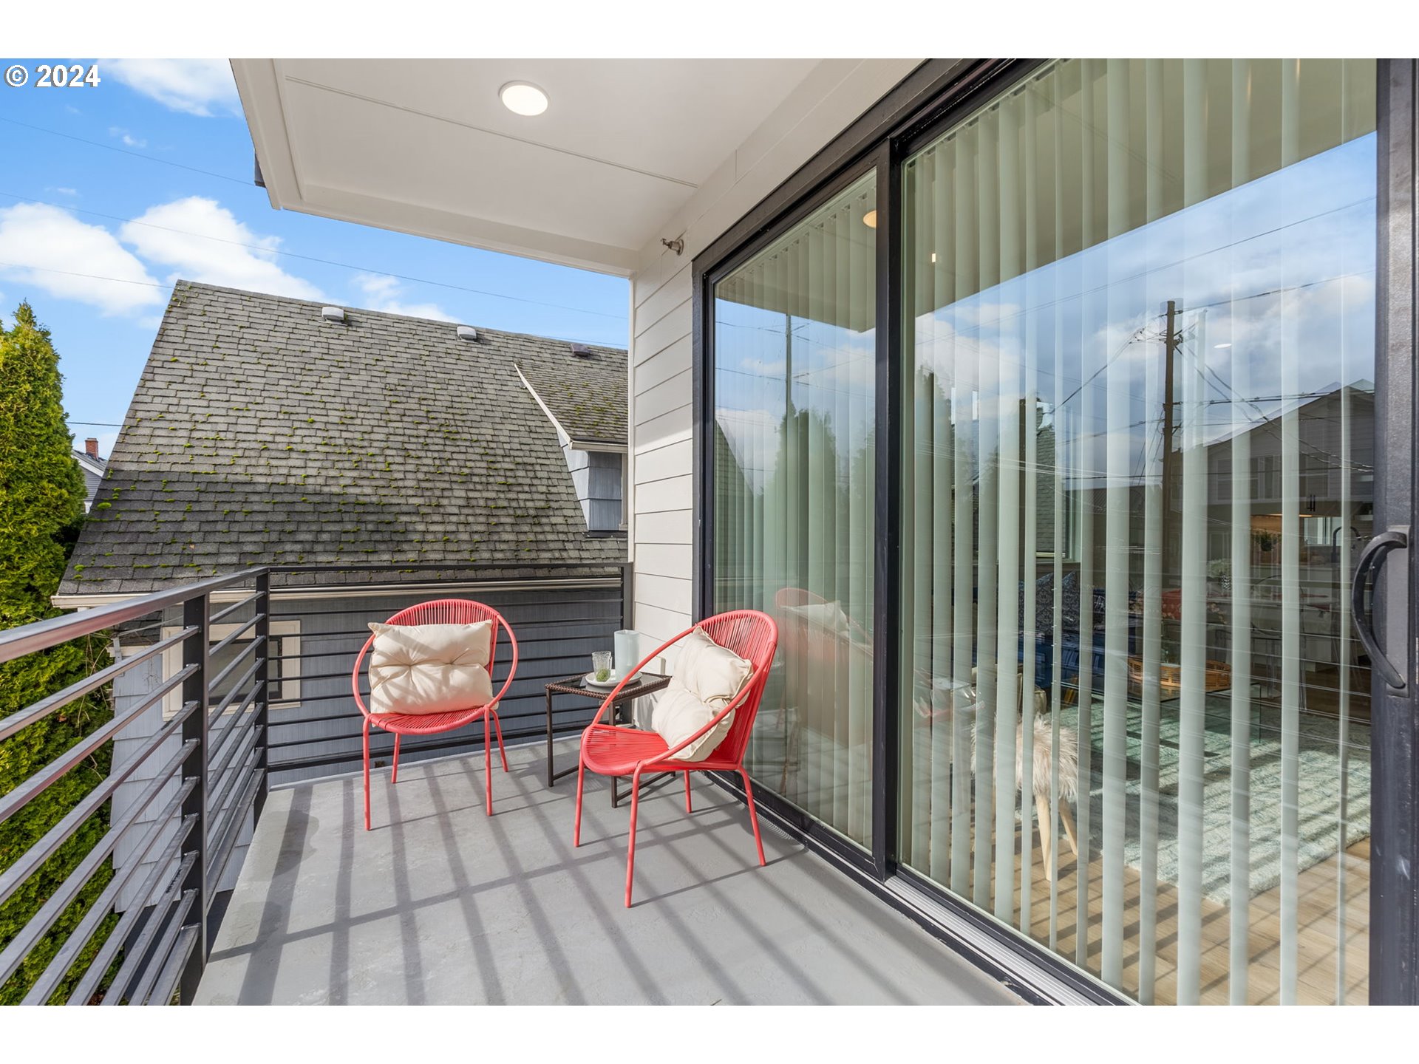
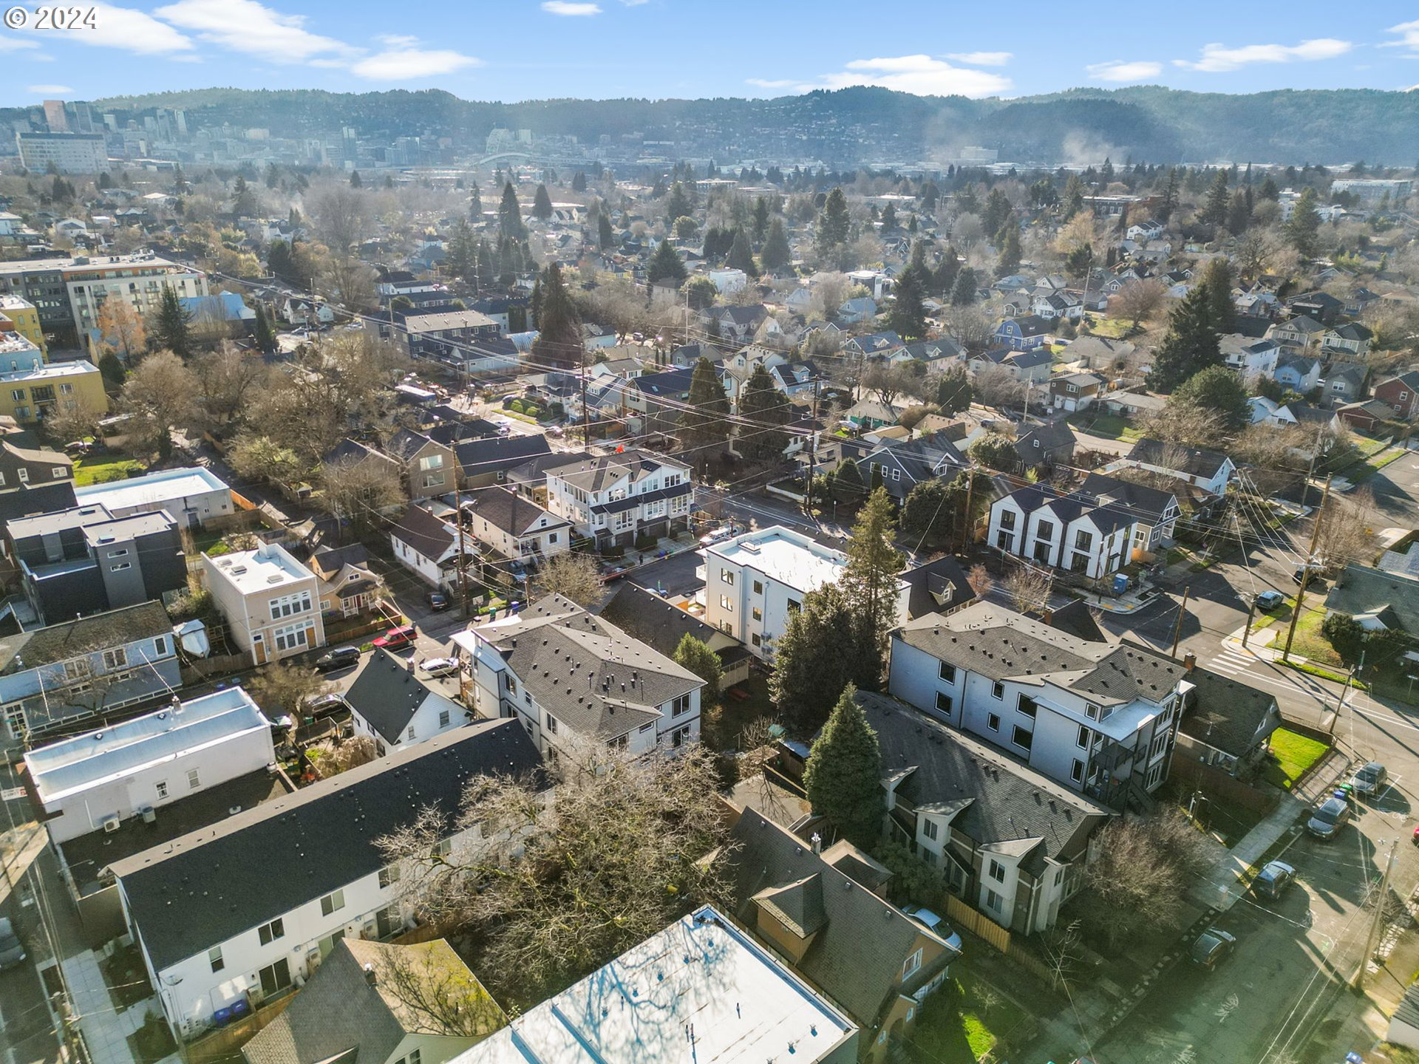
This brand new, top-floor, luxury condo at ‘ The Mississippi Stacks’ offers a fantastic, walkable location for urban living with it’s fine modern amenities. The high-end finishes and contemporary design make it a perfect choice for those seeking a stylish lifestyle. With its sleek living area, open-concept kitchen, and spacious bedrooms, this condo provides both comfort and functionality. The building amenities, including secure entry and covered staircase, add to the convenience and security of the living experience. Don’t miss out on the chance to enjoy the best of urban living in North Portland with this stunning condo.
View full listing details| Price: | $440,000 |
| Address: | 121 N Going ST 301 |
| City: | Portland |
| County: | Multnomah |
| State: | Oregon |
| Subdivision: | MISSISSIPPI/WILLIAMS |
| MLS: | 24063667 |
| Square Feet: | 953 |
| Bedrooms: | 2 |
| Bathrooms: | 2 |
| stories: | 1 |
| taxYear: | 2024 |
| directions: | N Vancouver & N Going St |
| highSchool: | Jefferson |
| room7Level: | Main |
| disclosures: | Exempt |
| highSchool2: | Grant |
| room11Level: | Main |
| room12Level: | Main |
| room13Level: | Main |
| listingTerms: | Call Listing Agent, Conventional |
| unitLocation: | Upper Floor |
| room11Features: | Dishwasher, Gas Appliances, Island, Microwave |
| room12Features: | Balcony, Sliding Doors |
| windowFeatures: | Double Pane Windows |
| fuelDescription: | Electricity, Gas |
| roadSurfaceType: | Paved |
| elementarySchool: | Boise-Eliot |
| room7Description: | 2nd Bedroom |
| room9Description: | Dining Room |
| supplementNumber: | 2 |
| propertyCondition: | New Construction |
| room10Description: | Family Room |
| room11Description: | Kitchen |
| room12Description: | Living Room |
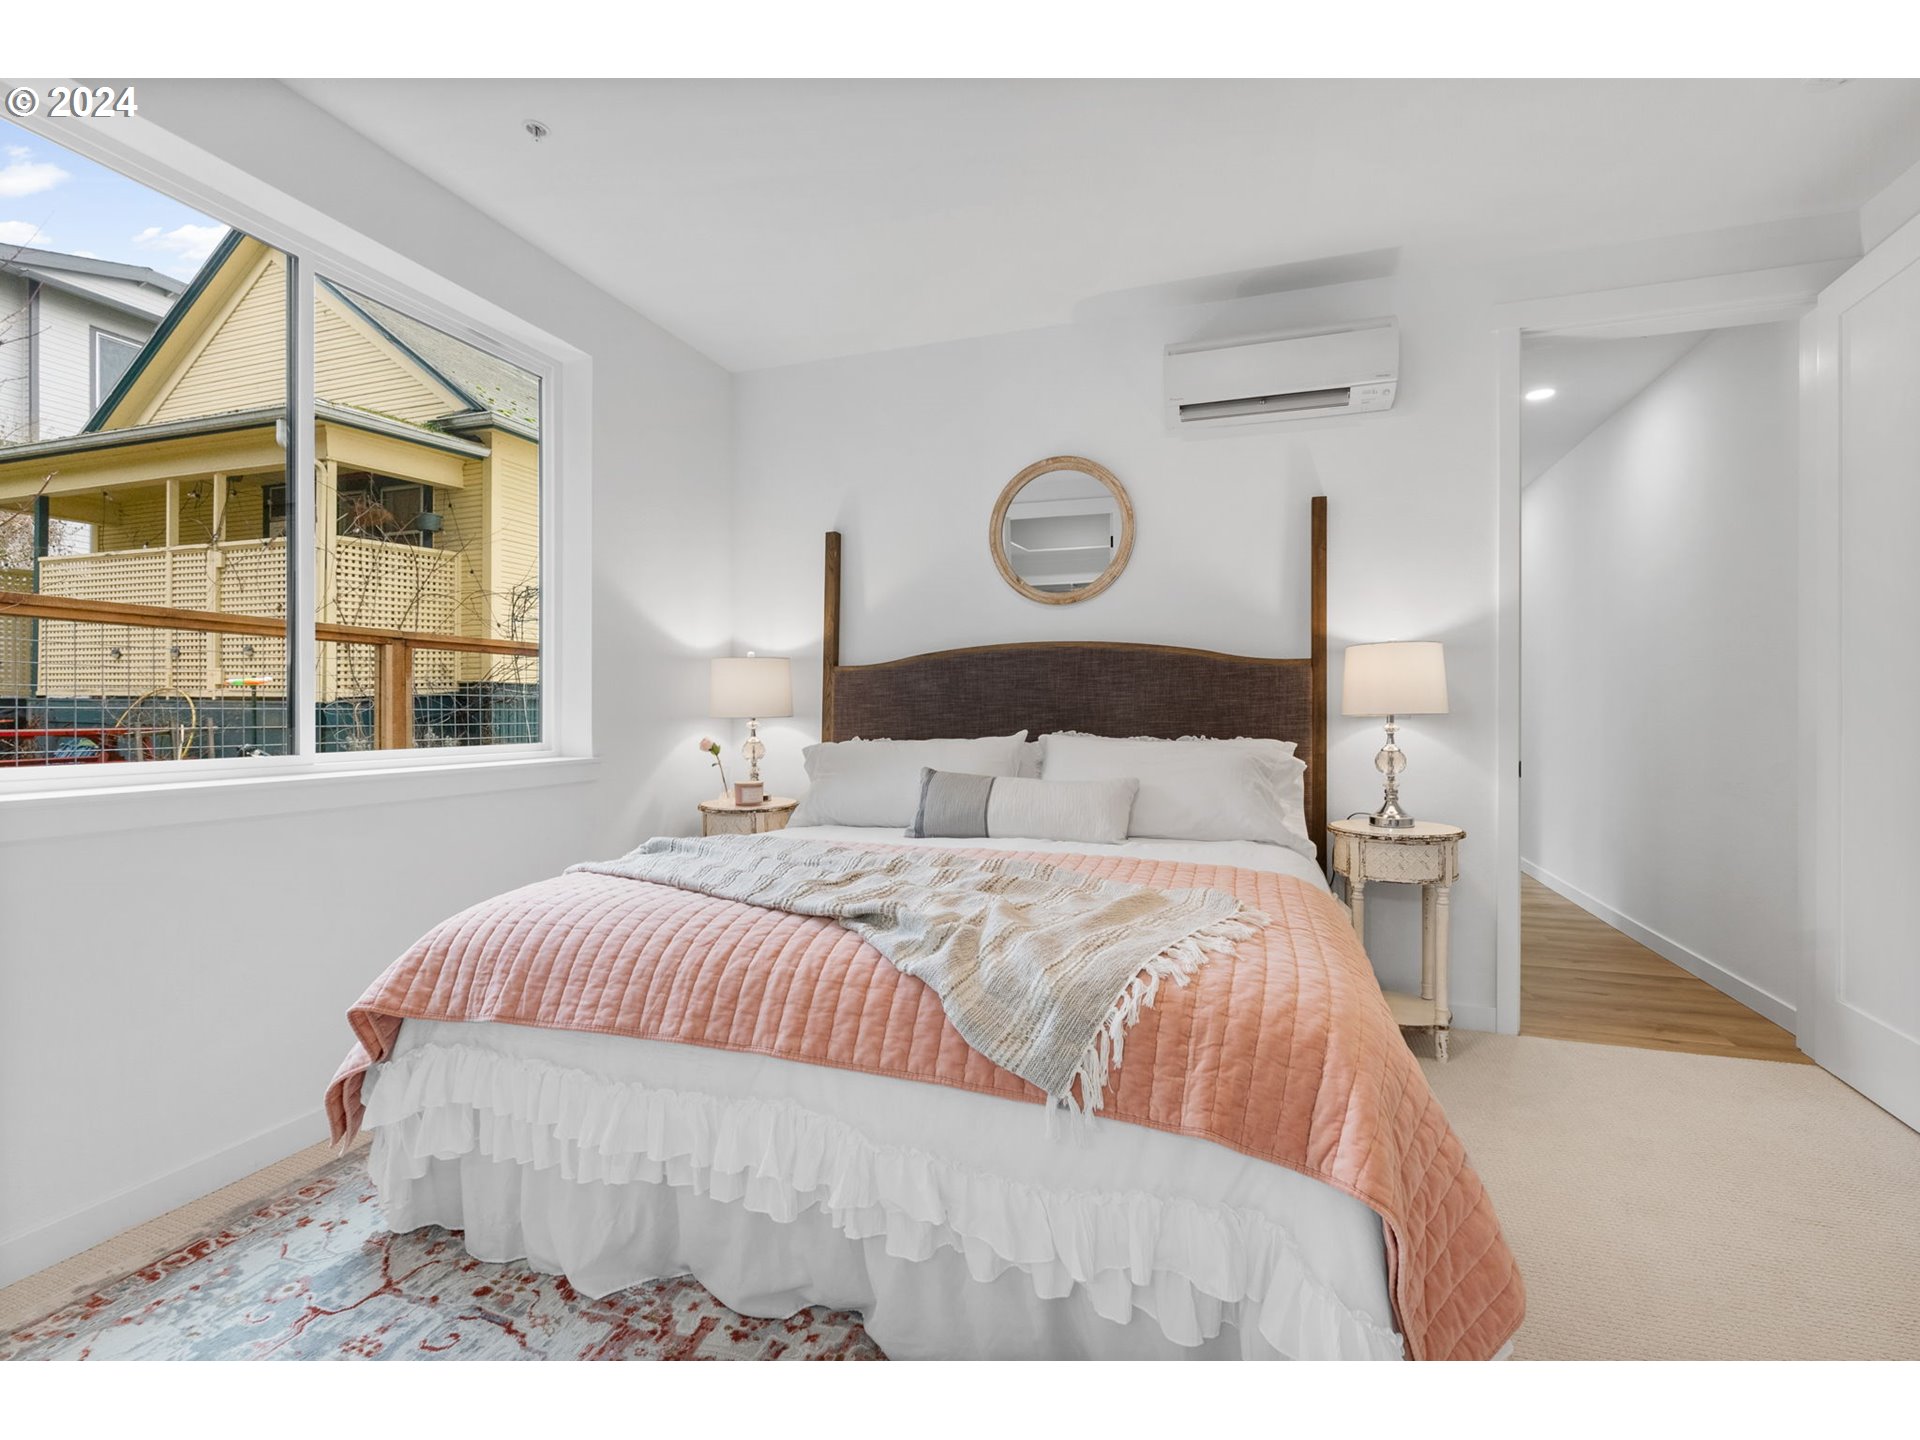
| room13Description: | Primary Bedroom |
| room7FeaturesCont: | High Ceilings, Wall to Wall Carpet |
| mainLevelAreaTotal: | 953 |
| room11FeaturesCont: | Free-Standing Range, Free-Standing Refrigerator |
| room12FeaturesCont: | High Ceilings |
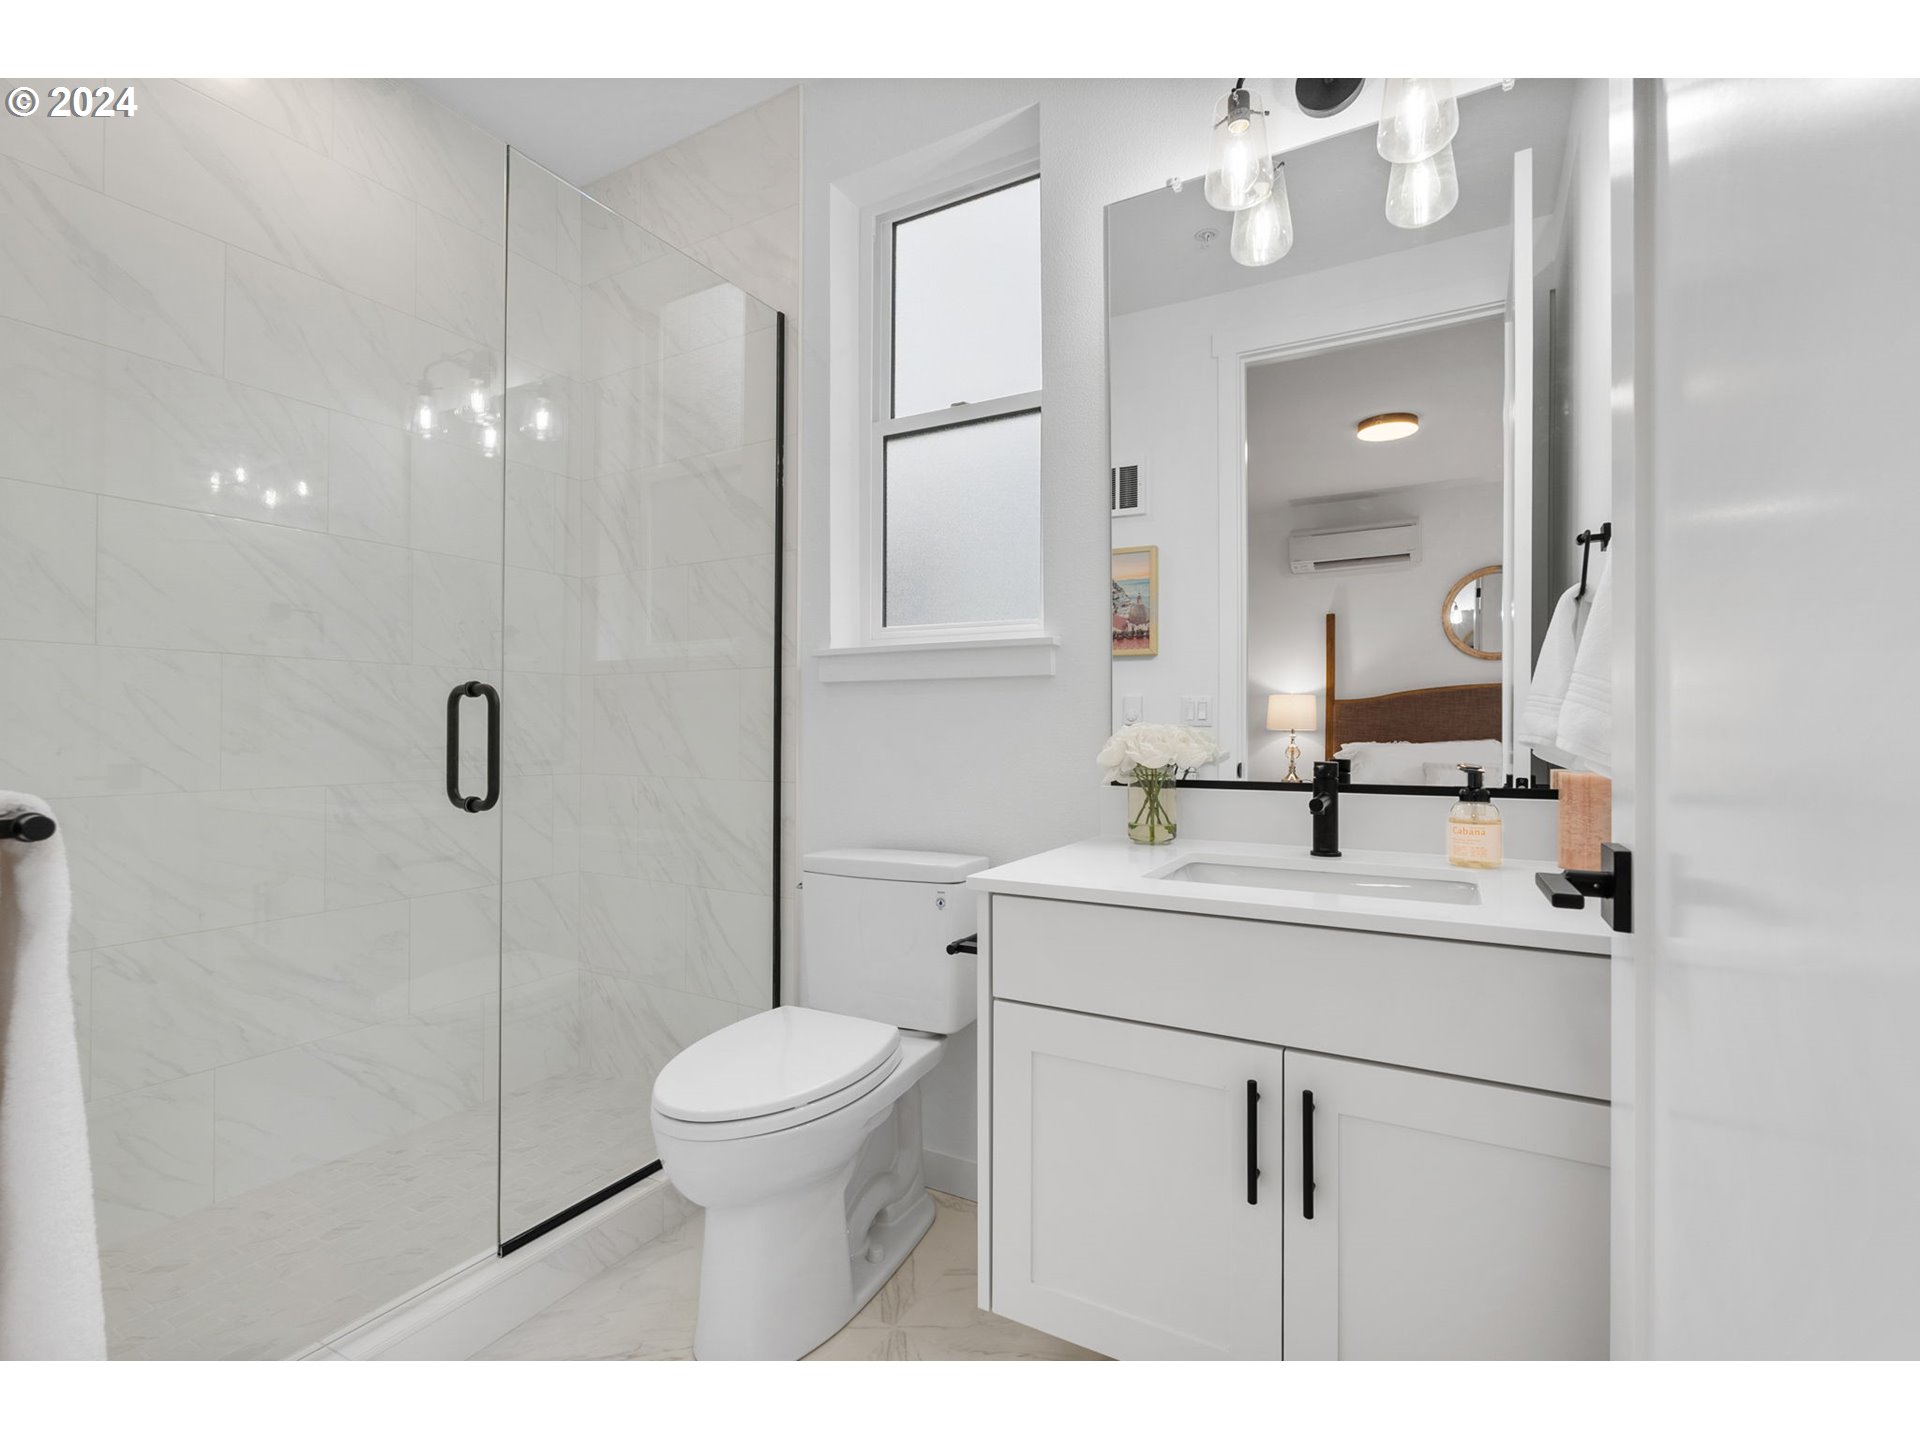
| room13FeaturesCont: | High Ceilings, Quartz, Suite, Tile Floor, Walk-in Shower, Wall to Wall Carpet |
| condominiumDeckArea: | 84 |
| exteriorDescription: | Cement Siding |
| hotWaterDescription: | Gas |
| condominiumFloorPlan: | Other |
| condominiumUnitLevel: | 3 |
| middleOrJuniorSchool: | Harriet Tubman |
| condominiumGarageType: | None |
| currentPriceForStatus: | 440000 |
| bathroomsFullMainLevel: | 2 |
| buildingAreaCalculated: | 953 |
| condominiumWasherDryer: | Hookup Available |
| newConstructionCcbType: | Residential/Commercial |
| associationFeeFrequency: | Monthly |
| bathroomsTotalMainLevel: | 2.0 |
| buildingAreaDescription: | Builder |
| bathroomsTotalLowerLevel: | 0.0 |
| bathroomsTotalUpperLevel: | 0.0 |
| condominiumDeckDimensions: | SEE DOCS |
| condominiumUnitsInComplex: | 6 |
| newConstructionPermitNumber: | 2019-255639-000-00-C |
| publicRemarksNewConstruction: | See attached for builder docs and HOA/CCR info |
| newConstructionEarlyIssueTitleInsurancePaidBy: | Buyer |


Please sign up for a Listing Manager account below to inquire about this listing