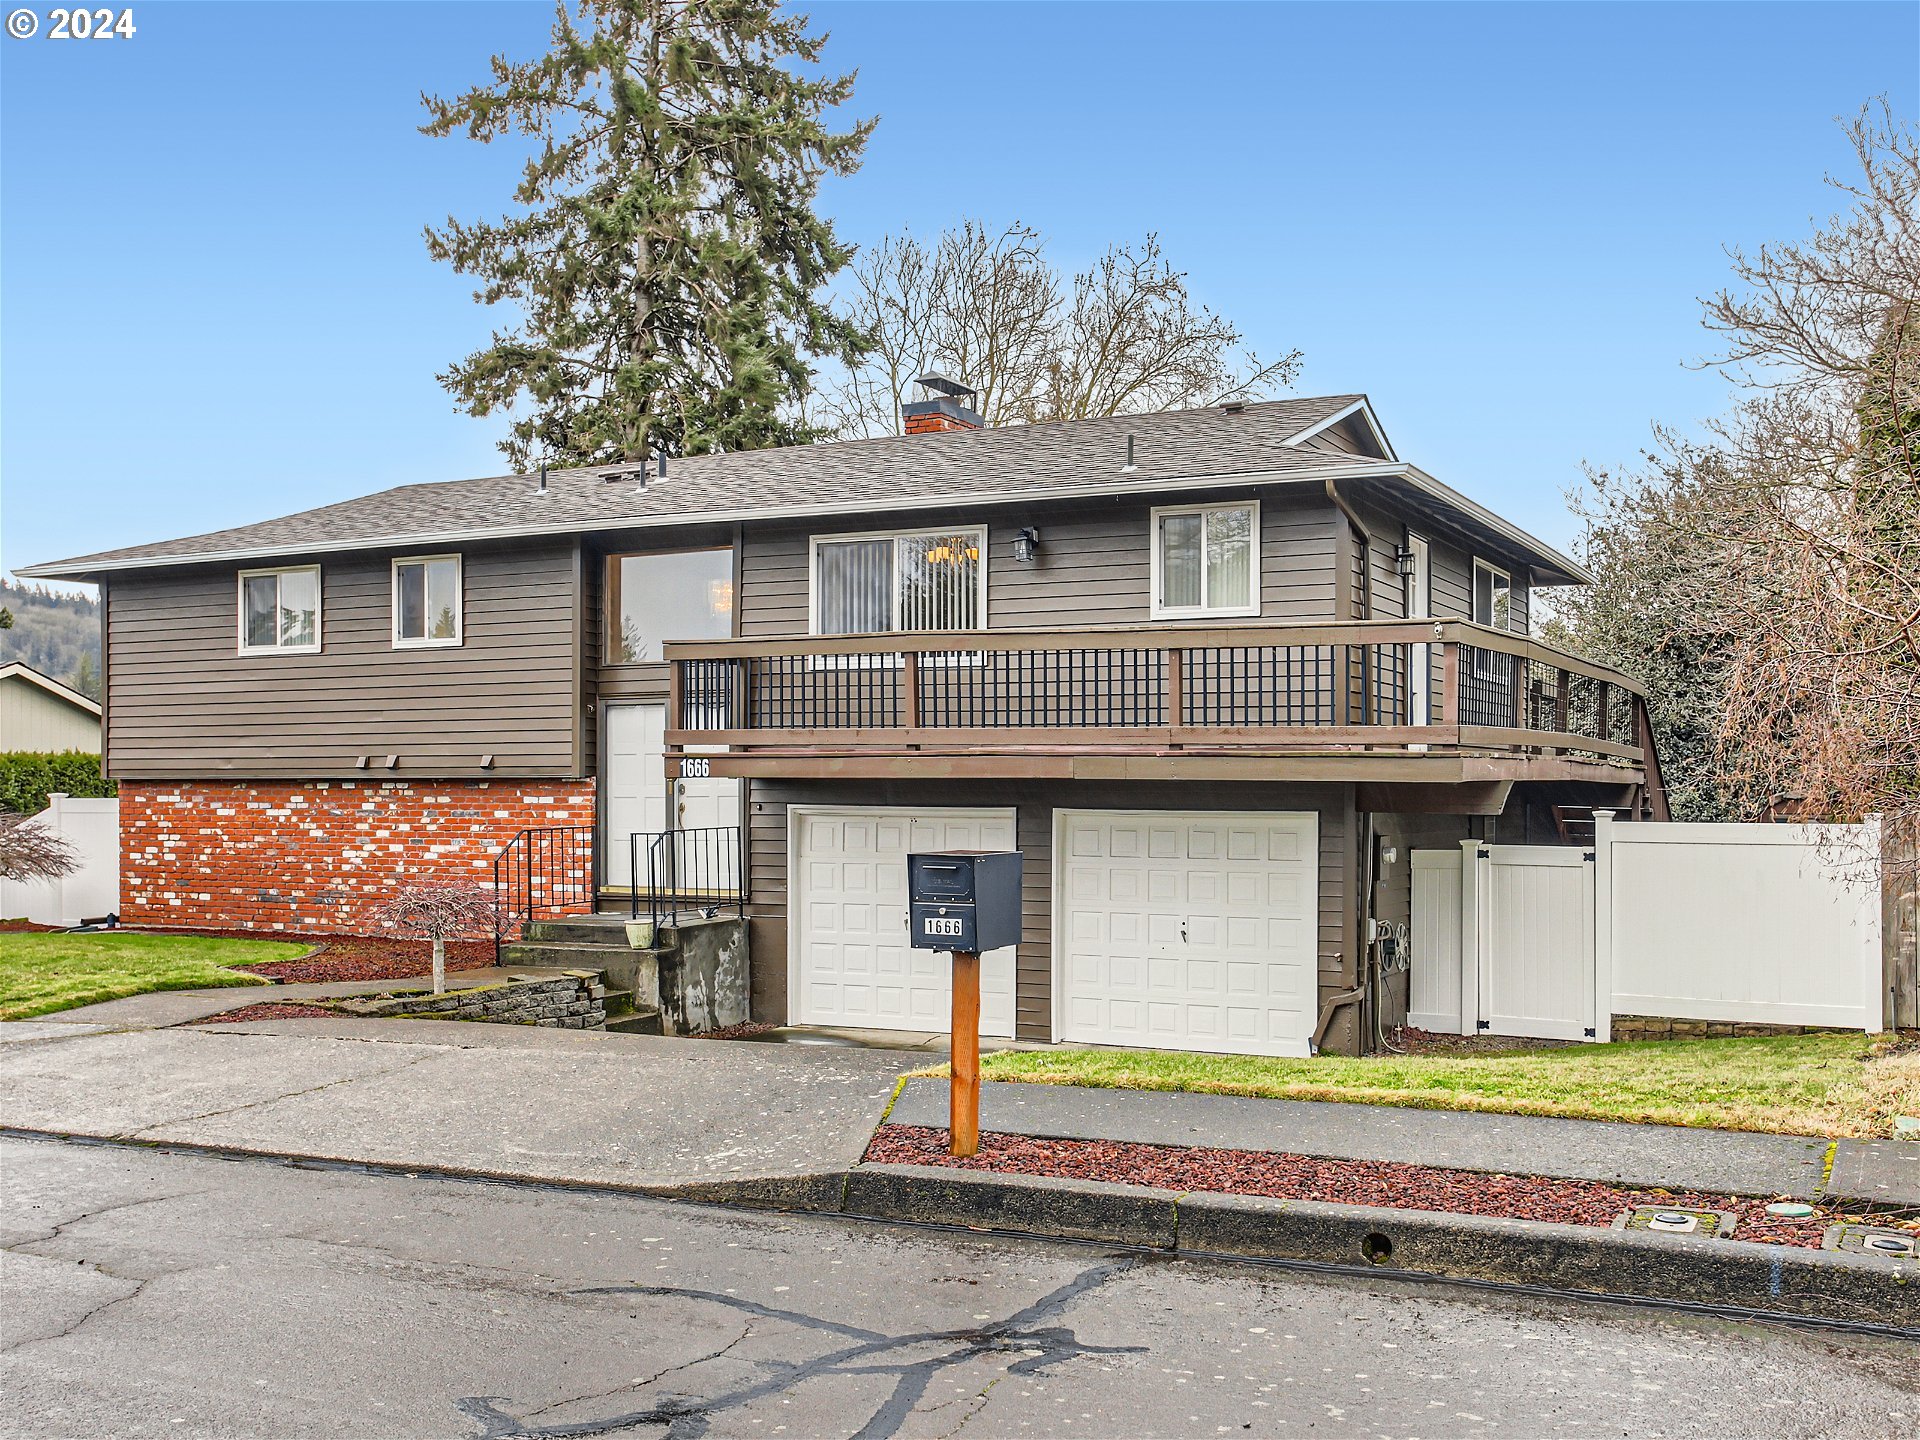
This comfortable and exceptionally maintained home has the space you need and amenities you want. The main floor has three generously-sized bedrooms and two full baths A bright living room with a fireplace and a dining room attached to the kitchen are great for entertaining. Downstairs you’ll find the family room with a fireplace, a bedroom, and an office/kitchenette offering a world of possibilities including multigenerational living or potentially the creation of an ADU since it has additional access from the garage. Enjoy the expansive wrap around deck overlooking the private backyard and the front yard as well. The large backyard is surrounded by lush landscaping and private fencing and has sheds, a play house and a swing set. The oversized two-car garage and 3 sheds provide ample storage. Located on a private street, just blocks from Hollybrook park on wide streets makes for a peaceful place to call home. Newer HVAC unit, newer roof, new exterior paint, aluminum siding and vinyl windows make this home a solid choice.
View full listing details| Price: | $490,000 |
| Address: | 1666 SW 4TH ST |
| City: | Gresham |
| County: | Multnomah |
| State: | Oregon |
| Zip Code: | 97080 |
| MLS: | 24287404 |
| Year Built: | 1979 |
| Square Feet: | 2,040 |
| Acres: | 0.18 |
| Lot Square Feet: | 0.18 acres |
| Bedrooms: | 4 |
| Bathrooms: | 3 |
| roof: | Composition |
| sewer: | Public Sewer |
| cooling: | Central Air |
| country: | US |
| heating: | Forced Air, Forced Air - 95+% |
| stories: | 2 |
| taxYear: | 2023 |
| basement: | Full Basement |
| photo1Url: | https://www.rmlsweb.com/webphotos/24200000/80000/7000/24287404-1-a.jpg |
| priceType: | List Price |
| appliances: | Dishwasher, Free-Standing Range, Free-Standing Refrigerator |
| directions: | S Eastman Pakrway from Powell, R Towle, L Third, L SW angeline, R 4th |
| garageType: | Attached |
| highSchool: | Gresham |
| room4Level: | Lower |
| room5Level: | Lower |
| room7Level: | Main |
| room8Level: | Main |
| room9Level: | Main |
| disclosures: | Disclosure |
| lotFeatures: | Trees |
| room10Level: | Lower |
| room11Level: | Main |
| room12Level: | Main |
| room13Level: | Main |
| waterSource: | Public Water |
| daysOnMarket: | 3 |
| garageSpaces: | 2 |
| hotSheetDate: | 2024-03-01 |
| listAgentKey: | 98338 |
| listingTerms: | Cash, Conventional, FHA, VA Loan |
| lotSizeRange: | 7, 000 to 9, 999 SqFt |
| mlsAreaMajor: | Gresham, Sandy, Troutdale, Corbett |
| onMarketDate: | 2024-02-09T00:00:00+00:00 |
| parcelNumber: | R252228 |
| parkingTotal: | 2 |
| listOfficeFax: | 503-444-9008 |
| listOfficeKey: | 107969 |
| buyerFinancing: | Conventional |
| listingService: | Full Service |
| room13Features: | Bathroom |
| standardStatus: | Closed |
| windowFeatures: | Vinyl Frames |
| fireplacesTotal: | 2 |
| fuelDescription: | Gas |
| parkingFeatures: | Driveway, On Street |
| roadSurfaceType: | Paved |
| sourceSystemKey: | 24287404 |
| taxAnnualAmount: | 4822.53 |
| elementarySchool: | Hollydale |
| exteriorFeatures: | Deck, Fenced, Patio, Storm Door(s), Tool Shed, Yard |
| offMarketDateMls: | 2024-02-12T00:00:00+00:00 |
| room4Description: | 4th Bedroom |
| room5Description: | 5th Bedroom |
| room7Description: | 2nd Bedroom |
| room8Description: | 3rd Bedroom |
| room9Description: | Dining Room |
| sourceSystemName: | Regional Multiple Listing Service, Inc. |
| fireplaceFeatures: | Wood Burning |
| foundationDetails: | Slab |
| listAgentLastName: | Dezellem |
| listMainOfficeKey: | 107969 |
| listingKeyNumeric: | 24287404 |
| lotSizeSquareFeet: | 7840 |
| offerInstructions: | Seller's Agent Only |
| originalListPrice: | 490000 |
| propertyCondition: | Resale |
| room10Description: | Family Room |
| room11Description: | Kitchen |
| room12Description: | Living Room |
| room13Description: | Primary Bedroom |
| room5FeaturesCont: | Washer/Dryer |
| architecturalStyle: | 2 Story |
| buyerAgentLastName: | Noble-Ashford |
| buyerMainOfficeKey: | 107535 |
| listAgentFirstName: | James |
| mainLevelAreaTotal: | 1305 |
| buyerAgentFirstName: | Chandra |
| exteriorDescription: | Metal Siding |
| hotWaterDescription: | Electricity |
| listingContractDate: | 2024-02-09T00:00:00+00:00 |
| lowerLevelAreaTotal: | 745 |
| streetNumberNumeric: | 1666 |
| taxLegalDescription: | RANDALL'S HOLLYBROOK, BLOCK 8, LOT 17 |
| listOfficeKeyNumeric: | 107969 |
| middleOrJuniorSchool: | Clear Creek |
| originatingSystemKey: | 24287404 |
| purchaseContractDate: | 2024-02-12T00:00:00+00:00 |
| accessibilityFeatures: | Kitchen Cabinets, Main Floor Bedroom w/Bath, Walk-in Shower |
| bathroomsTotalInteger: | 3 |
| currentPriceForStatus: | 506000 |
| originatingSystemName: | Regional Multiple Listing Service, Inc. |
| statusChangeTimestamp: | 2024-03-01T23:03:51+00:00 |
| bathroomsFullMainLevel: | 2 |
| buildingAreaCalculated: | 1305 |
| cumulativeDaysOnMarket: | 3 |
| soldPricePerSquareFeet: | 248.04 |
| bathroomsFullLowerLevel: | 1 |
| bathroomsTotalMainLevel: | 2.0 |
| buildingAreaDescription: | Tax |
| bathroomsTotalLowerLevel: | 1.0 |
| bathroomsTotalUpperLevel: | 0.0 |
| contractStatusChangeDate: | 2024-03-01T00:00:00+00:00 |
| listMainOfficeKeyNumeric: | 107969 |
| buyerMainOfficeKeyNumeric: | 107535 |