
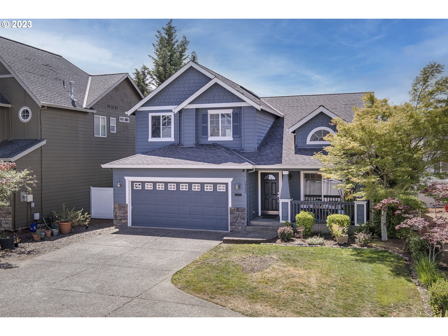
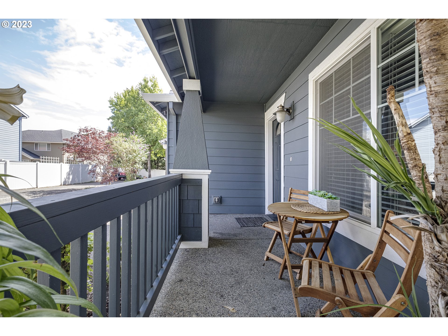
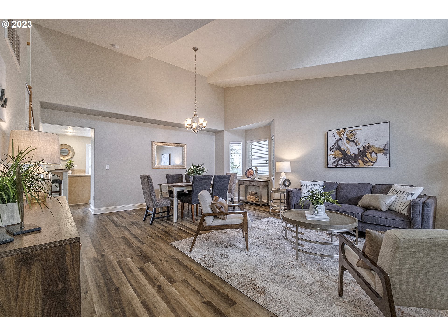
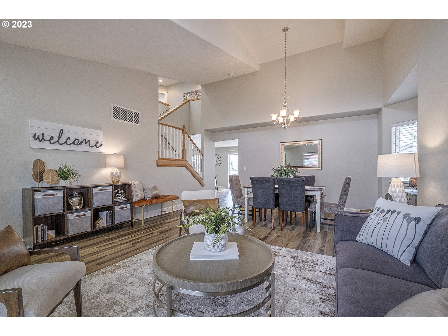
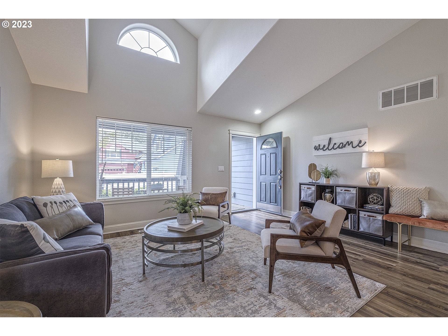
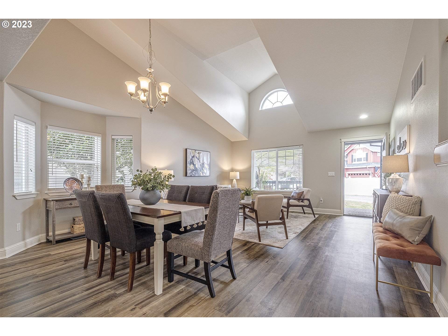
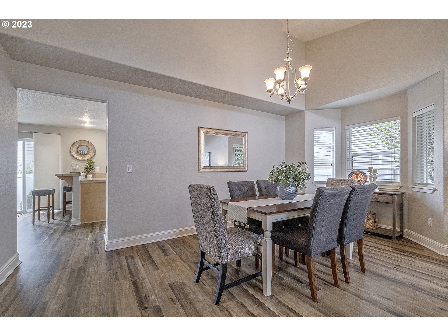
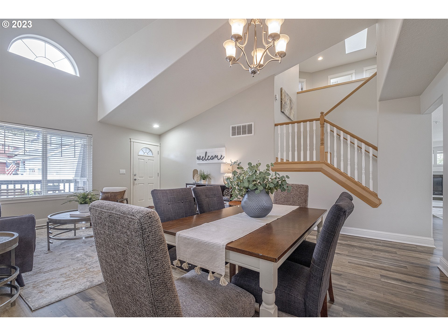
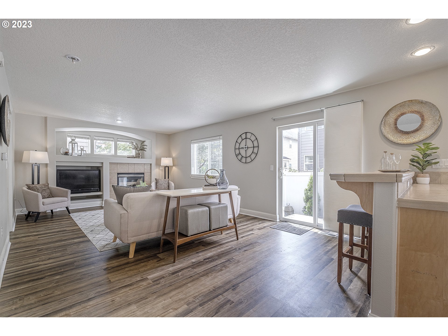
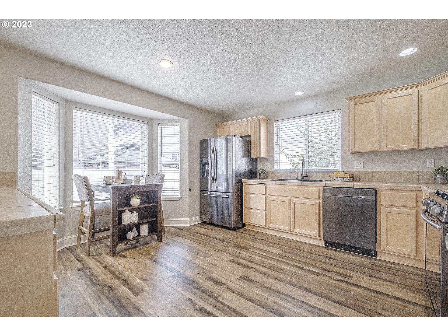
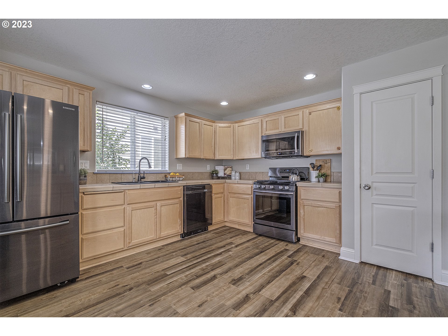
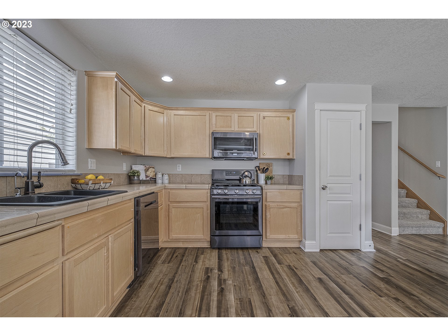
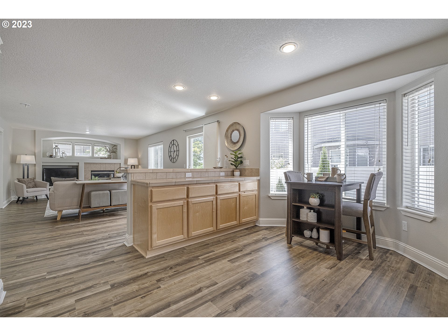
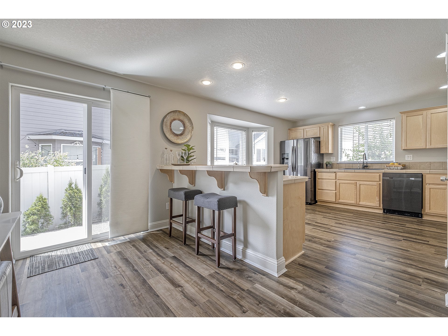
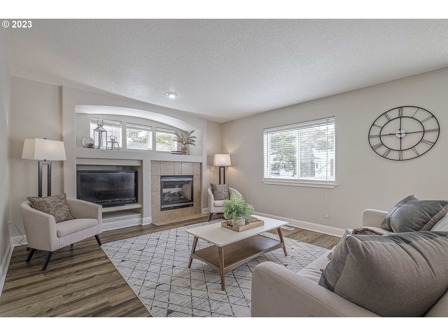
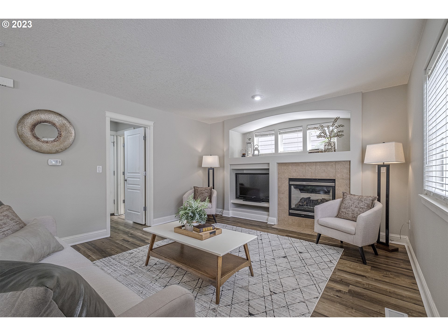
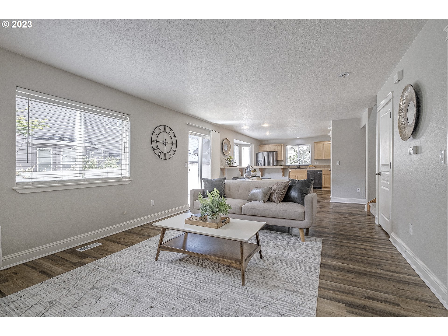
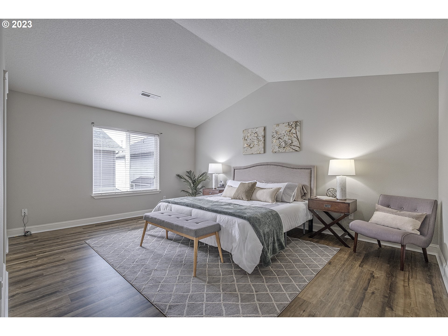
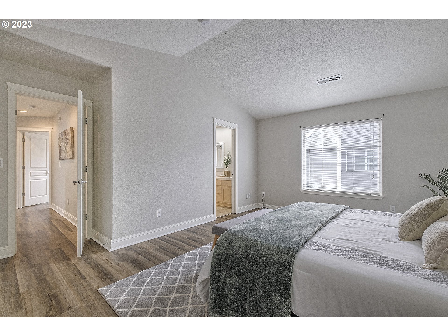
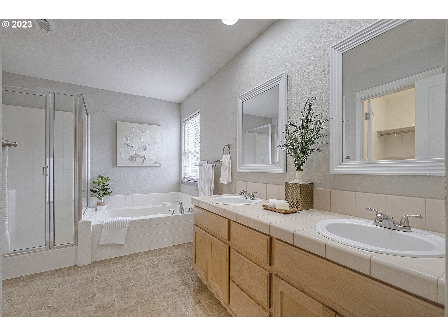
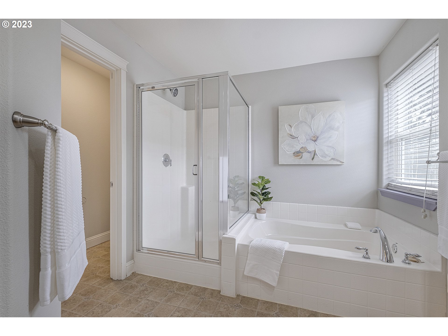
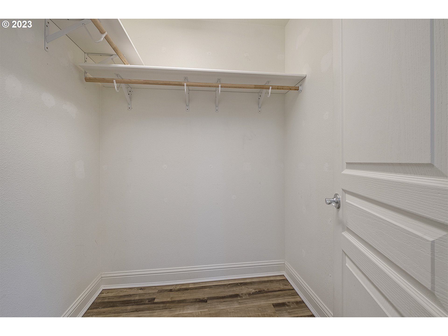
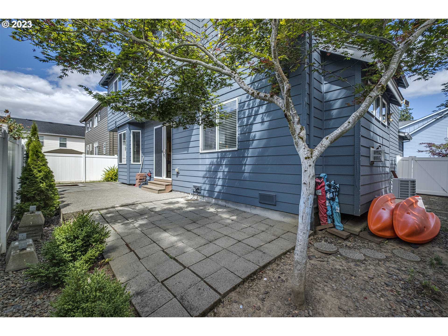
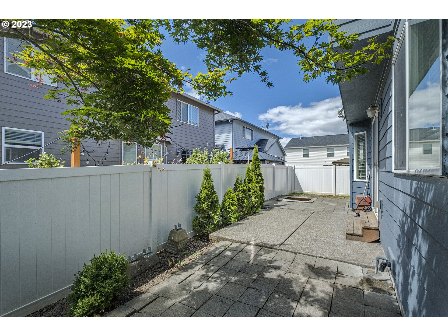
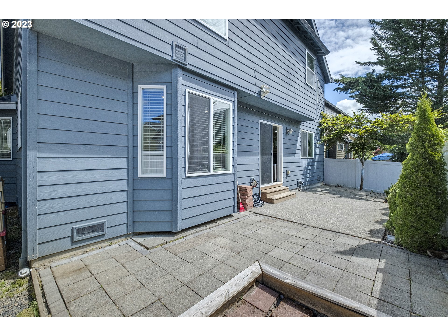
Charming home located on a quiet cul-de-sac. A front porch invites you to come inside to vaulted ceilings in the great room combining living and dining spaces. Cook in your spacious kitchen with bar seating, pantry, and stainless-steel appliances. Kitchen is open to family room with cozy fireplace. Relax in your owners’ suite bedroom with walk in closet and soaking tub. Freshly painted throughout and move-in ready. Stay comfortable and enjoy your summer with AC and a fenced backyard. Home is located just blocks from the neighborhood park.
View full listing details| Price: | $549,900 |
| Address: | 2751 N IRVINE CT |
| City: | Cornelius |
| County: | Washington |
| State: | Oregon |
| Zip Code: | 97113 |
| Subdivision: | HOBBS FARM ESTATES |
| MLS: | 23595907 |
| Year Built: | 2006 |
| Square Feet: | 2,084 |
| Acres: | 0.110 |
| Lot Square Feet: | 0.110 acres |
| Bedrooms: | 4 |
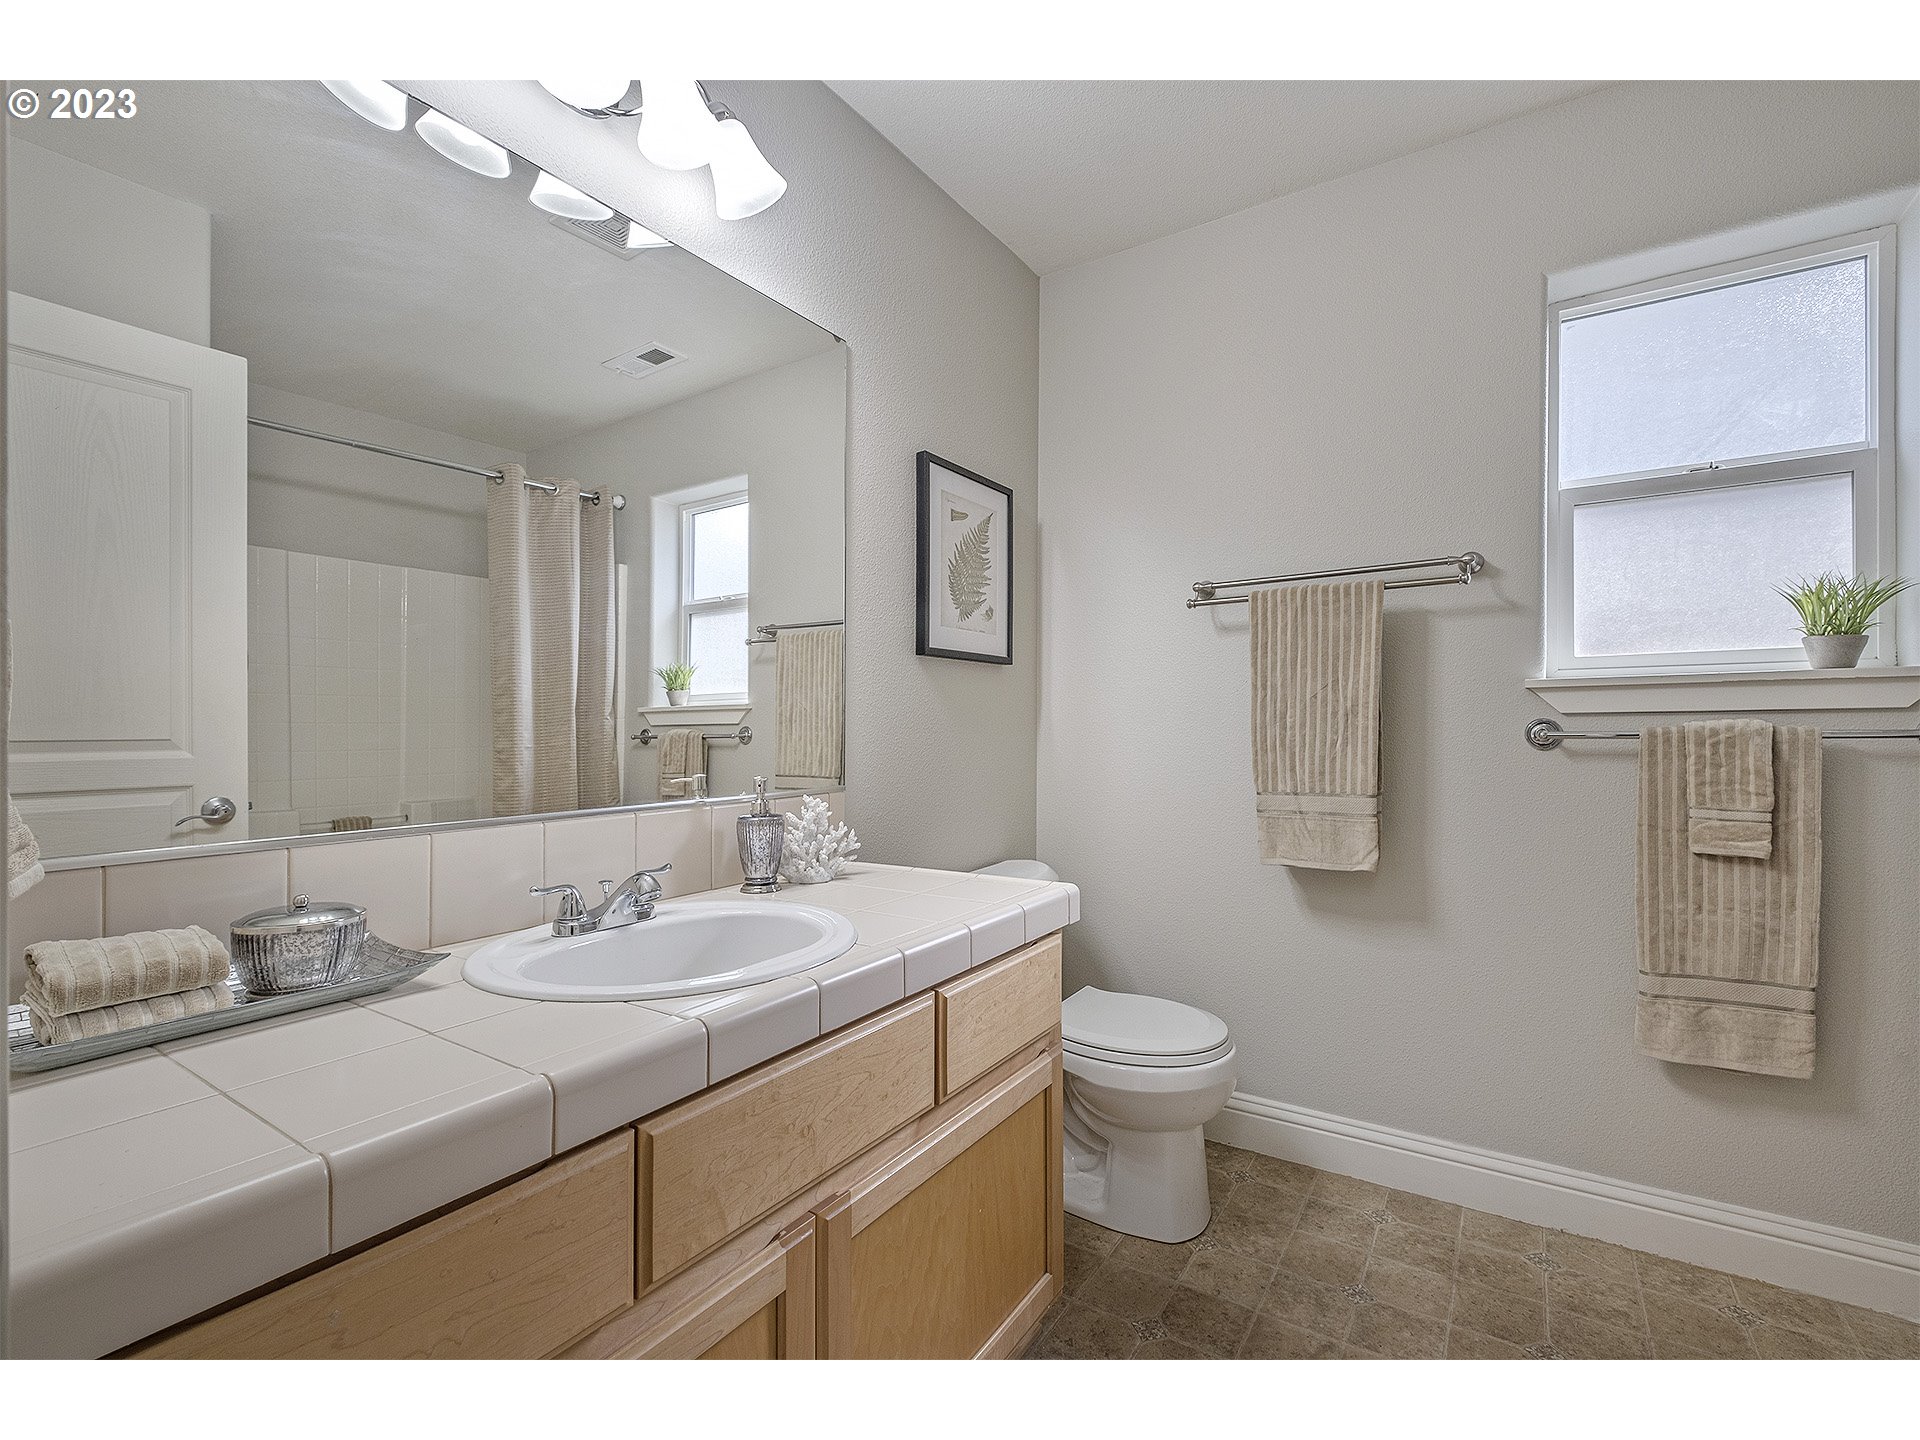
| Bathrooms: | 2.1 |
| Half Bathrooms: | 1 |
| architecturalStyle: | 2 Story |
| associationFeeFrequency: | Monthly |
| associationYN: | yes |
| bankOwnedYN: | no |
| bathroomsFullUpperLevel: | 2 |
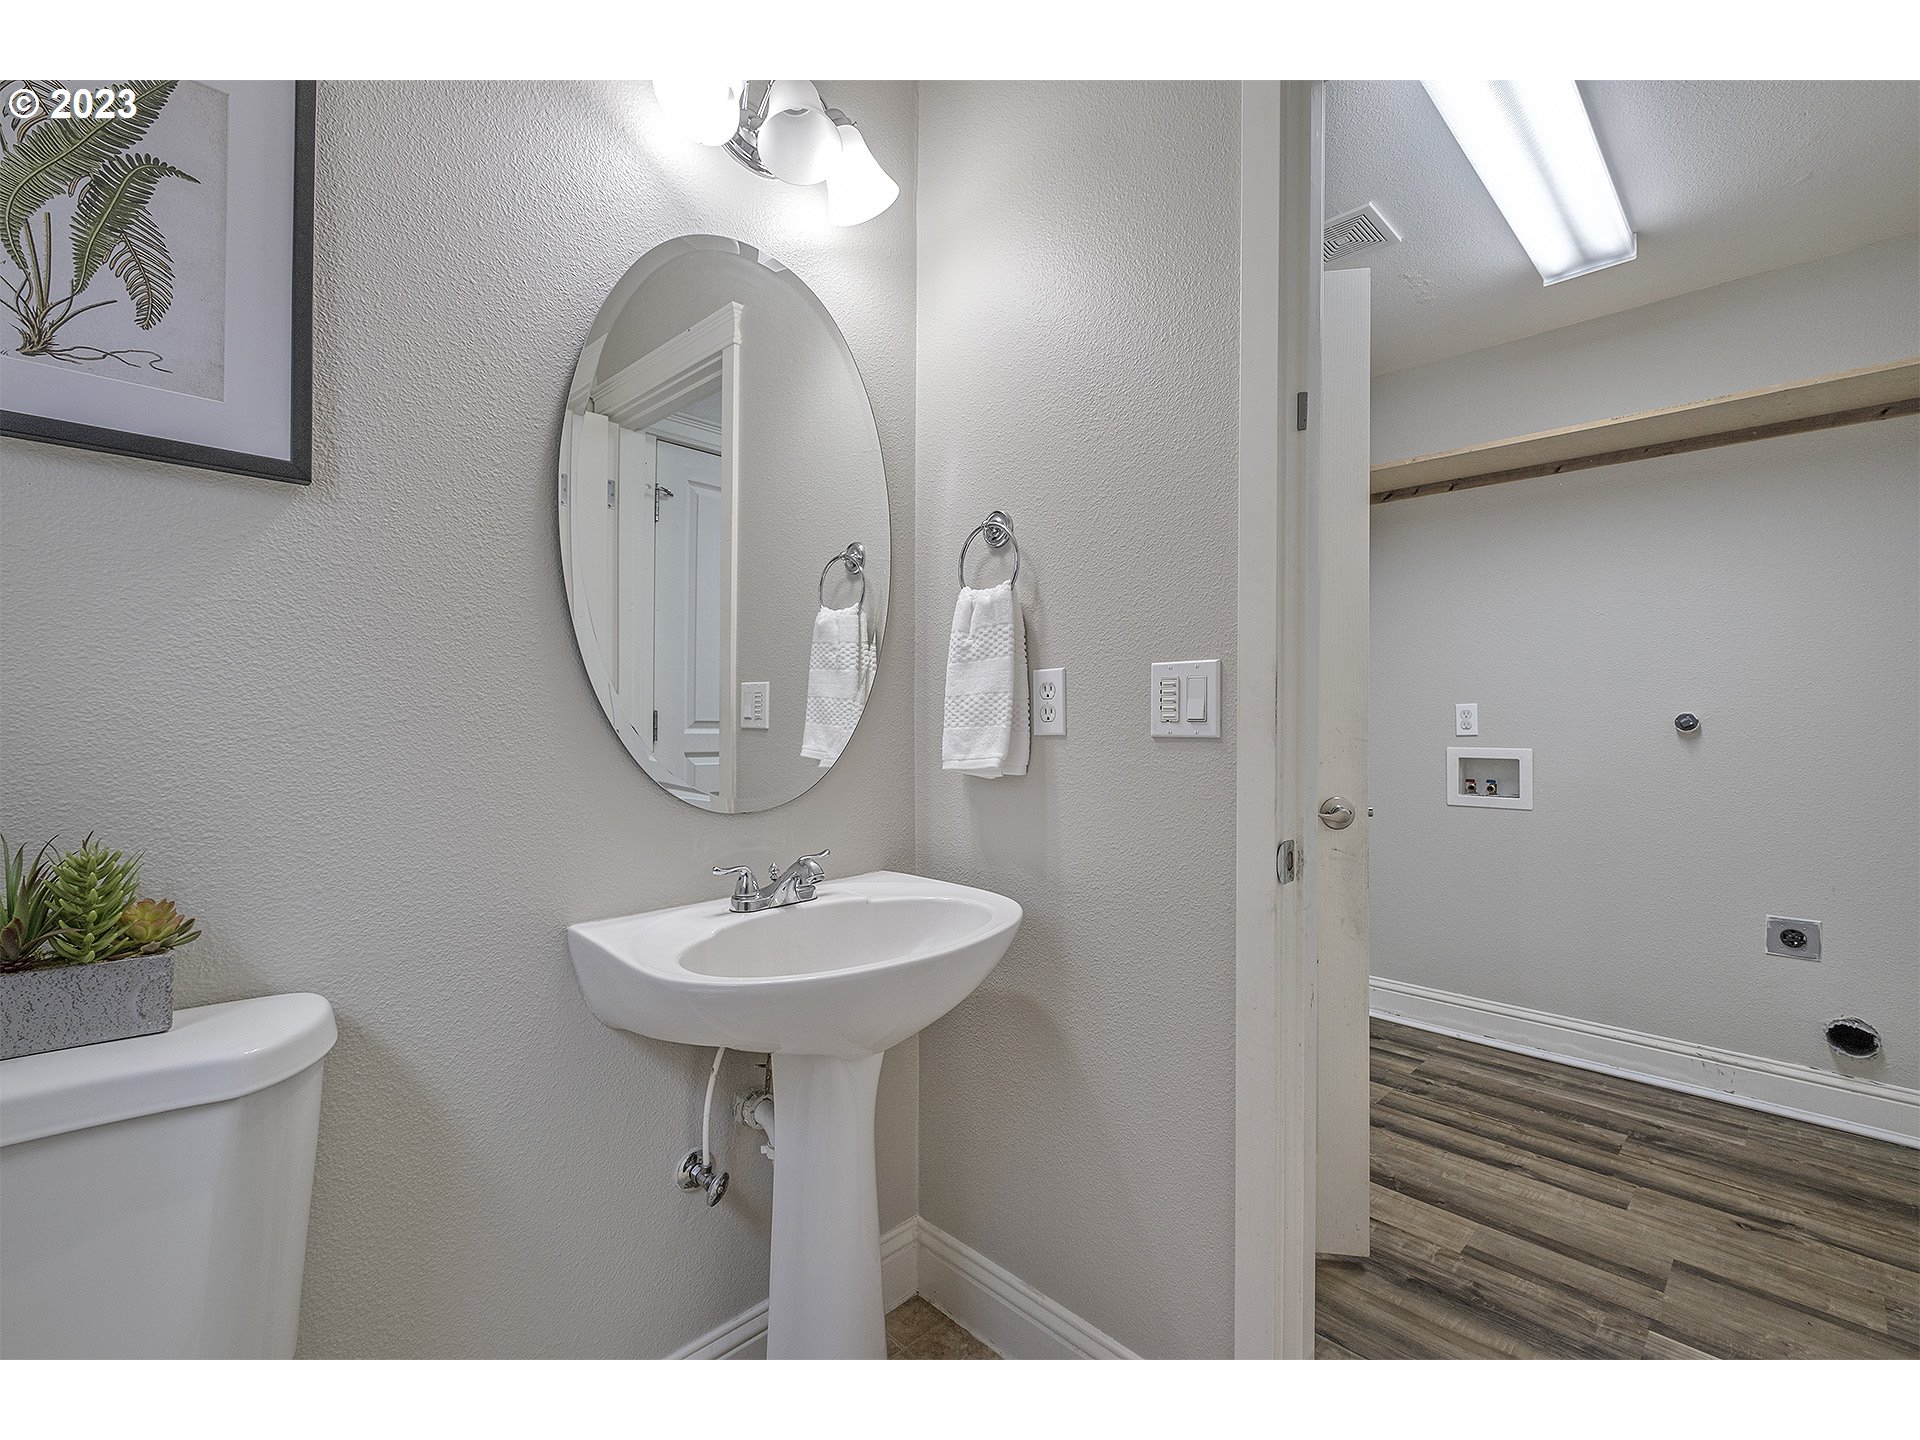
| bathroomsPartialMainLevel: | 1 |
| bathroomsTotalLowerLevel: | 0.0 |
| bathroomsTotalMainLevel: | 0.1 |
| bathroomsTotalUpperLevel: | 2.0 |
| buildingAreaCalculated: | 2084 |
| buildingAreaDescription: | ValueCheck |
| coolingYN: | yes |
| currentPriceForStatus: | 549900 |
| directions: | West on OR-8, Right on N 26th Ave, Right on N Holladay Dr, Left on N 27th Ave, Right on N Irvine Ct |
| disclosures: | Disclosure |
| elementarySchool: | Free Orchards |
| exteriorDescription: | Cement Siding, Lap Siding, Panel |
| exteriorFeatures: | Fenced, Patio, Yard |
| farmYN: | no |
| fuelDescription: | Electricity, Gas |
| garageType: | Attached |
| greenCertificationYN: | no |
| heatingYN: | yes |
| highSchool: | Glencoe |
| homeWarrantyYN: | no |
| hotWaterDescription: | Gas |
| listingTerms: | Cash, Conventional |
| lotFeatures: | Cul-de-sac, Flag Lot, Level |
| lotSizeRange: | 3, 000 to 4, 999 SqFt |
| mainLevelAreaTotal: | 1046 |
| middleOrJuniorSchool: | Evergreen |
| mlsAreaMajor: | Hillsboro, Forest Grove |
| propertyAttachedYN: | no |
| propertyCondition: | Resale |
| roadSurfaceType: | Concrete, Paved |
| room10Area: | 234 |
| room10Description: | Family Room |
| room10Features: | Exterior Entry, Fireplace |
| room10Length: | 18 |
| room10Level: | Main |
| room10Width: | 13 |
| room11Area: | 195 |
| room11Description: | Kitchen |
| room11Features: | Gas Appliances, Microwave, Pantry |
| room11FeaturesCont: | Free-Standing Range, Free-Standing Refrigerator |
| room11Length: | 15 |
| room11Level: | Main |
| room11Width: | 13 |
| room12Area: | 315 |
| room12Description: | Living Room |
| room12Features: | Living Room/Dining Room Combo |
| room12FeaturesCont: | Laminate Flooring |
| room12Length: | 21 |
| room12Level: | Main |
| room12Width: | 15 |
| room13Area: | 255 |
| room13Description: | Primary Bedroom |
| room13Features: | Bathroom |
| room13FeaturesCont: | Soaking Tub, Vaulted Ceiling(s), Walk in Closet, Walk-in Shower |
| room13Length: | 15 |
| room13Level: | Upper |
| room13Width: | 17 |
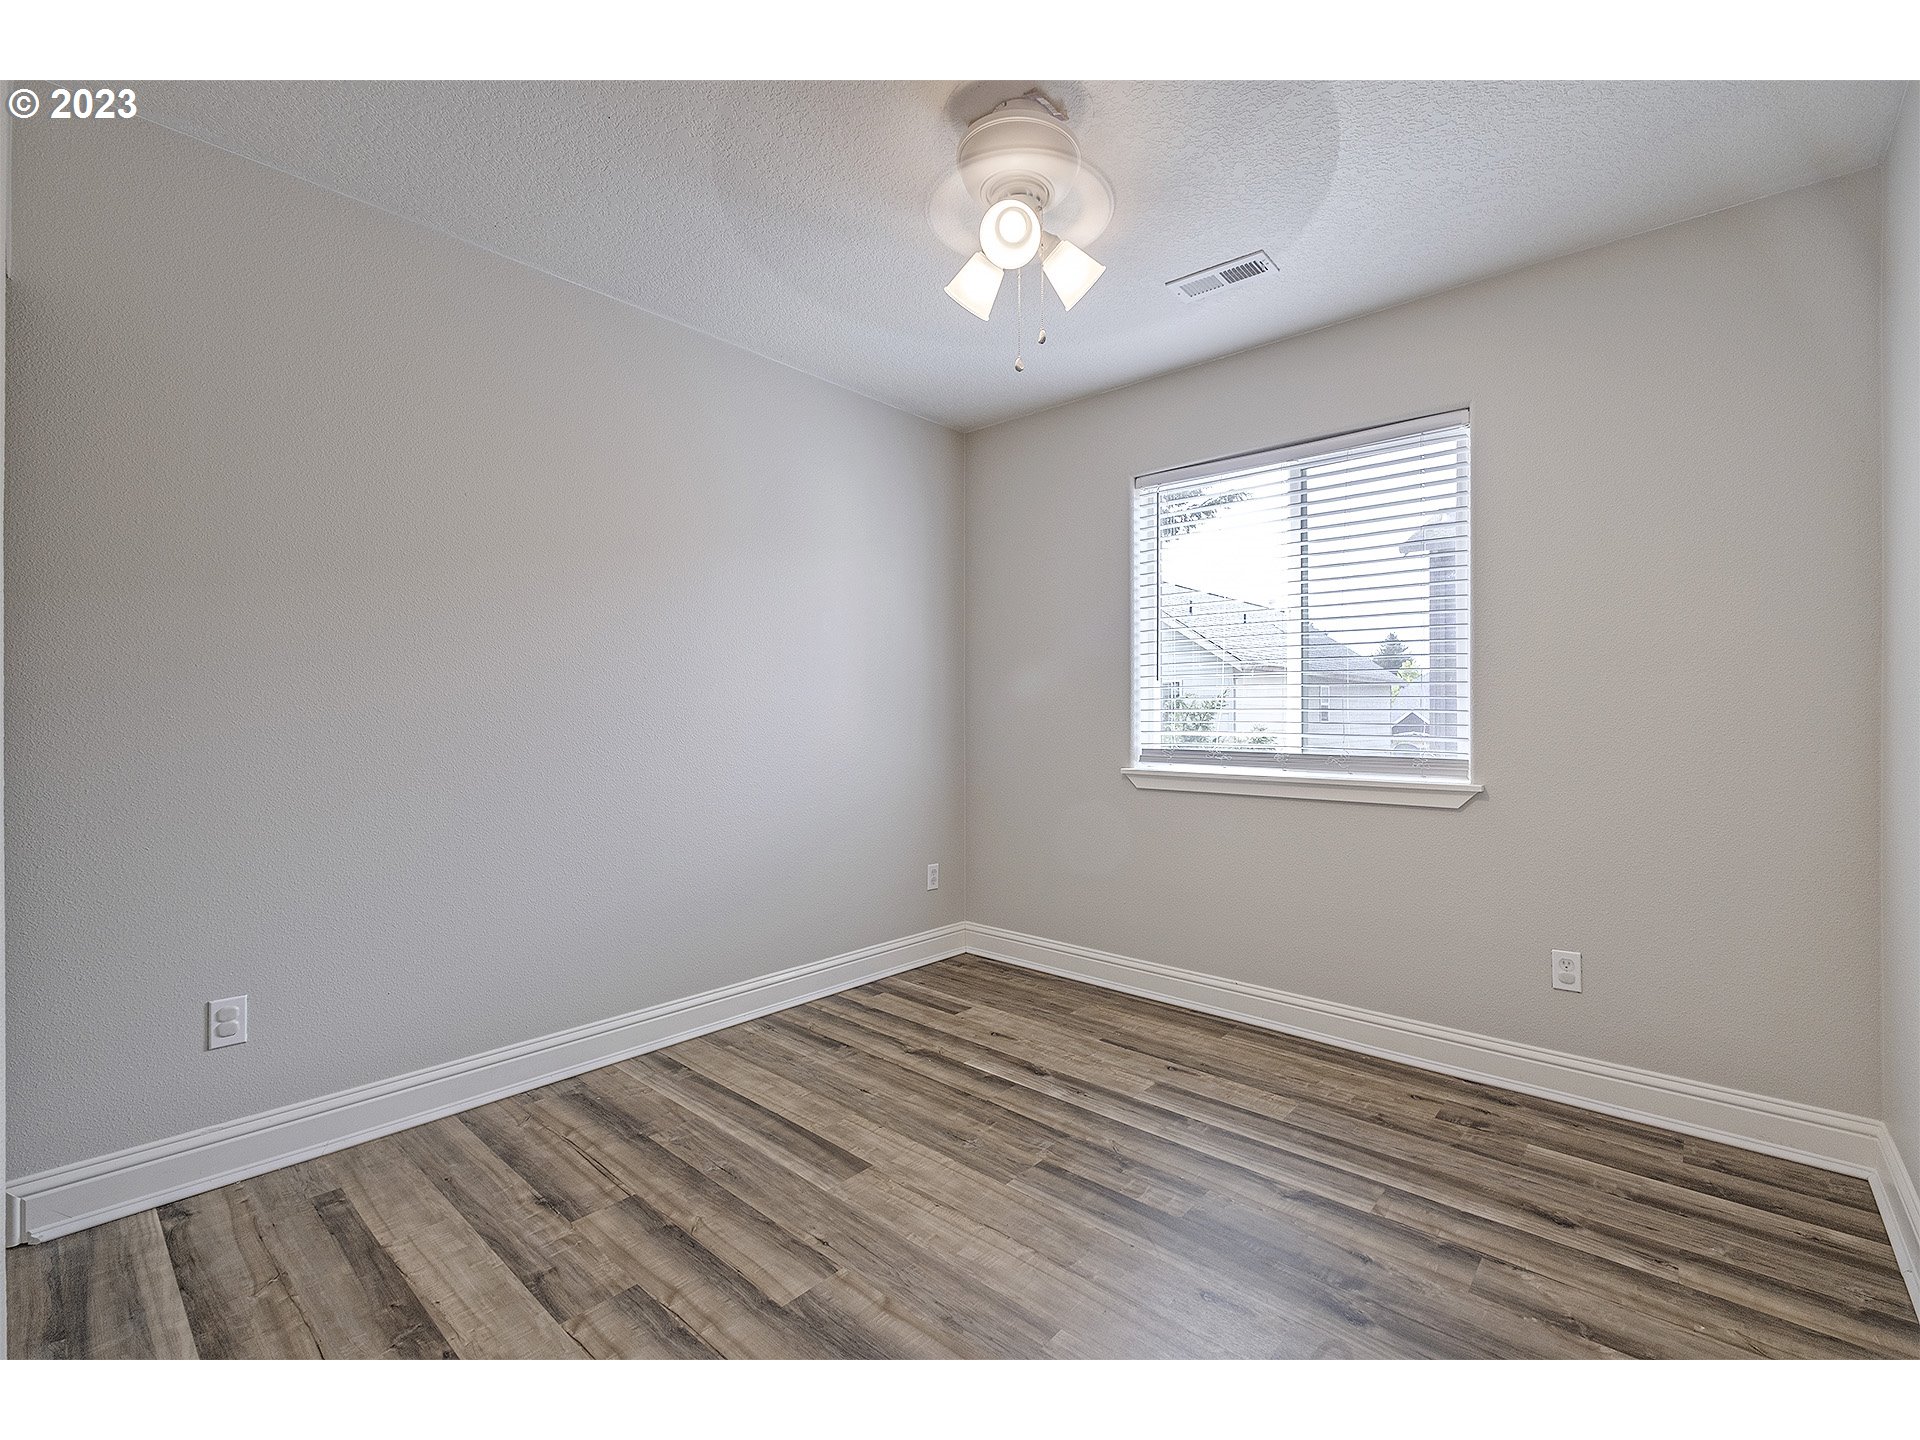
| room4Area: | 100 |
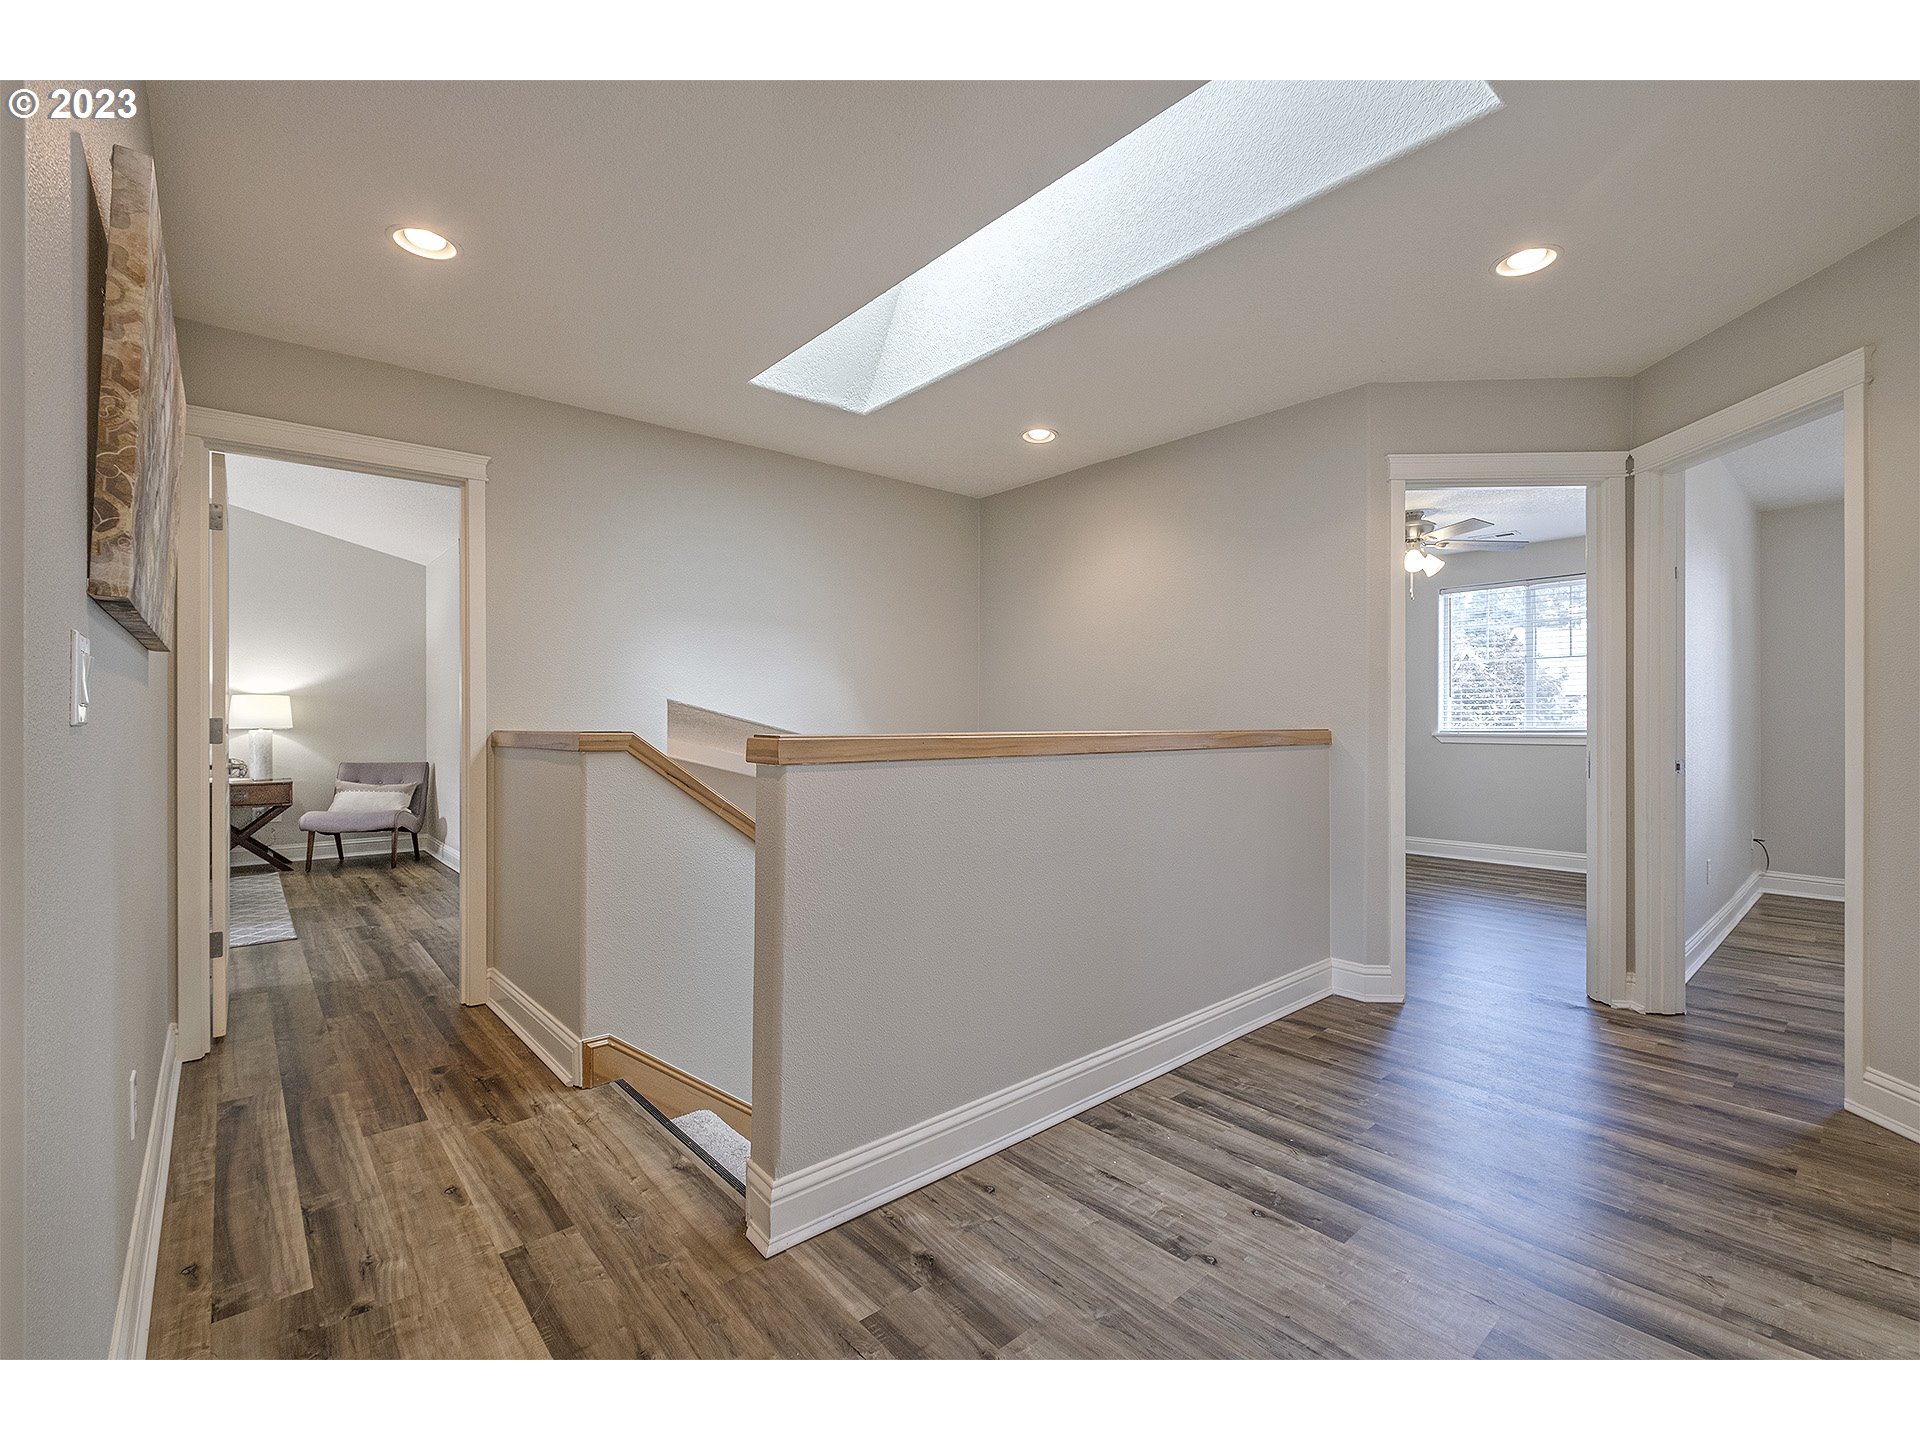
| room4Description: | 4th Bedroom |
| room4FeaturesCont: | Closet |
| room4Length: | 10 |
| room4Level: | Upper |
| room4Width: | 10 |
| room5Area: | 35 |
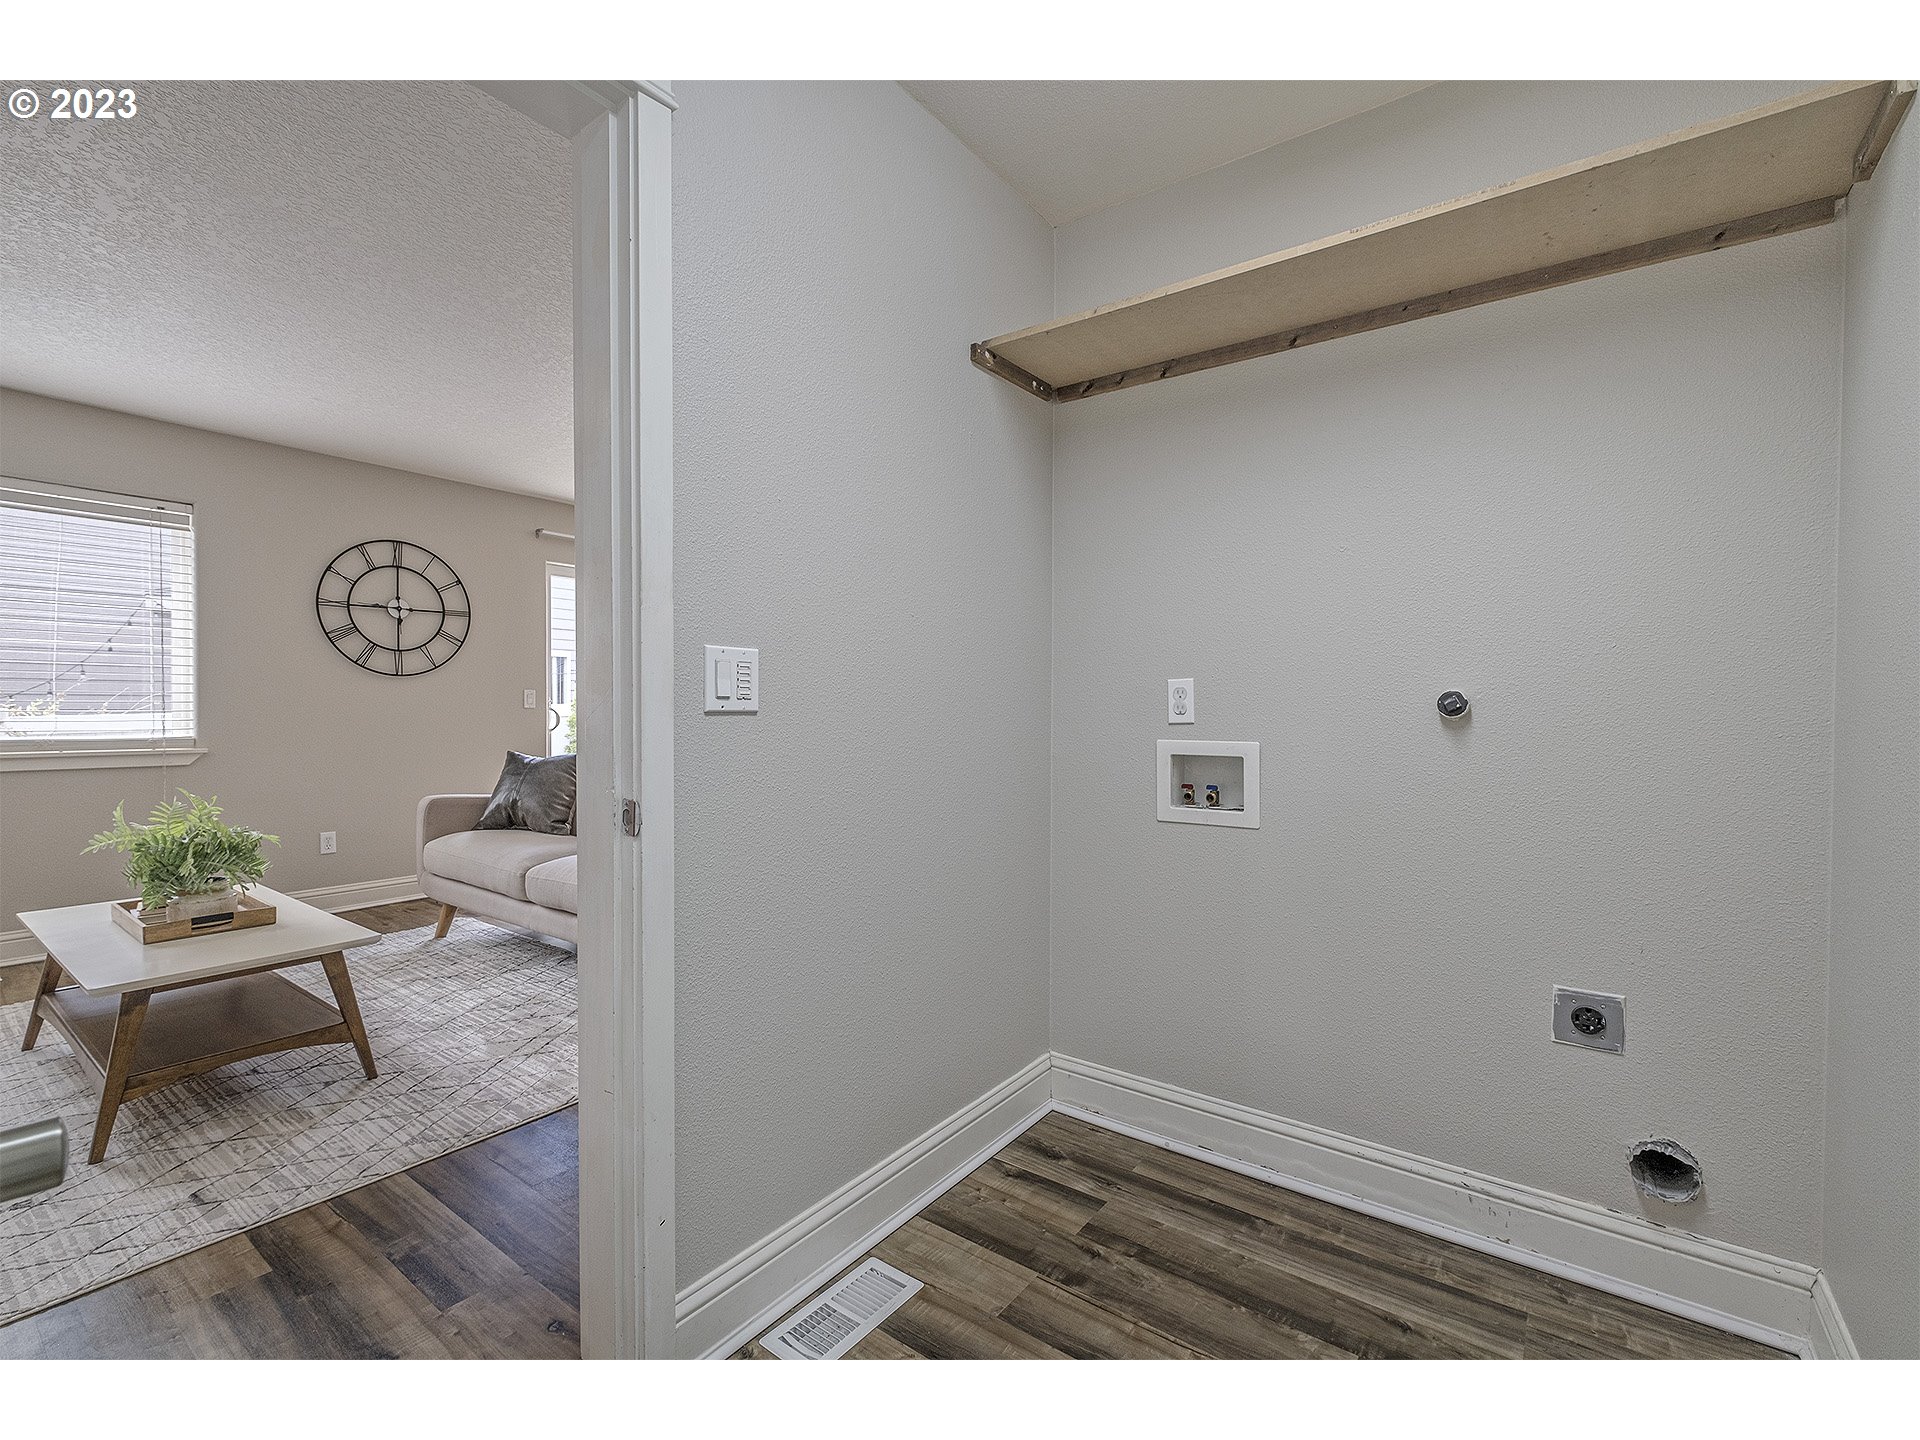
| room5Description: | Laundry |
| room5Length: | 7 |
| room5Level: | Main |
| room5Width: | 5 |
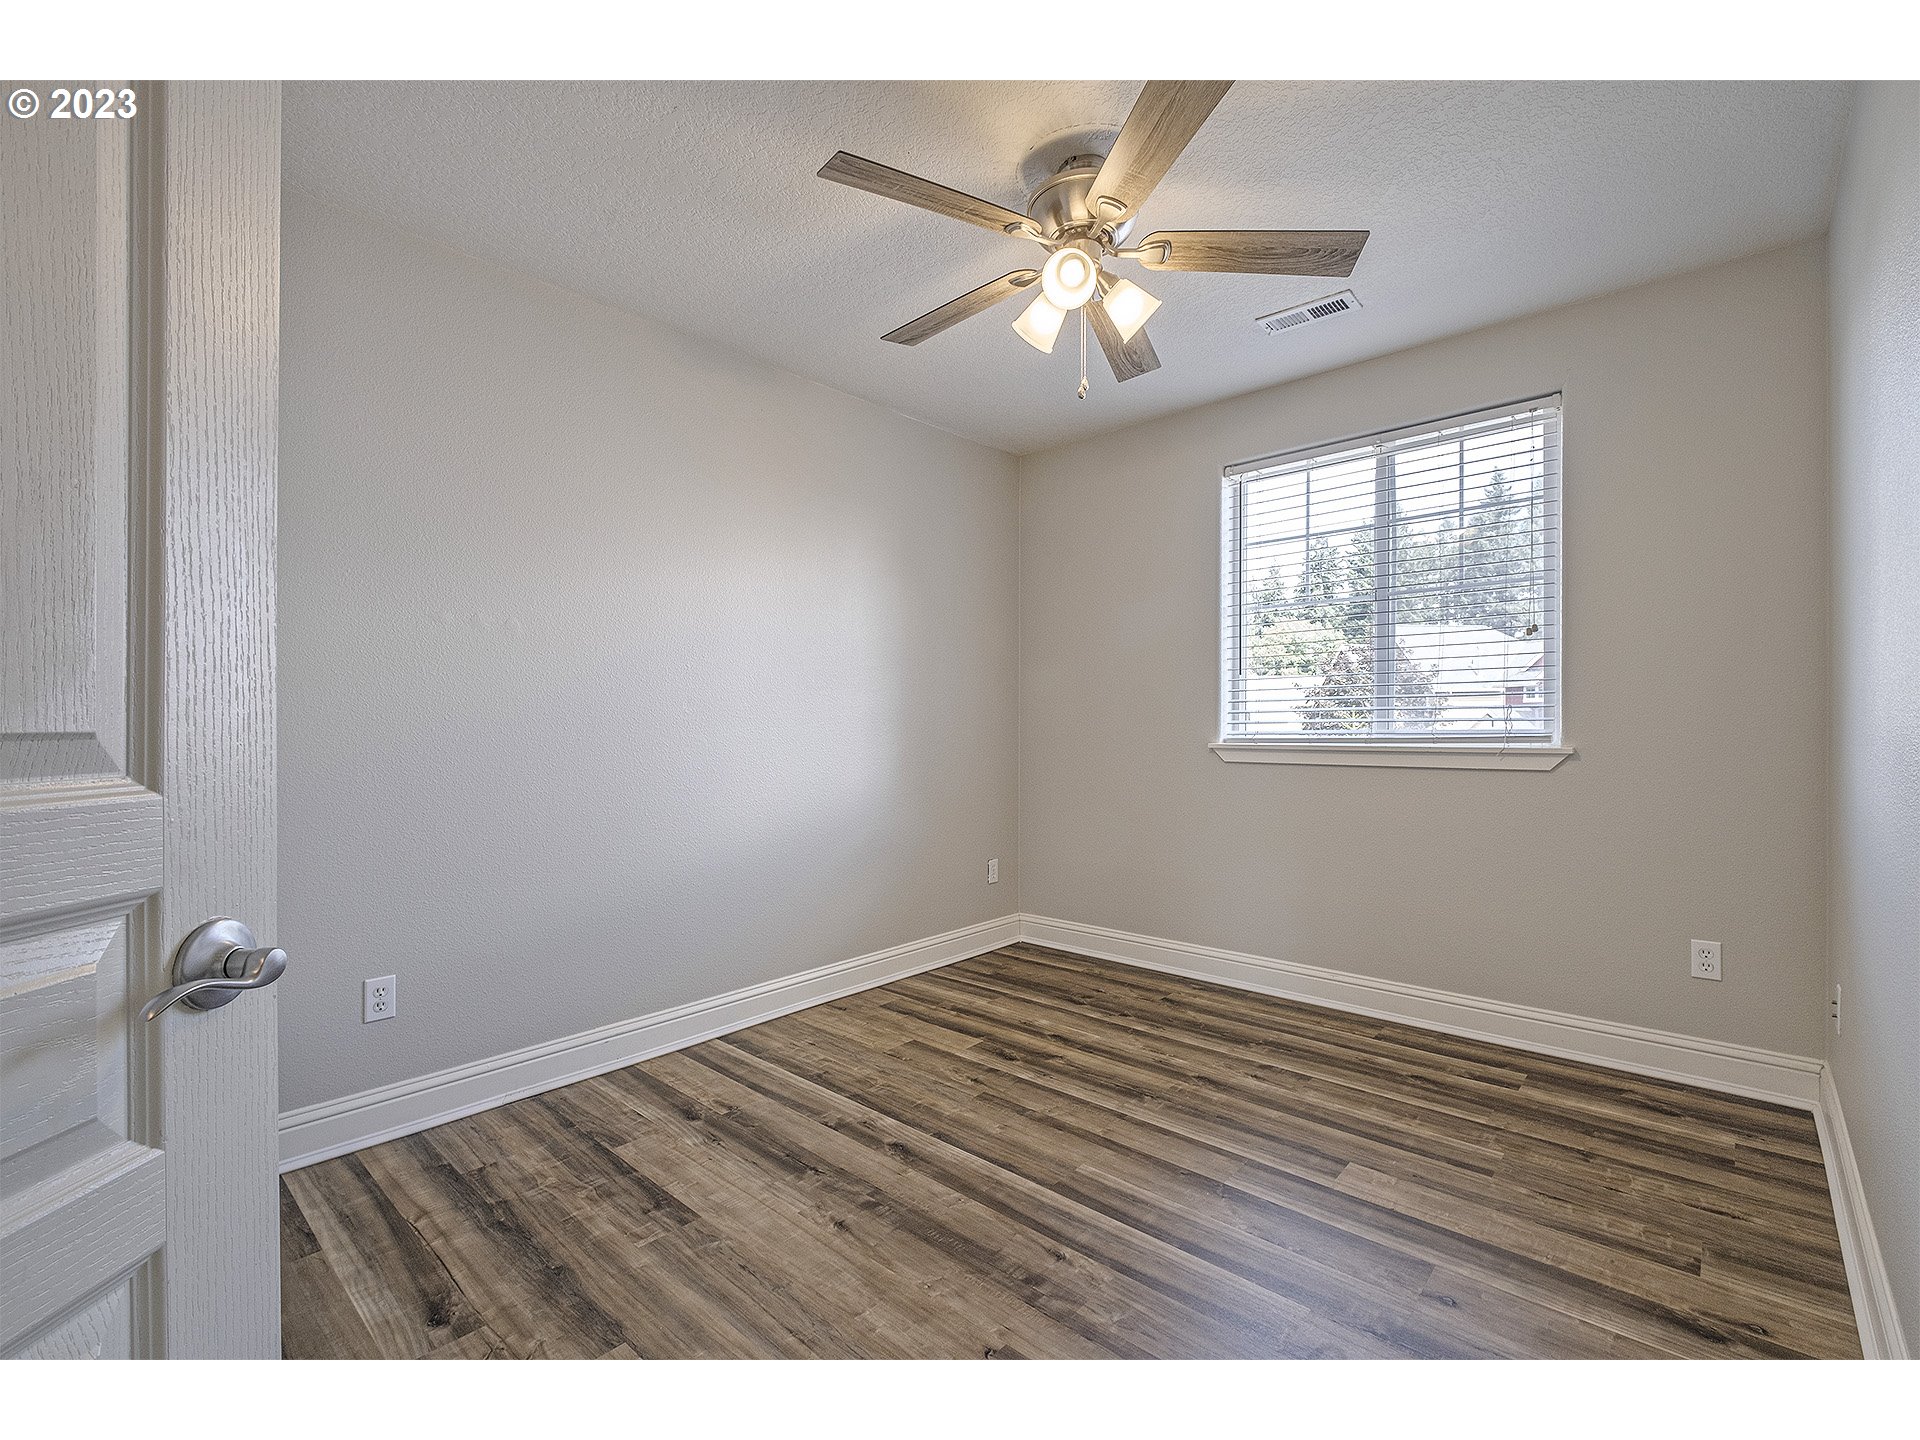
| room7Area: | 100 |
| room7Description: | 2nd Bedroom |
| room7FeaturesCont: | Closet |
| room7Length: | 10 |
| room7Level: | Upper |
| room7Width: | 10 |
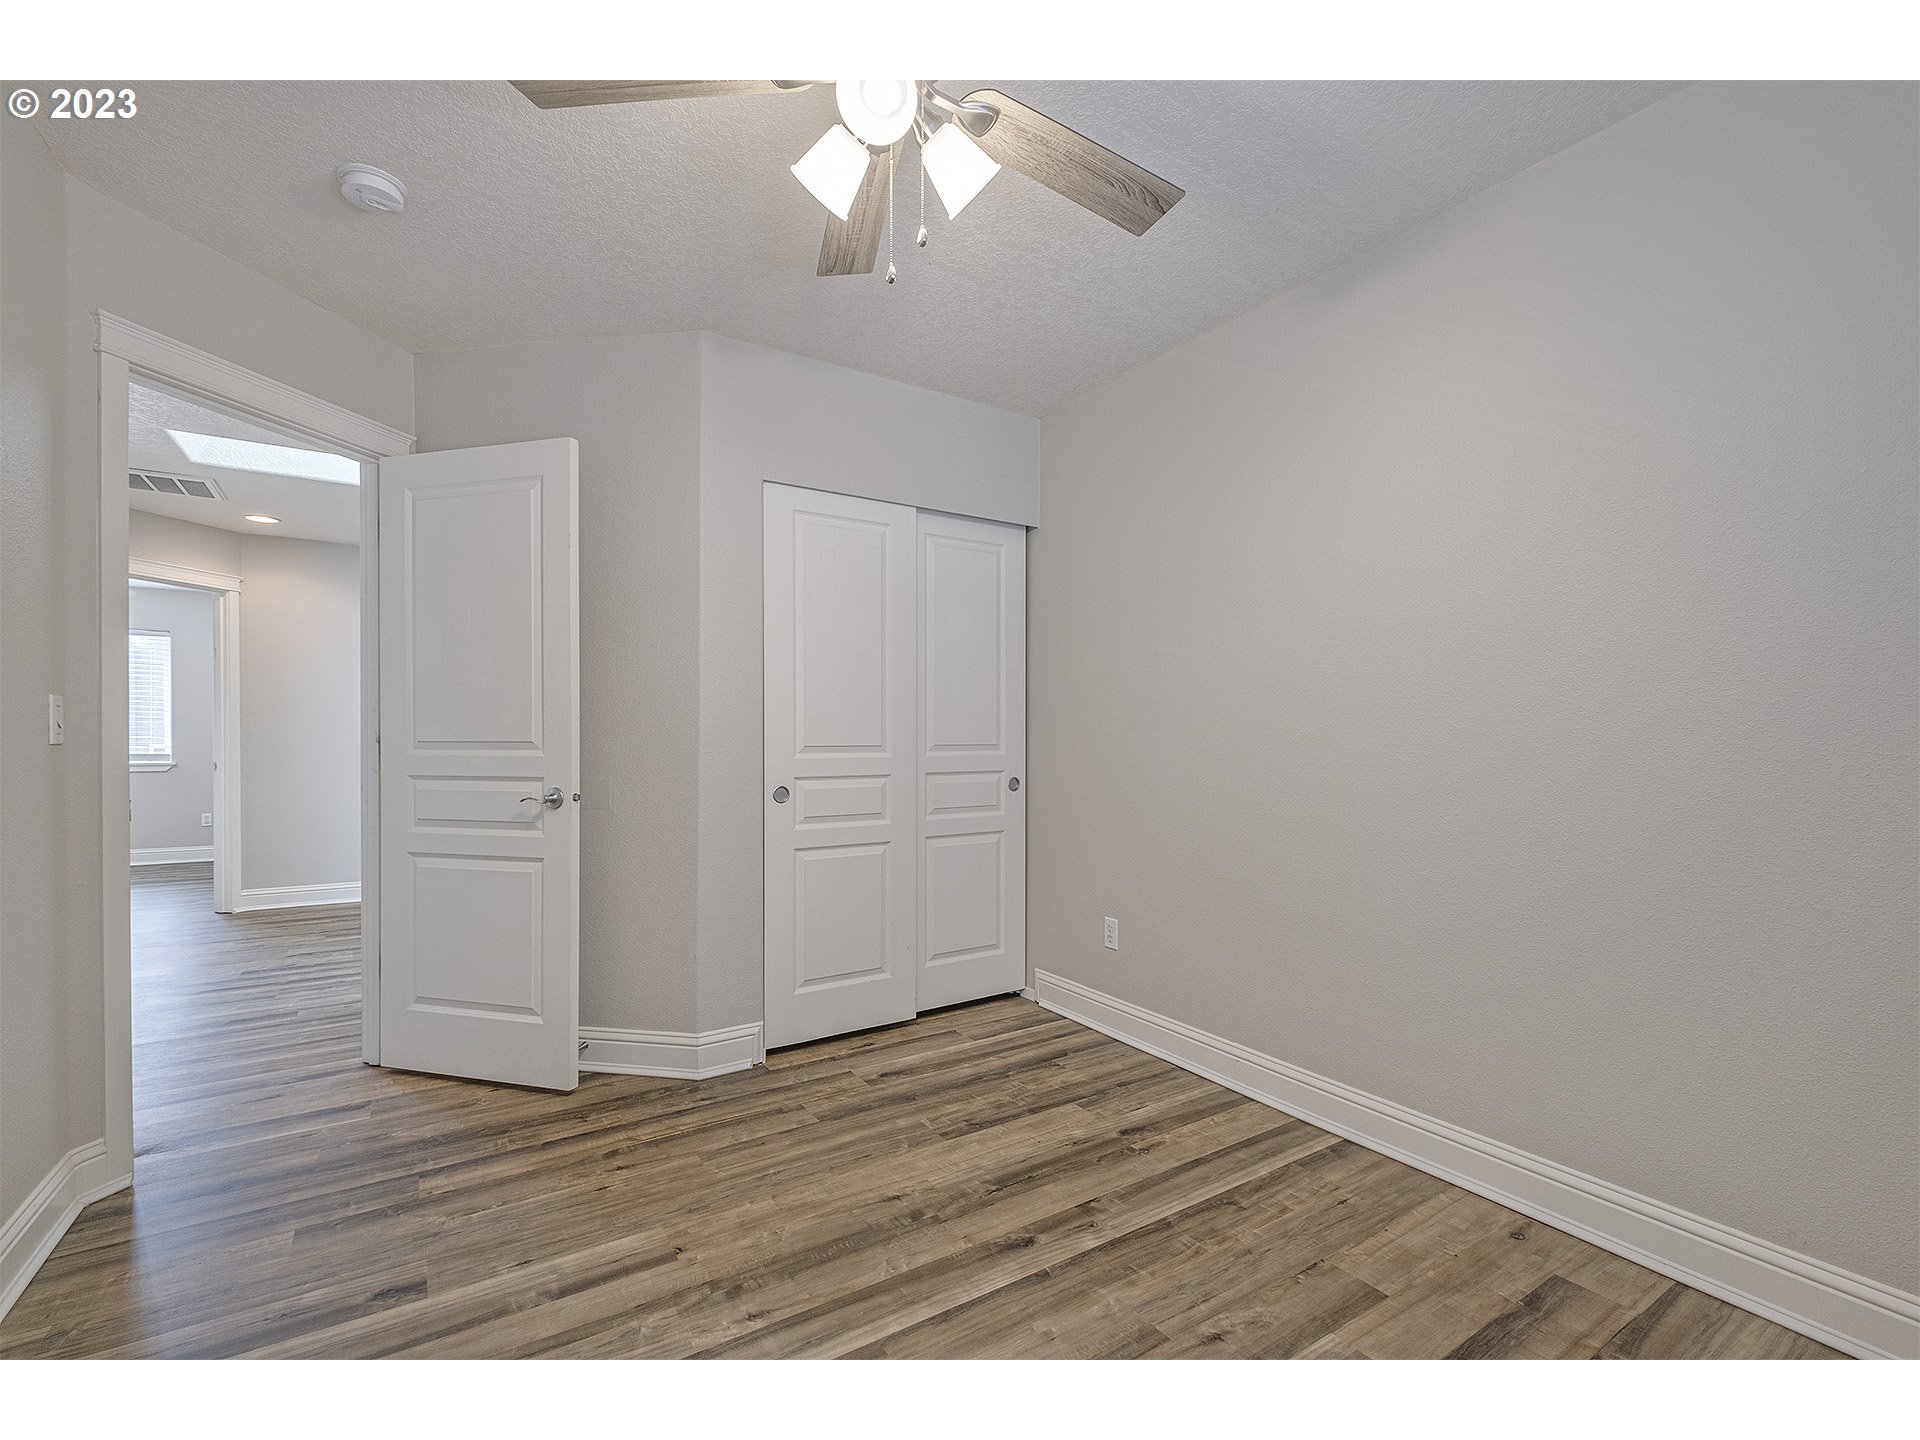
| room8Area: | 100 |
| room8Description: | 3rd Bedroom |
| room8FeaturesCont: | Closet |
| room8Length: | 10 |
| room8Level: | Upper |
| room8Width: | 10 |
| room9Description: | Dining Room |
| seniorCommunityYN: | no |
| shortSaleYN: | no |
| stories: | 2 |
| supplementNumber: | 1 |
| taxAnnualAmount: | 4486.53 |
| taxYear: | 2022 |
| thirdPartyApprovalYN: | no |
| upperLevelAreaTotal: | 1038 |
| viewYN: | no |
| waterSource: | Public Water |
| windowFeatures: | Double Pane Windows |
Please sign up for a Listing Manager account below to inquire about this listing