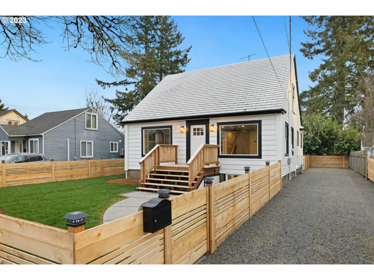
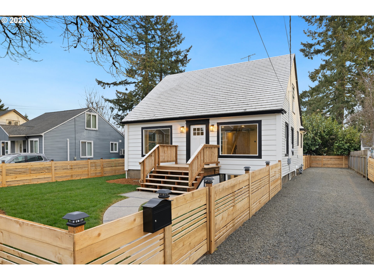
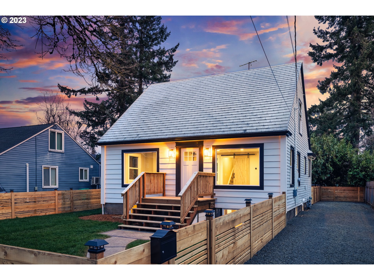
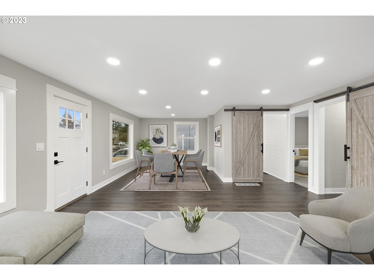
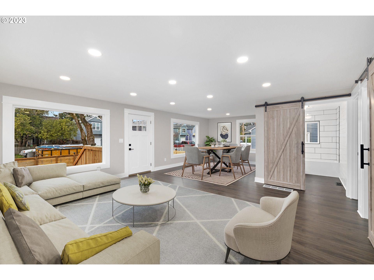
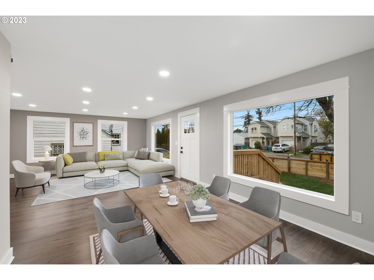
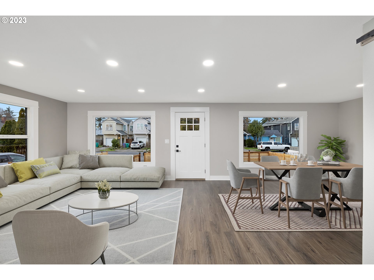
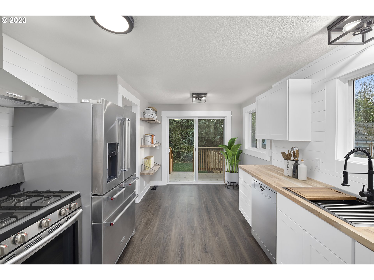
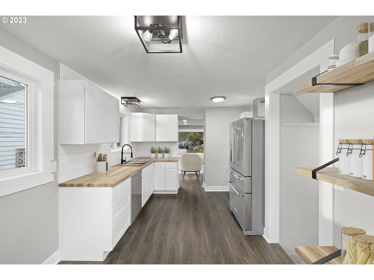
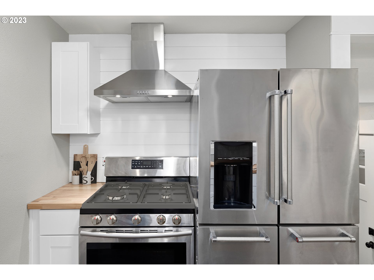
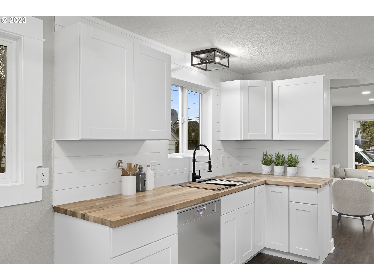
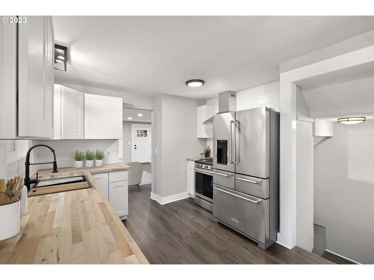
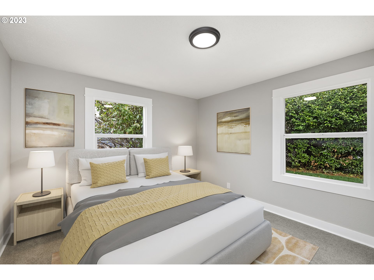
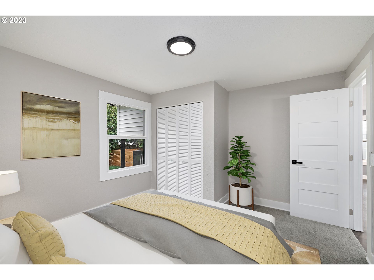
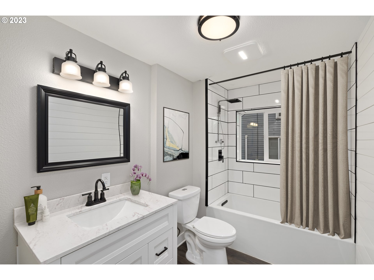
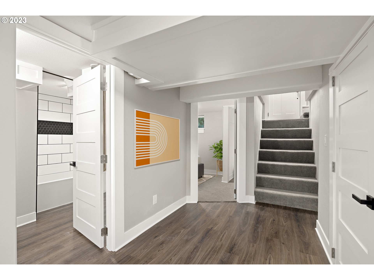
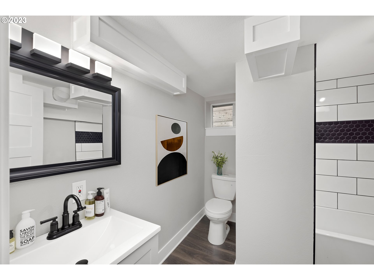
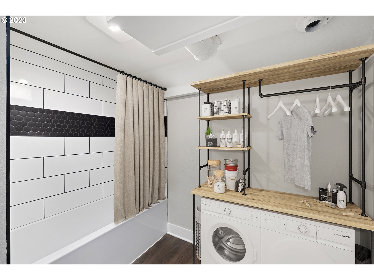
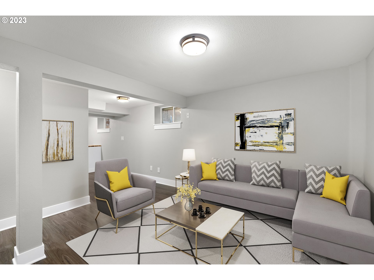
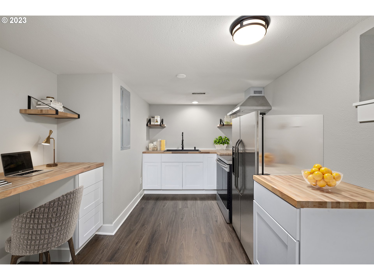
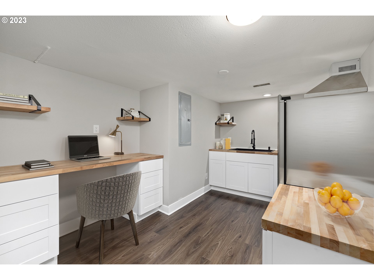
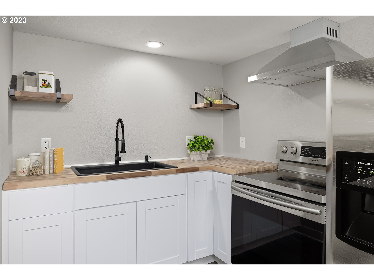
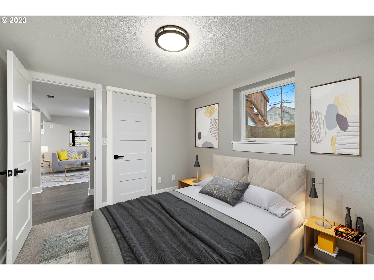
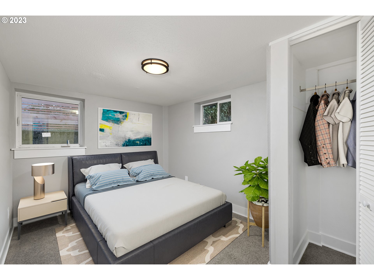
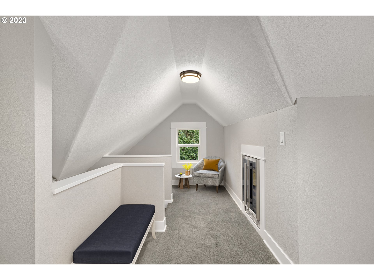
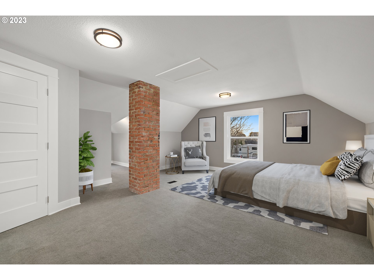
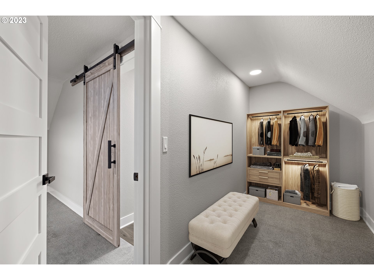
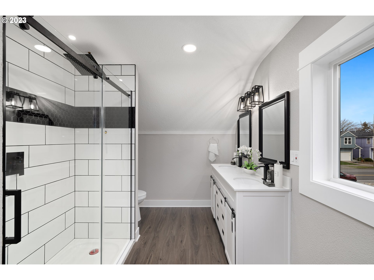
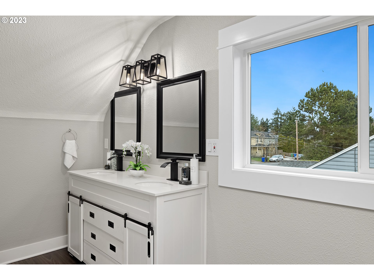
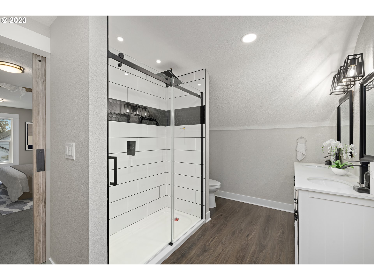
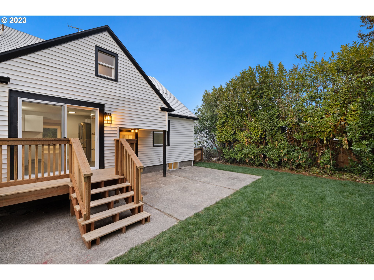
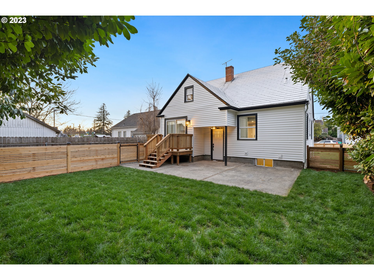
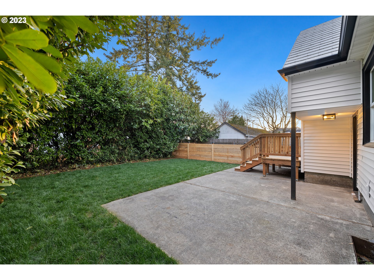
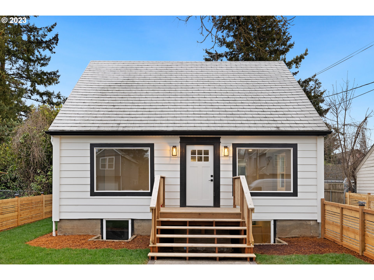
Impressive 4-bedroom, 3-bathroom fully renovated home in Brentwood-Darlingtonshowcasing a perfect blend of modern and craftsman styles. Enjoy exceptional features such as RV parking, a built-in pet kennel, SS appliances, built-in safe room, and a lavish master suite. [Home Energy Score = 4. HES Report at https://rpt.greenbuildingregistry.com/hes/OR10220584]
View full listing details| Price: | $539,900 |
| Address: | 5256 SE FLAVEL ST |
| City: | Portland |
| County: | Multnomah |
| State: | Oregon |
| Zip Code: | 97206 |
| MLS: | 23245786 |
| Year Built: | 1940 |
| Square Feet: | 2,224 |
| Acres: | 0.120 |
| Lot Square Feet: | 0.120 acres |
| Bedrooms: | 4 |
| Bathrooms: | 3 |
| architecturalStyle: | Bungalow, Cottage |
| associationYN: | no |
| bankOwnedYN: | no |
| bathroomsFullLowerLevel: | 1 |
| bathroomsFullMainLevel: | 1 |
| bathroomsFullUpperLevel: | 1 |
| bathroomsTotalLowerLevel: | 1.0 |
| bathroomsTotalMainLevel: | 1.0 |
| bathroomsTotalUpperLevel: | 1.0 |
| buildingAreaCalculated: | 1344 |
| buildingAreaDescription: | Pmap |
| coolingYN: | no |
| currentPriceForStatus: | 539900 |
| directions: | se 52nd ave |
| disclosures: | Disclosure |
| elementarySchool: | Lewis |
| exteriorDescription: | Vinyl Siding |
| fuelDescription: | Gas |
| greenCertificationYN: | yes |
| heatingYN: | yes |
| highSchool: | Cleveland |
| homeWarrantyYN: | no |
| hotWaterDescription: | Gas |
| listingTerms: | Cash, Conventional |
| lotFeatures: | Level |
| lotSizeRange: | 5, 000 to 6, 999 SqFt |
| lowerLevelAreaTotal: | 880 |
| mainLevelAreaTotal: | 476 |
| middleOrJuniorSchool: | Sellwood |
| mlsAreaMajor: | Portland Southeast |
| propertyAttachedYN: | no |
| propertyCondition: | Restored |
| room10Area: | 132 |
| room10Description: | Family Room |
| room10Length: | 11 |
| room10Level: | Lower |
| room10Width: | 12 |
| room11Area: | 270 |
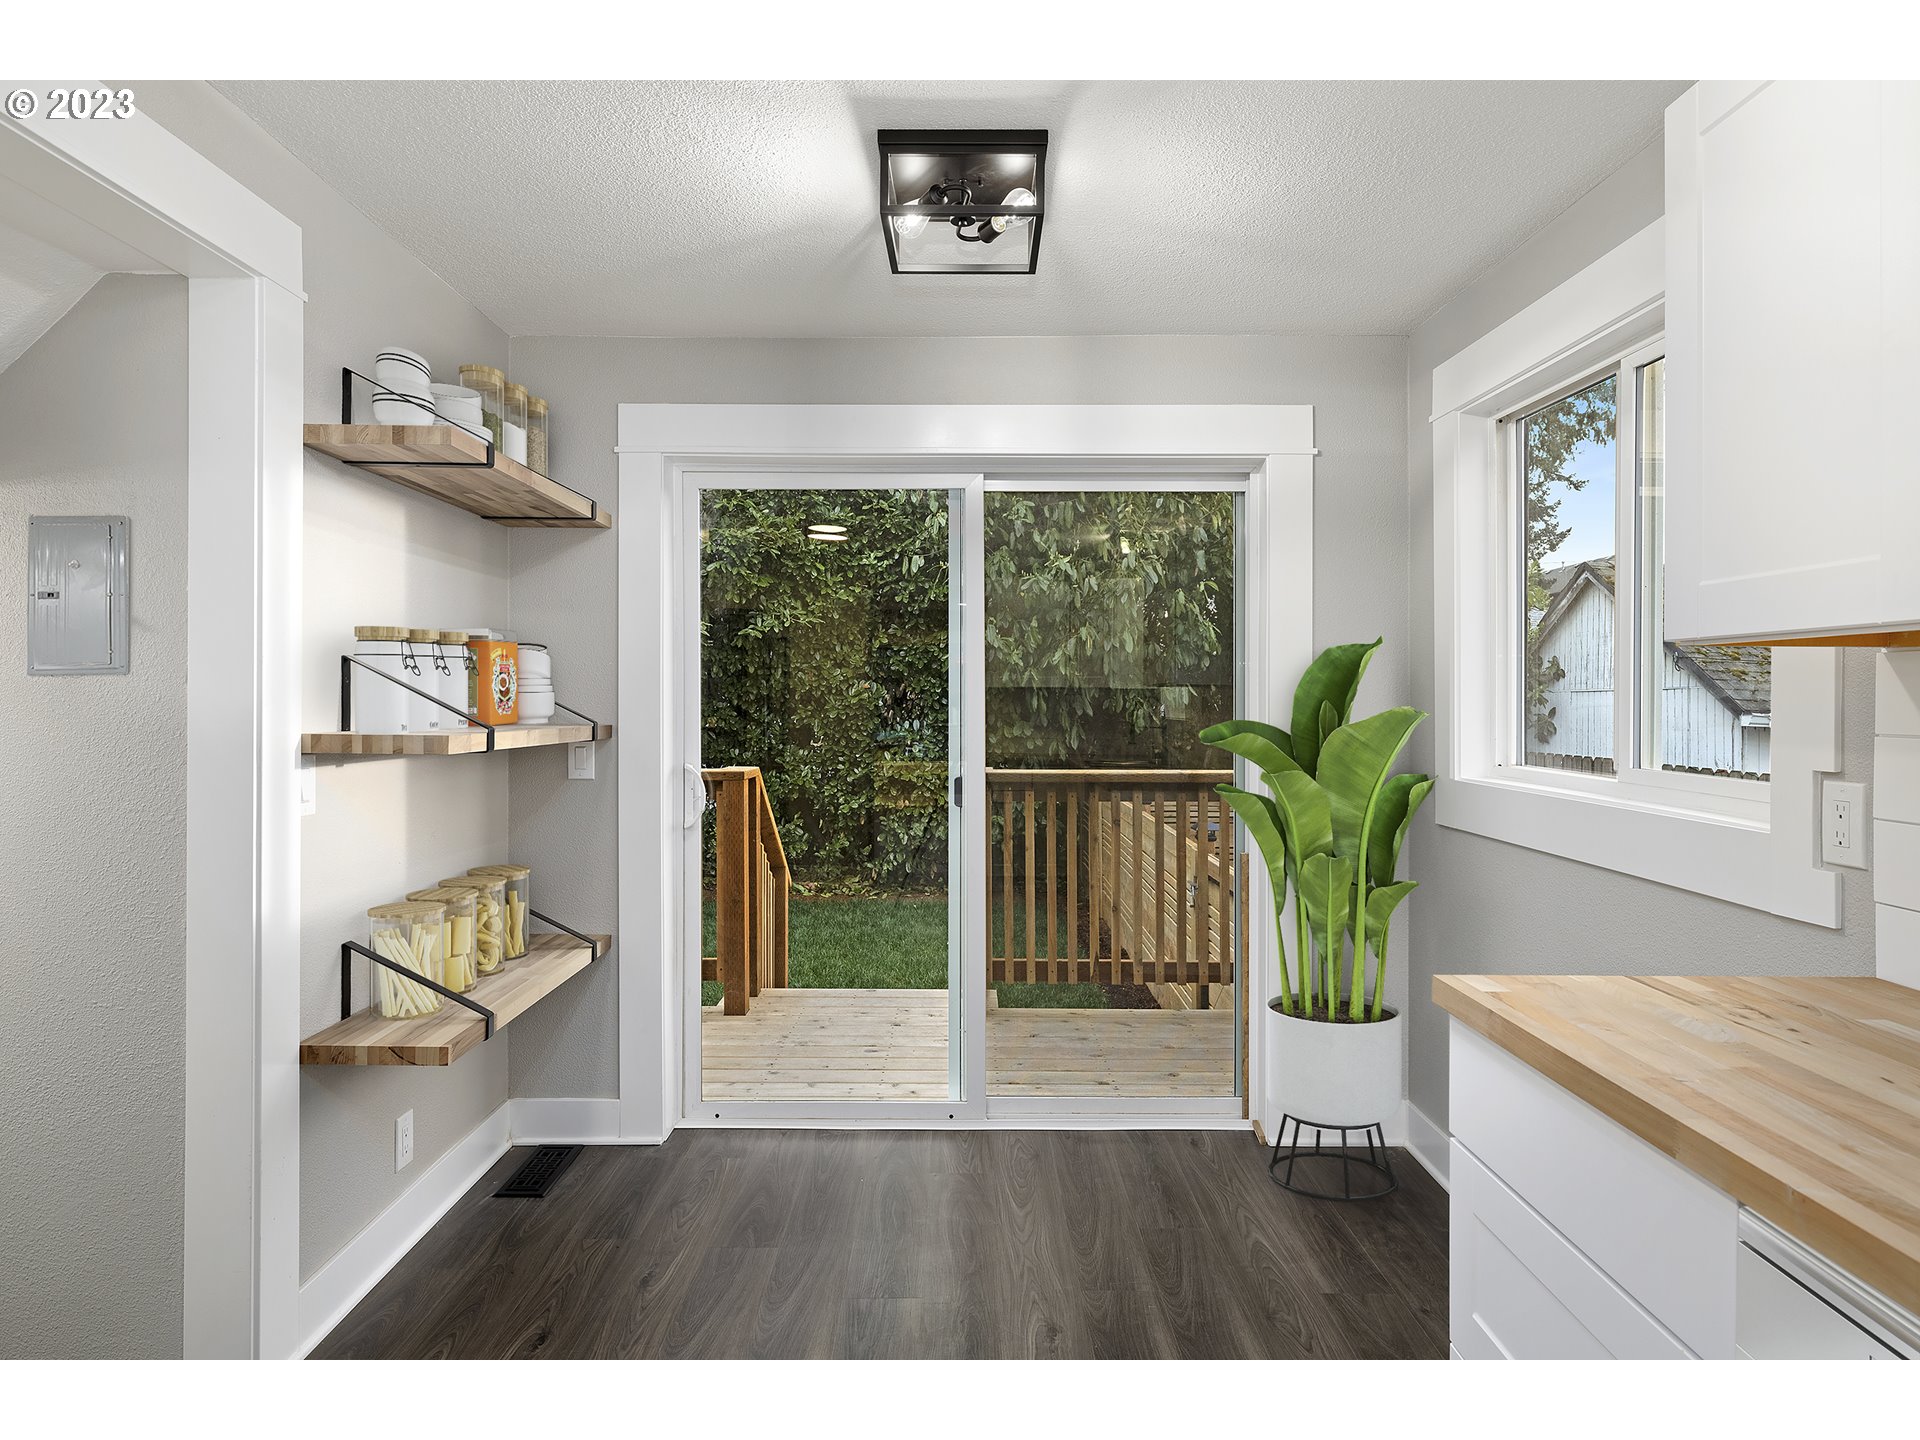
| room11Description: | Kitchen |
| room11Length: | 15 |
| room11Level: | Main |
| room11Width: | 18 |
| room12Area: | 560 |
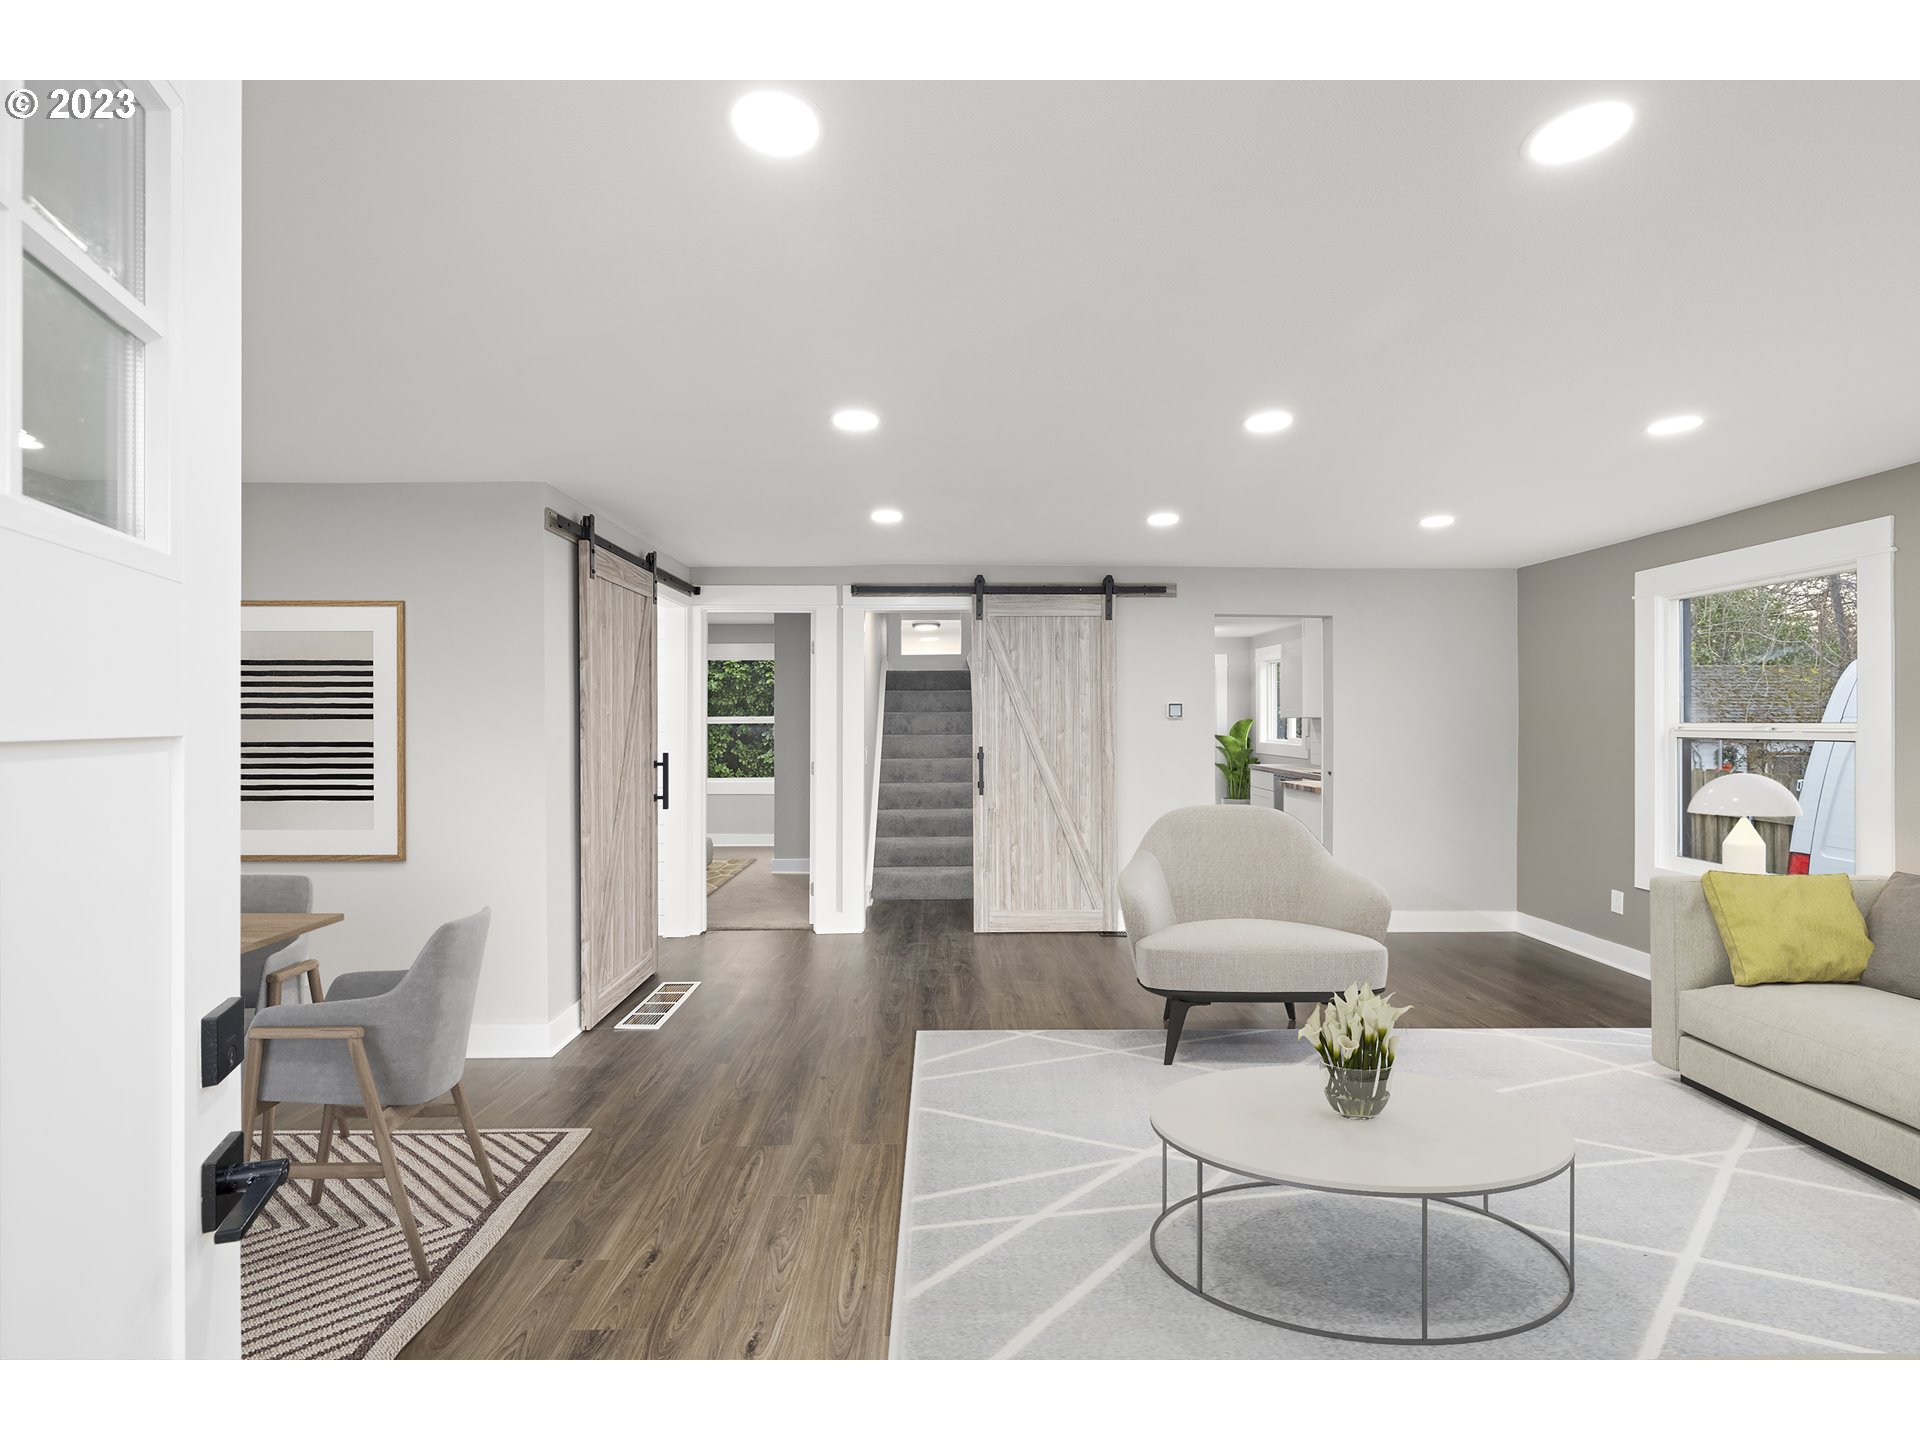
| room12Description: | Living Room |
| room12Length: | 28 |
| room12Level: | Main |
| room12Width: | 20 |
| room13Area: | 506 |
| room13Description: | Primary Bedroom |
| room13Length: | 22 |
| room13Level: | Upper |
| room13Width: | 23 |
| room7Area: | 143 |
| room7Description: | 2nd Bedroom |
| room7Length: | 13 |
| room7Level: | Main |
| room7Width: | 11 |
| room8Area: | 90 |
| room8Description: | 3rd Bedroom |
| room8Length: | 9 |
| room8Level: | Lower |
| room8Width: | 10 |
| room9Description: | Dining Room |
| seniorCommunityYN: | no |
| shortSaleYN: | no |
| stories: | 2 |
| supplementNumber: | 1 |
| taxAnnualAmount: | 4258.74 |
| taxYear: | 2022 |
| thirdPartyApprovalYN: | no |
| upperLevelAreaTotal: | 868 |
| viewYN: | no |
| waterSource: | Public Water |
Please sign up for a Listing Manager account below to inquire about this listing