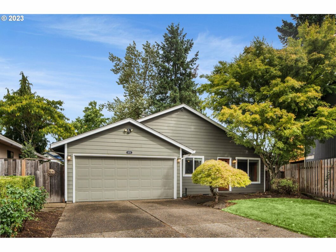
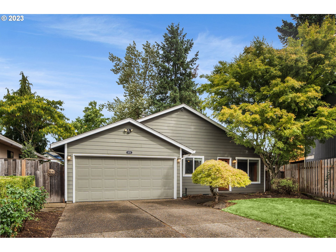
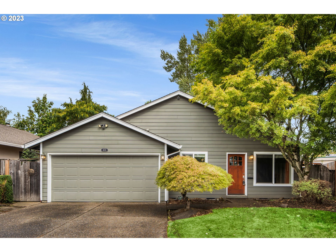
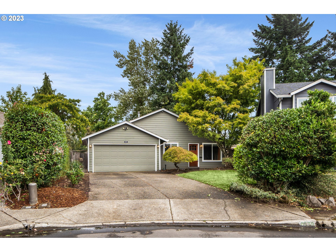
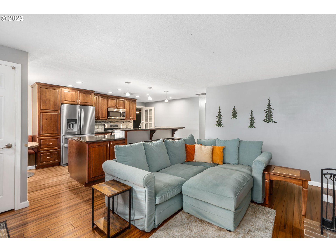
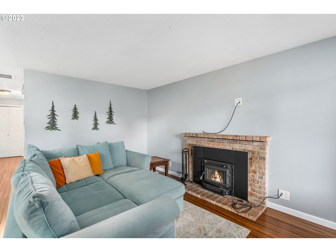
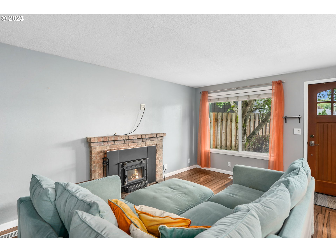
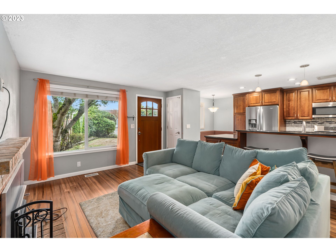
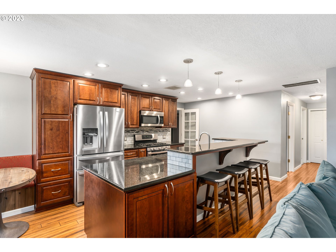
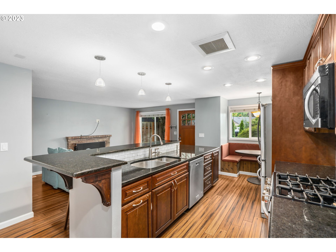
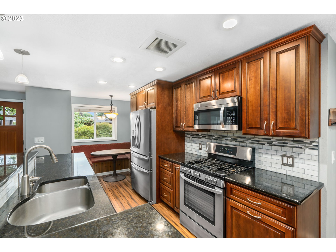
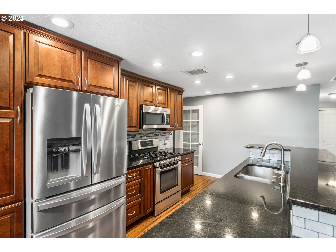
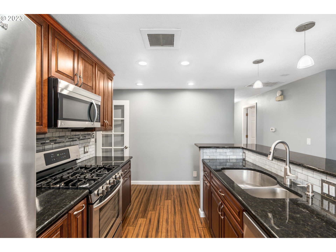
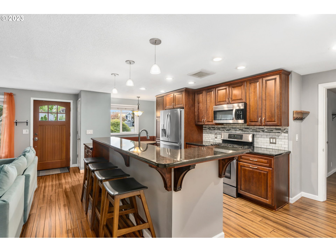
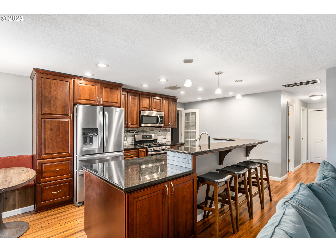
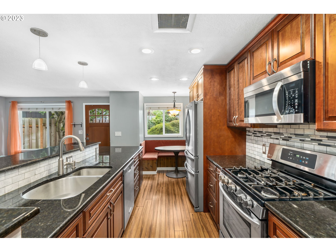
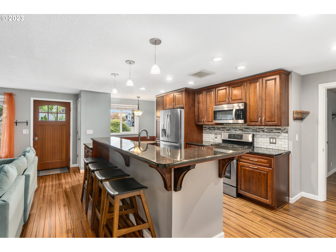
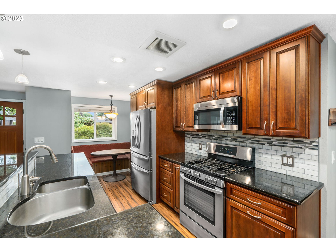
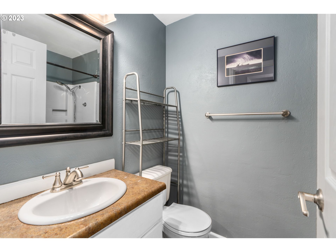
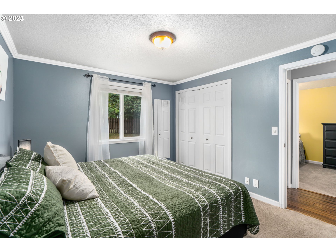
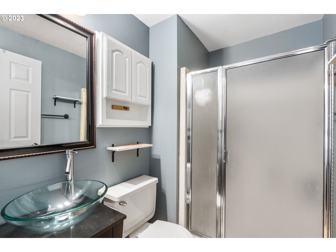
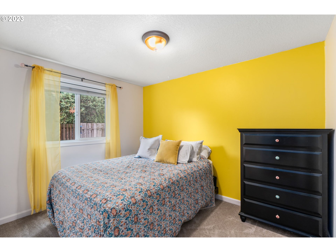
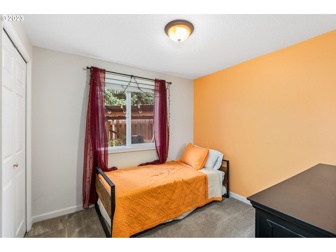
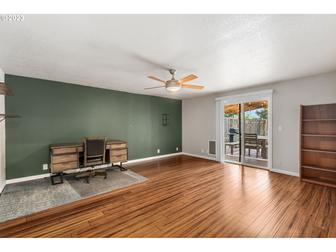
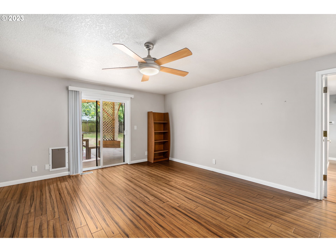
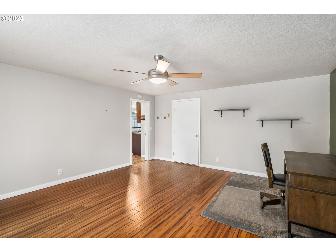
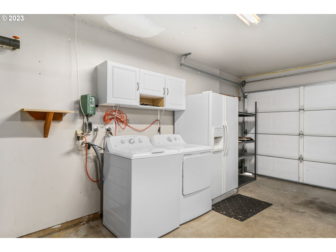
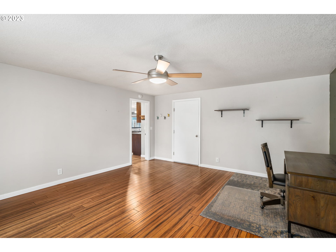
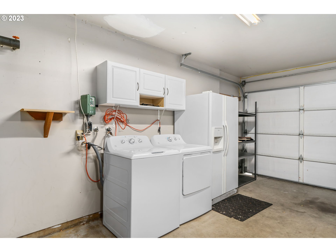
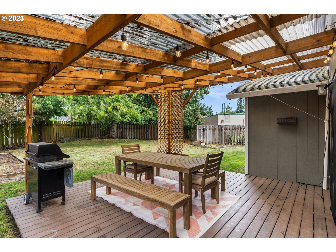
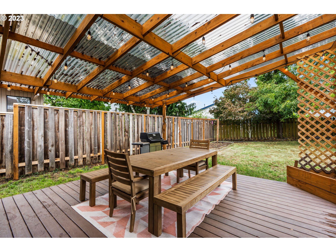
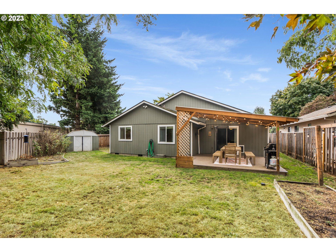
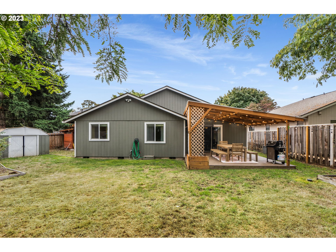
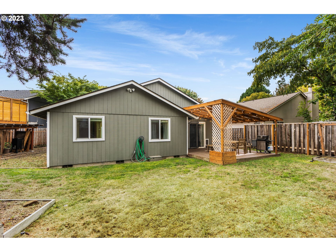
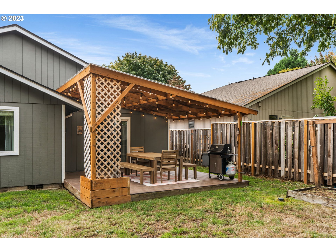
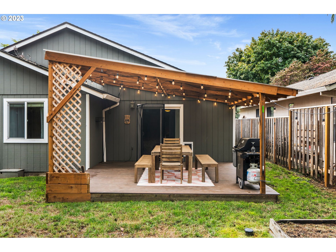
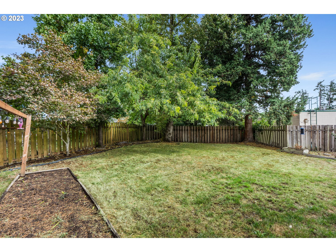
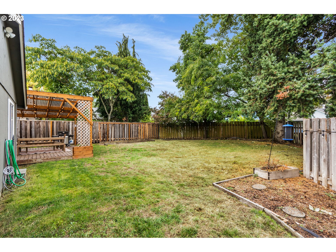
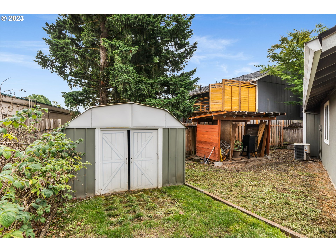
Charming single level home on large lot in great location, Extra deep driveway, workbench, and storage in the garage. Large covered deck, fully fenced backyard with shed and raised garden beds.3 bedroom/2 full baths, large entertainment room with slider to the covered back deck. Quartz, countertops, gas range, tile back splash, soft, close drawers, stainless steel appliances, built-in kitchen nook, large island with double sink. Matching laminate flooring throughout home, cozy fireplace.
View full listing details| Price: | $529,000 |
| Address: | 8570 SW STRATFORD CT |
| City: | Portland |
| County: | Washington |
| State: | Oregon |
| MLS: | 23232552 |
| Square Feet: | 1,216 |
| Acres: | 0.160 |
| Lot Square Feet: | 0.160 acres |
| Bedrooms: | 3 |
| Bathrooms: | 2 |
| stories: | 1 |
| taxYear: | 2022 |
| room4Area: | 24 |
| room7Area: | 90 |
| room8Area: | 90 |
| directions: | Durham and Hall |
| garageType: | Attached |
| highSchool: | Tigard |
| room10Area: | 288 |
| room11Area: | 240 |
| room12Area: | 216 |
| room13Area: | 144 |
| room4Level: | Main |
| room4Width: | 6 |
| room7Level: | Main |
| room7Width: | 9 |
| room8Level: | Main |
| room8Width: | 9 |
| disclosures: | Disclosure |
| room10Level: | Main |
| room10Width: | 18 |
| room11Level: | Main |
| room11Width: | 20 |
| room12Level: | Main |
| room12Width: | 18 |
| room13Level: | Main |
| room13Width: | 12 |
| room4Length: | 4 |
| room7Length: | 10 |
| room8Length: | 10 |
| listingTerms: | Cash, Conventional, FHA, VA Loan |
| lotSizeRange: | 7, 000 to 9, 999 SqFt |
| room10Length: | 16 |
| room11Length: | 12 |
| room12Length: | 12 |
| room13Length: | 12 |
| windowFeatures: | Vinyl Frames |
| fuelDescription: | Gas |
| roadSurfaceType: | Concrete |
| taxAnnualAmount: | 3862.55 |
| viewDescription: | Territorial |
| elementarySchool: | Durham |
| room4Description: | Nook |
| room7Description: | 2nd Bedroom |
| room8Description: | 3rd Bedroom |
| room9Description: | Dining Room |
| propertyCondition: | Resale |
| room10Description: | Family Room |
| room11Description: | Kitchen |
| room12Description: | Living Room |
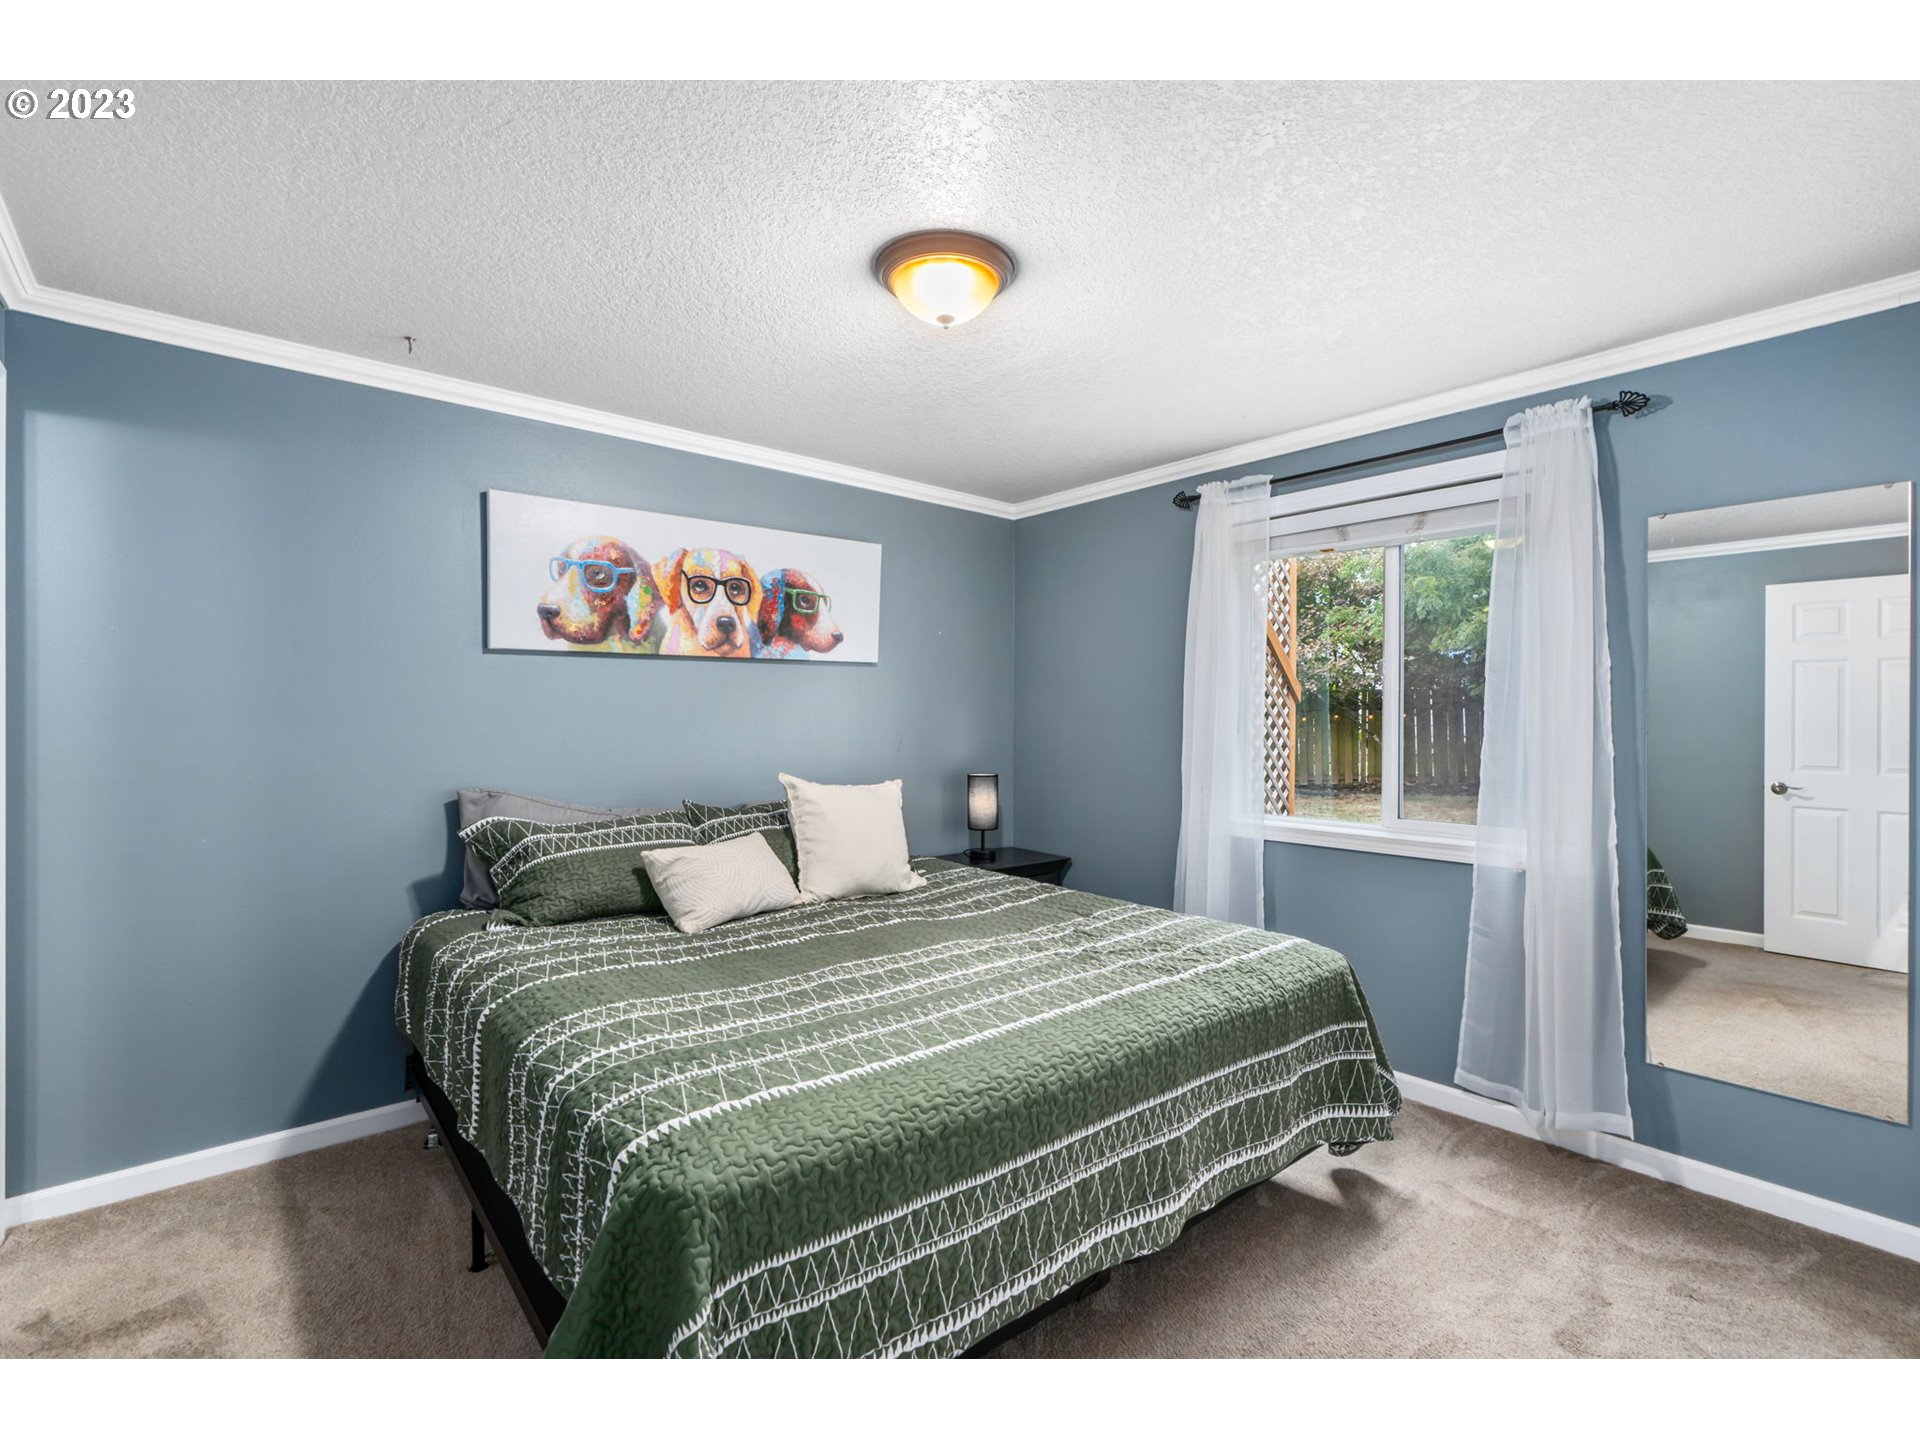
| room13Description: | Primary Bedroom |
| mainLevelAreaTotal: | 1216 |
| exteriorDescription: | Wood Siding |
| hotWaterDescription: | Gas |
| middleOrJuniorSchool: | Other |
| currentPriceForStatus: | 529000 |
| bathroomsFullMainLevel: | 2 |
| buildingAreaCalculated: | 1216 |
| bathroomsTotalMainLevel: | 2.0 |
| buildingAreaDescription: | Trio |
| bathroomsTotalLowerLevel: | 0.0 |
| bathroomsTotalUpperLevel: | 0.0 |
Please sign up for a Listing Manager account below to inquire about this listing