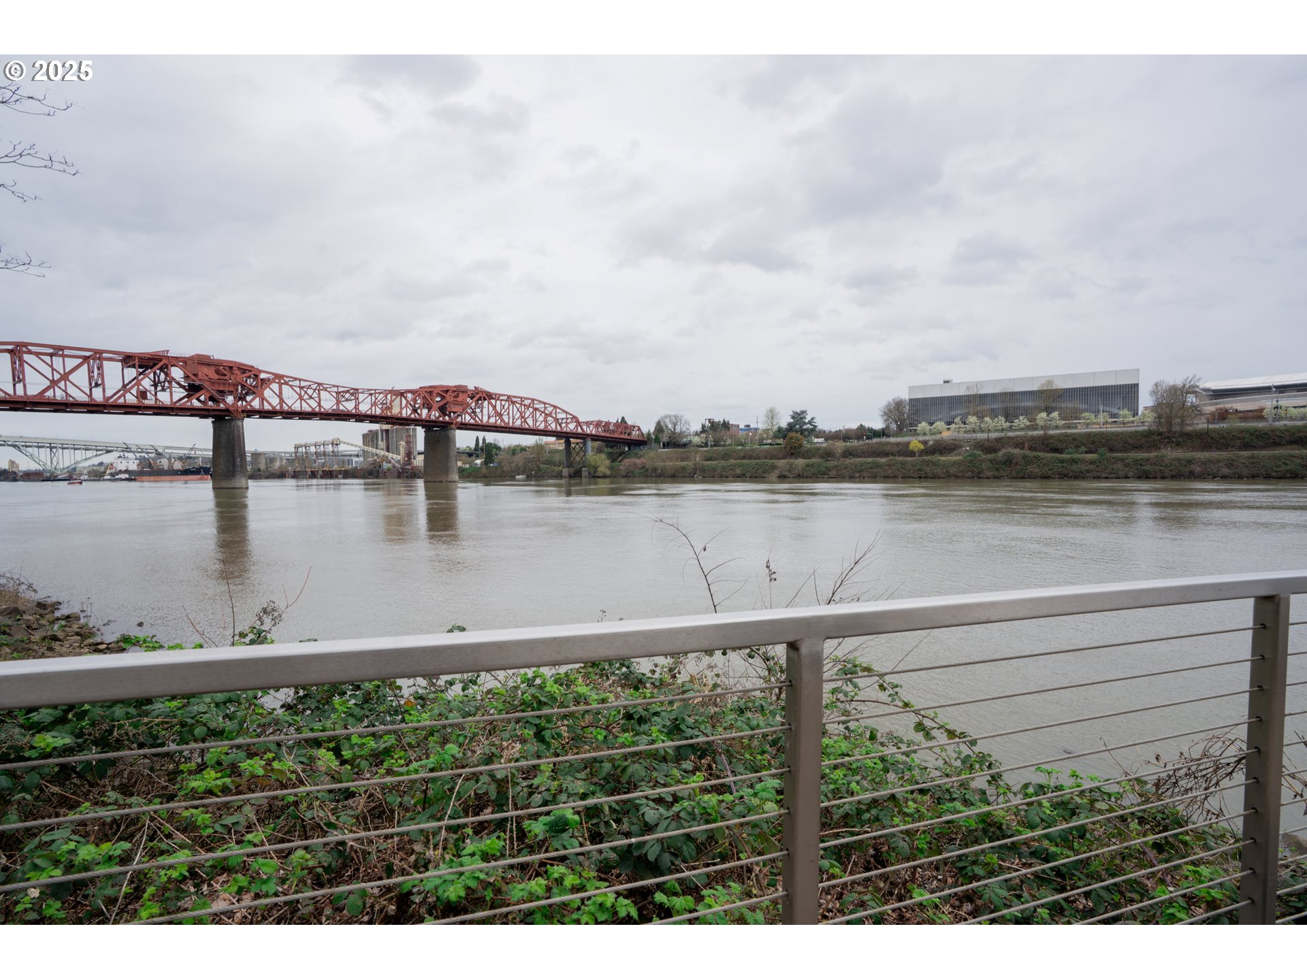
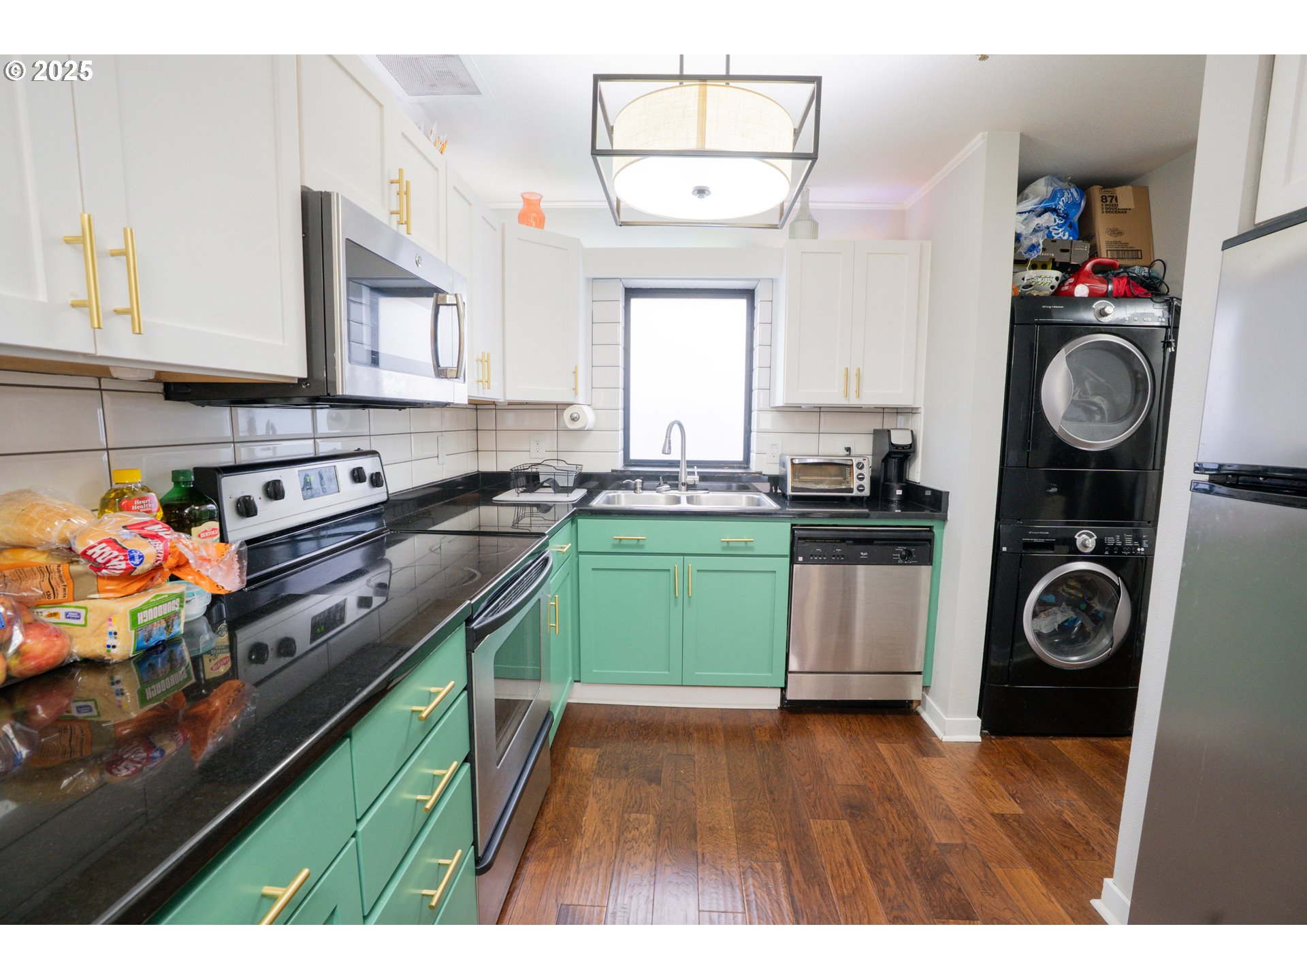
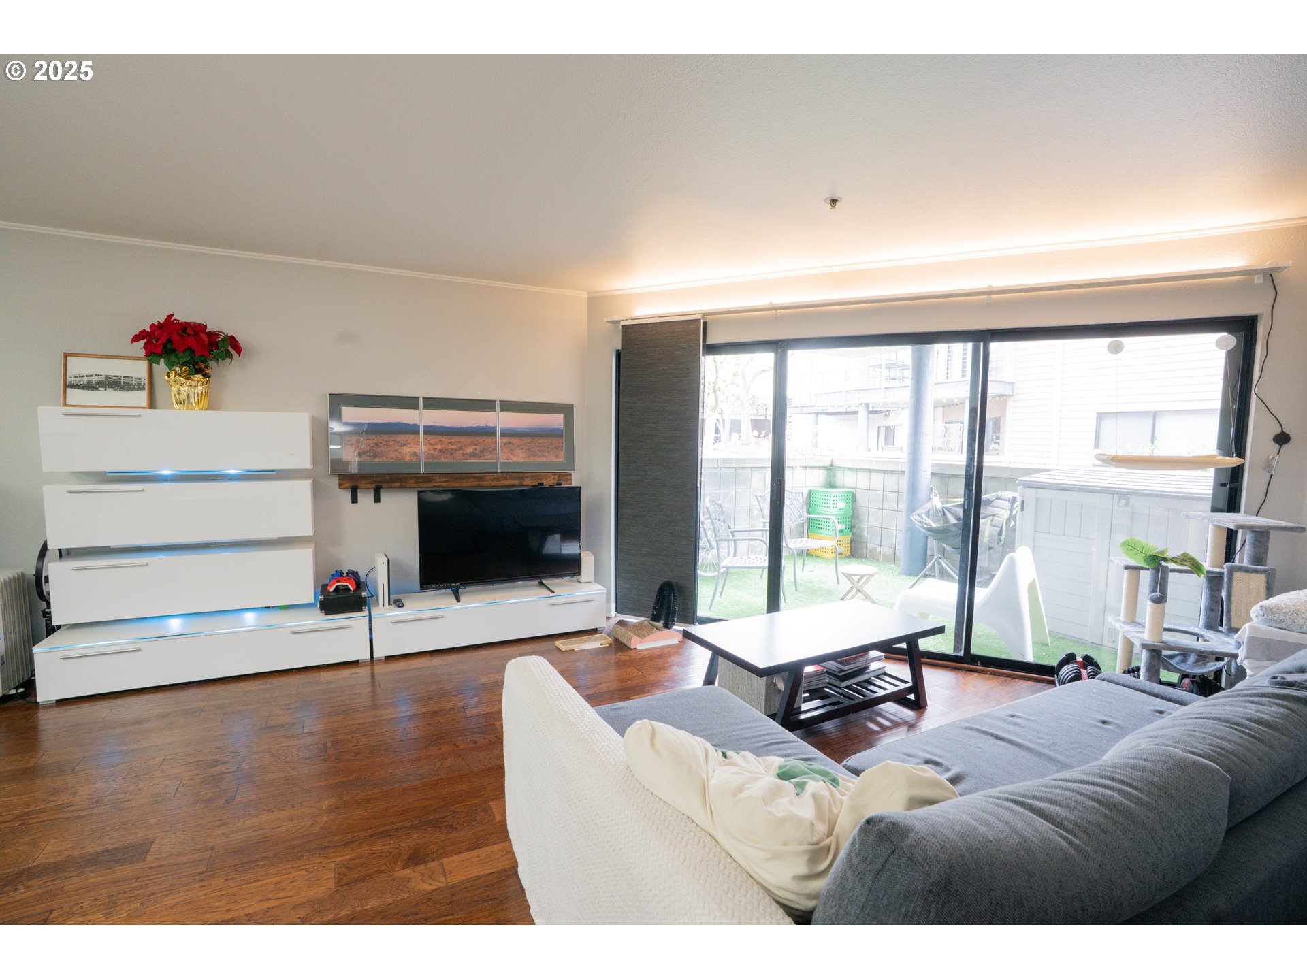
Move-In Ready, Fully Remodeled Condo – Prime Location!Enjoy convenient city living in this stylish, fully remodeled condo, located near Portland State University, OU Portland, and PCC. With easy access to popular coffee shops, donut spots, and all MAX lines, getting around the city is a breeze.This gated community offers fantastic amenities, including a deeded parking space (no more searching for street parking!), a sparkling outdoor pool, and cozy firepits – all maintained by the HOA for effortless living.Inside, every inch is thoughtfully designed. A dedicated study nook provides the perfect space for work or school, and the in-unit stackable washer and dryer make laundry hassle-free.The kitchen has been beautifully updated with freshly painted cabinets and refreshed quartz countertops, blending modern style with everyday convenience. Large windows fill the home with natural light, creating a bright and welcoming atmosphere.This isn’t just a home – it’s a lifestyle upgrade in one of Portland’s most convenient locations.Don’t miss out – schedule your tour today!
View full listing details| Price: | $220,000 |
| Address: | 820 NW Naito Pkwy G2 |
| City: | Portland |
| County: | Multnomah |
| State: | Oregon |
| Zip Code: | 97209 |
| MLS: | 415955000 |
| Year Built: | 1982 |
| Square Feet: | 700 |
| Bedrooms: | 1 |
| Bathrooms: | 1 |
| roof: | Built-Up |
| sewer: | Public Sewer |
| cooling: | Heat Pump |
| country: | US |
| heating: | Heat Pump |
| stories: | 1 |
| taxYear: | 2024 |
| photo1Url: | https://www.rmlsweb.com/webphotos/41500000/90000/5000/415955000-1-a.jpg |
| priceType: | List Price |
| room4Area: | 9 |
| room5Area: | 28 |
| room6Area: | 18 |
| room9Area: | 56 |
| appliances: | Dishwasher, Disposal, Free-Standing Range, Free-Standing Refrigerator, Microwave, Quartz, Stainless Steel Appliance(s) |
| directions: | from NW Naito PKWY onto NW Ironside Terrace towards river, right on frontage road, building G |
| garageType: | Carport |
| highSchool: | Lincoln |
| room11Area: | 80 |
| room12Area: | 154 |
| room13Area: | 144 |
| room4Level: | Main |
| room4Width: | 3 |
| room5Level: | Main |
| room5Width: | 4 |
| room6Level: | Main |
| room6Width: | 3 |
| room9Level: | Main |
| room9Width: | 7 |
| disclosures: | Disclosure |
| lotFeatures: | Commons, Corner Lot, Gated |
| room11Level: | Main |
| room11Width: | 8 |
| room12Level: | Main |
| room12Width: | 11 |
| room13Level: | Main |
| room13Width: | 12 |
| room4Length: | 3 |
| room5Length: | 7 |
| room6Length: | 6 |
| room9Length: | 8 |
| waterSource: | Public Water |
| daysOnMarket: | 33 |
| garageSpaces: | 1 |
| hotSheetDate: | 2025-04-03 |
| listAgentKey: | 102929 |
| listingTerms: | Cash, Conventional, FHA |
| mlsAreaMajor: | Portland NW/ SW/ S, Raleigh Hills |
| onMarketDate: | 2025-04-03T00:00:00+00:00 |
| parcelNumber: | R548378 |
| parkingTotal: | 1 |
| room11Length: | 10 |
| room12Length: | 14 |
| room13Length: | 12 |
| storiesTotal: | 4 |
| unitLocation: | Ground Floor |
| listOfficeFax: | 503-444-9008 |
| listOfficeKey: | 107969 |
| room4Features: | Hardwood Floors |
| room5Features: | Hardwood Floors |
| room6Features: | Hardwood Floors |
| room9Features: | Hardwood Floors |
| waterBodyName: | Willamette River |
| associationFee: | 442 |
| listingService: | Full Service |
| room11Features: | Disposal, Eating Area, Hardwood Floors |
| room12Features: | Hardwood Floors, Patio |
| room13Features: | Built-in Features |
| standardStatus: | Active |
| fuelDescription: | Electricity |
| parkingFeatures: | Carport, Deeded |
| sourceSystemKey: | 415955000 |
| taxAnnualAmount: | 4077.59 |
| viewDescription: | River |
| elementarySchool: | Chapman |
| exteriorFeatures: | Covered Patio, Fire Pit, In Ground Pool, Patio |
| interiorFeatures: | Engineered Hardwood, Hardwood Floors, Laundry, Quartz, Sprinkler, Tile Floor, Washer/Dryer, Wood Floors |
| room4Description: | Laundry |
| room5Description: | Entry |
| room6Description: | Nook |
| room9Description: | Dining Room |
| securityFeatures: | Fire Sprinkler System, Security Gate, Security Guard, Security System |
| sourceSystemName: | Regional Multiple Listing Service, Inc. |
| supplementNumber: | 1 |
| listAgentLastName: | DiPilato |
| listMainOfficeKey: | 107969 |
| listingKeyNumeric: | 415955000 |
| offerInstructions: | Call Seller's Agent |
| originalListPrice: | 220000 |
| propertyCondition: | Resale |
| room10Description: | Family Room |
| room11Description: | Kitchen |
| room12Description: | Living Room |
| room13Description: | Primary Bedroom |
| room4FeaturesCont: | Engineered Hardwood, Washer/Dryer |
| room5FeaturesCont: | Engineered Hardwood |
| room6FeaturesCont: | Engineered Hardwood |
| room9FeaturesCont: | Engineered Hardwood |
| architecturalStyle: | 1 Story, Contemporary |
| listAgentFirstName: | Sam |
| mainLevelAreaTotal: | 700 |
| room11FeaturesCont: | Engineered Hardwood, Free-Standing Range, Free-Standing Refrigerator |
| room12FeaturesCont: | Engineered Hardwood |
| room13FeaturesCont: | Barn Door(s), Double Closet, Engineered Hardwood, Wood Floors |
| waterfrontFeatures: | River Front |
| condominiumDeckArea: | 70 |
| exteriorDescription: | Lap Siding |
| hotWaterDescription: | Electricity |
| listingContractDate: | 2025-04-03T00:00:00+00:00 |
| streetNumberNumeric: | 820 |
| taxLegalDescription: | MC CORMICK PIER CONDOMINIUM, LOT G-2 |
| associationAmenities: | Commons, Exterior Maintenance, Gas, Gated, Insurance, Maintenance Grounds, Pool, Sewer, Spa/Hot Tub, Trash, Water |
| condominiumFloorPlan: | One Level |
| listOfficeKeyNumeric: | 107969 |
| middleOrJuniorSchool: | West Sylvan |
| originatingSystemKey: | 415955000 |
| bathroomsTotalInteger: | 1 |
| condominiumGarageType: | Deeded |
| condominiumParkingTax: | 0.00 |
| currentPriceForStatus: | 220000 |
| originatingSystemName: | Regional Multiple Listing Service, Inc. |
| bathroomsFullMainLevel: | 1 |
| buildingAreaCalculated: | 700 |
| condominiumWasherDryer: | Included In Unit |
| associationFeeFrequency: | Monthly |
| bathroomsTotalMainLevel: | 1.0 |
| buildingAreaDescription: | Trio |
| bathroomsTotalLowerLevel: | 0.0 |
| bathroomsTotalUpperLevel: | 0.0 |
| contractStatusChangeDate: | 2025-04-03T00:00:00+00:00 |
| listMainOfficeKeyNumeric: | 107969 |
| condominiumDeckDimensions: | 10 x 7 |
| condominiumUnitsInComplex: | 301 |