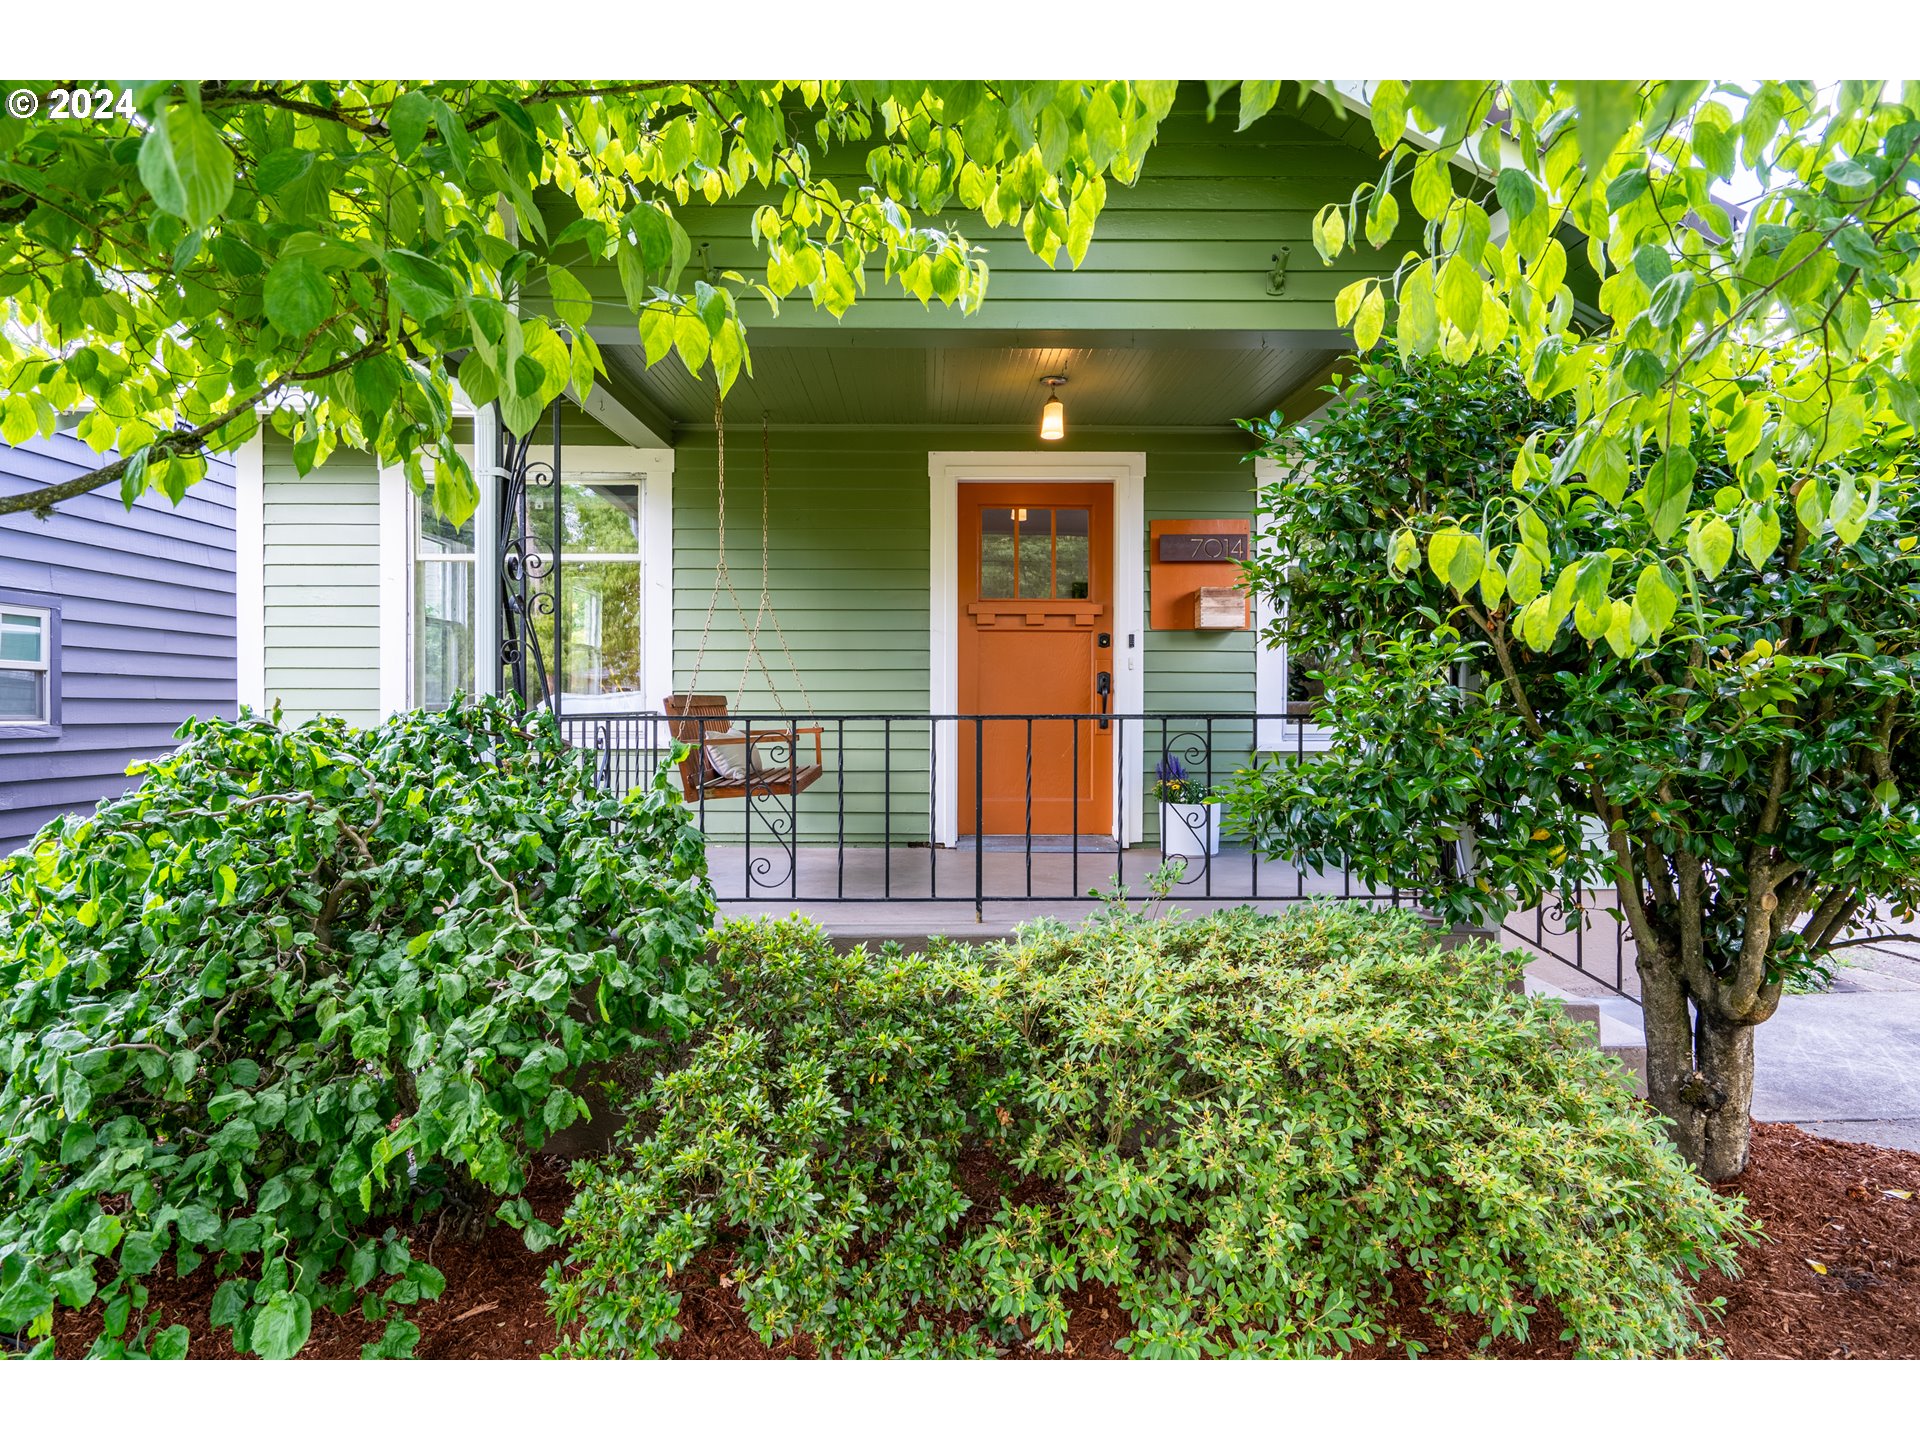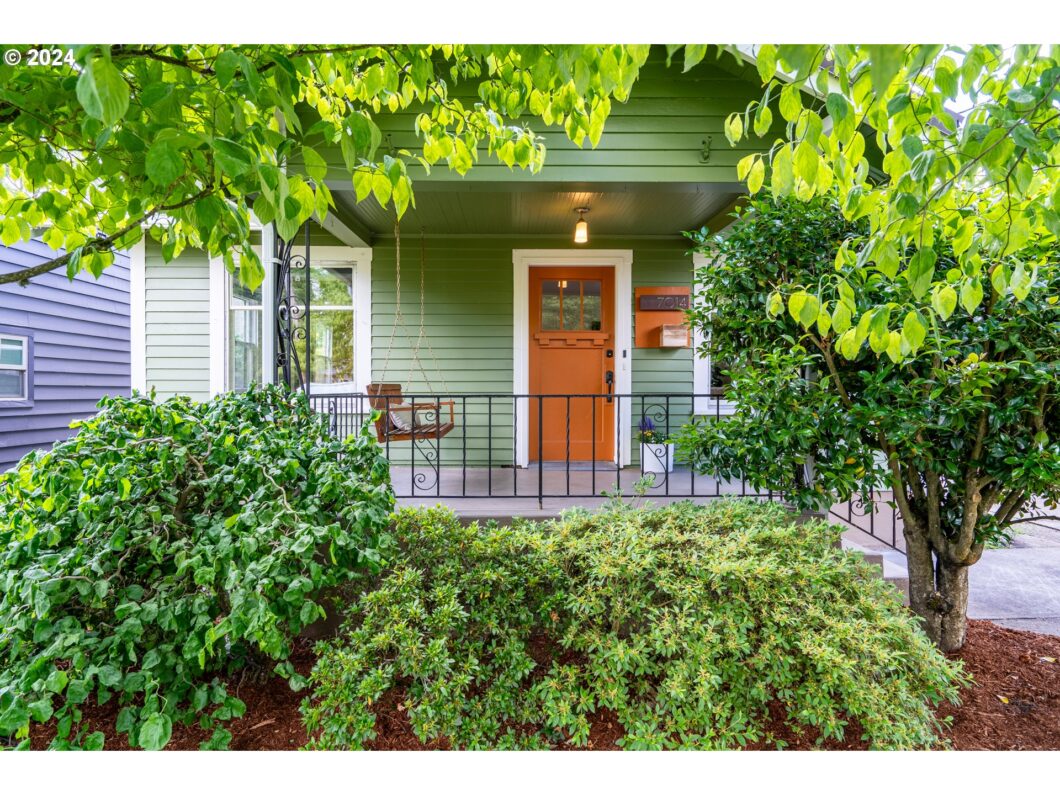
Stroll into this sweet bungalow in sought-after St. Johns, and enjoy all the classic features and ample upgrades it has to offer. The charming front porch swing greets you before you step into the formal living room with hardwood floors, picture railing and wired sound system. The hallway built ins lead you to one bathroom and two bedrooms on the main level, with views of the lush garden surrounding the home. Upstairs you will find the primary suite with ample closet space and a bathroom with glass shower, custom tile and double sinks. The basement offers so many possibilities with the existing full bathroom, semi-finished flex space and plenty more room for storage or expansion. Outside, the gentle trickle of a water feature creates serene surroundings to enjoy the multi-level deck, paver patio dining space, detached garage and carefully-gardened yard of unique, flowering and edible plants. With updated systems and a full list of upgrades, there’s so much to love about this home! [Home Energy Score = 5. HES Report at https://rpt.greenbuildingregistry.com/hes/OR10056213]
View full listing details| Price: | $549,900 |
| Address: | 7014 N SEDRO ST |
| City: | Portland |
| County: | Multnomah |
| State: | Oregon |
| Zip Code: | 97203 |
| Subdivision: | ST. JOHNS |
| MLS: | 24042031 |
| Year Built: | 1924 |
| Square Feet: | 2,102 |
| Acres: | 0.12 |
| Lot Square Feet: | 0.12 acres |
| Bedrooms: | 3 |
| Bathrooms: | 3 |
| roof: | Metal |
| sewer: | Public Sewer |
| vtURL: | https://my.matterport.com/show/?m=vg7MKGBRdHk |
| cooling: | Central Air |
| country: | US |
| heating: | Forced Air - 95+% |
| stories: | 3 |
| taxYear: | 2023 |
| basement: | Full Basement, Partially Finished |
| photo1Url: | https://www.rmlsweb.com/webphotos/24000000/40000/2000/24042031-1-a.jpg |
| priceType: | List Price |
| room7Area: | 121 |
| room8Area: | 132 |
| appliances: | Dishwasher, Disposal, Free-Standing Gas Range, Free-Standing Refrigerator, Microwave, Range Hood, Stainless Steel Appliance(s) |
| directions: | From Lombard, N on Ida, W on Smith, N Columbia Way, E on Sedro |
| garageType: | Detached |
| highSchool: | Roosevelt |
| room11Area: | 140 |
| room12Area: | 234 |
| room13Area: | 187 |
| room7Level: | Main |
| room7Width: | 11 |
| room8Level: | Main |
| room8Width: | 11 |
| disclosures: | Disclosure |
| lotFeatures: | Level |
| room11Level: | Main |
| room11Width: | 10 |
| room12Level: | Main |
| room12Width: | 13 |
| room13Level: | Upper |
| room13Width: | 11 |
| room7Length: | 11 |
| room8Length: | 12 |
| waterSource: | Public Water |
| daysOnMarket: | 4 |
| garageSpaces: | 1 |
| hotSheetDate: | 2024-08-23 |
| listAgentKey: | 106914 |
| listingTerms: | Cash, Conventional, FHA, VA Loan |
| lotSizeRange: | 5, 000 to 6, 999 SqFt |
| mlsAreaMajor: | Portland North |
| onMarketDate: | 2024-06-13T00:00:00+00:00 |
| parcelNumber: | R151678 |
| parkingTotal: | 1 |
| room11Length: | 14 |
| room12Length: | 18 |
| room13Length: | 17 |
| listOfficeFax: | 503-444-9008 |
| listOfficeKey: | 107969 |
| buyerFinancing: | FHA |
| listingService: | Full Service |
| standardStatus: | Closed |
| fuelDescription: | Gas |
| parkingFeatures: | Driveway, EV Ready |
| roadSurfaceType: | Paved |
| sourceSystemKey: | 24042031 |
| taxAnnualAmount: | 5147.11 |
| elementarySchool: | James John |
| exteriorFeatures: | Covered Deck, Fenced, Garden, Patio, Raised Beds, Water Feature, Yard |
| interiorFeatures: | Ceiling Fan, Hardwood Floors |
| offMarketDateMls: | 2024-06-17T00:00:00+00:00 |
| room7Description: | 2nd Bedroom |
| room8Description: | 3rd Bedroom |
| room9Description: | Dining Room |
| sourceSystemName: | Regional Multiple Listing Service, Inc. |
| supplementNumber: | 1 |
| listAgentLastName: | Dillight |
| listMainOfficeKey: | 107969 |
| listingKeyNumeric: | 24042031 |
| lotSizeSquareFeet: | 5227 |
| offerInstructions: | Call Seller's Agent |
| originalListPrice: | 549900 |
| propertyCondition: | Updated/Remodeled |
| room10Description: | Family Room |
| room11Description: | Kitchen |
| room12Description: | Living Room |
| room13Description: | Primary Bedroom |
| architecturalStyle: | 2 Story, Bungalow |
| buyerAgentLastName: | Alexander |
| buyerMainOfficeKey: | 107535 |
| listAgentFirstName: | Ryan |
| mainLevelAreaTotal: | 890 |
| room13FeaturesCont: | Closet, Suite |
| buyerAgentFirstName: | Darcie |
| coListAgentLastName: | Dillight |
| coListMainOfficeKey: | 107969 |
| exteriorDescription: | Cedar |
| hotWaterDescription: | Electricity |
| listingContractDate: | 2024-06-13T00:00:00+00:00 |
| lowerLevelAreaTotal: | 884 |
| streetNumberNumeric: | 7014 |
| taxLegalDescription: | EAST ST JOHNS, BLOCK N, LOT 11&12 |
| upperLevelAreaTotal: | 328 |
| coListAgentFirstName: | Bethany |
| listOfficeKeyNumeric: | 107969 |
| middleOrJuniorSchool: | George |
| originatingSystemKey: | 24042031 |
| purchaseContractDate: | 2024-06-17T00:00:00+00:00 |
| bathroomsTotalInteger: | 3 |
| currentPriceForStatus: | 549900 |
| originatingSystemName: | Regional Multiple Listing Service, Inc. |
| statusChangeTimestamp: | 2024-08-23T19:58:43+00:00 |
| bathroomsFullMainLevel: | 1 |
| buildingAreaCalculated: | 1218 |
| cumulativeDaysOnMarket: | 4 |
| soldPricePerSquareFeet: | 261.61 |
| bathroomsFullLowerLevel: | 1 |
| bathroomsFullUpperLevel: | 1 |
| bathroomsTotalMainLevel: | 1.0 |
| buildingAreaDescription: | PDX Maps |
| bathroomsTotalLowerLevel: | 1.0 |
| bathroomsTotalUpperLevel: | 1.0 |
| contractStatusChangeDate: | 2024-07-19T00:00:00+00:00 |
| energyEfficiencyFeatures: | Car Charging Station |
| listMainOfficeKeyNumeric: | 107969 |
| buyerMainOfficeKeyNumeric: | 107535 |
| coListMainOfficeKeyNumeric: | 107969 |