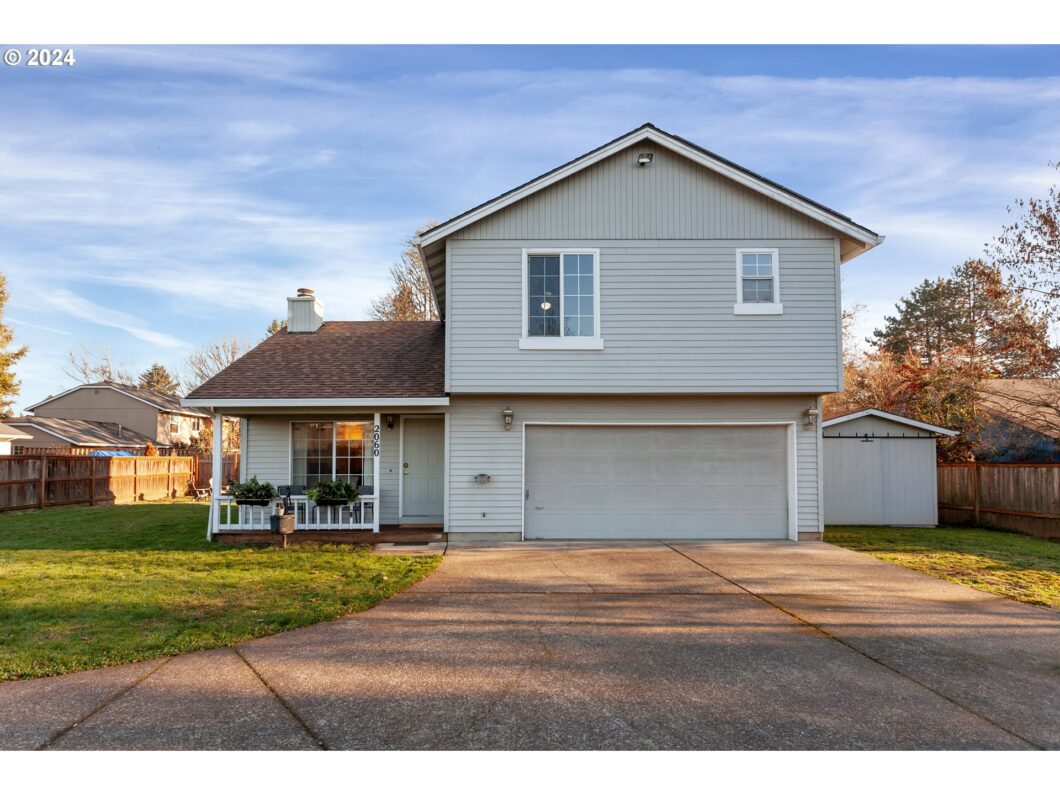
OPEN SUNDAY, DEC 8th from 12-3PM. Move-in-Ready 2-Story Home, Tucked Away on a Large, Level .22 Acre Lot, in the Heart of a Lovely, Quiet Neighborhood Where Homes Rarely Come up For Sale! Sparked w/ New Carpeting Throughout, this 3 BR/2½ Bth Sweetheart Offers a Lot for Little! Main-Floor Features Include Open, Airy Vaulted Living Rm w/Gas Fireplace; Vaulted Dining Area w/Oversize Window & Ceiling Fan; Pass-Thru Kitchen w/Oak Cabinets & Gas Range; Cozy Family Rm w/Main Level Powder Rm & Slider to 20×10 Rear Deck w/Lighted Barbecue Area & Expansive Level Yard; 2-Car Garage w/Laundry Area, Workbench, Storage & Built-in Shelving. Upstairs Features Large Ensuite Primary BR w/Walk-in Closet, Full Bathroom w/ Double-Sinks, Storage & Step-In Shower; 2 Additional Bedrooms w/Ceiling Fans & Closet Organizers; Hall Bath w/ Tub/Shower. Additional Features Include Central A/C; Forced-Air Gas Furnace & Gas Water Heater; 3.24 KW “Smart” Solar Panel Photovoltaic System for Energy Savings (Owned); Architectural Comp Roof; Covered Front Porch/ Deck; Large, Level Yard w/ Water Feature & 178 Sq Ft, Dry, Powered/Lighted Shed w/Window, Providing Flexible Space for Work, Hobby or Storage! Energy Score of 8 (Loads of Energy Savings) Plus Spacious, Paved Entry Road & Ample Available Parking & Turnaround Space Make This Quite the Package in This Price Range! Your Affordable Haven Awaits, Close to Hillsboro High, Rood Bridge Park, South Hillsboro Shopping, Hi Tech & More! [Home Energy Score = 8. HES Report at https://rpt.greenbuildingregistry.com/hes/OR10234546]
View full listing details| Price: | $475,470 |
| Address: | 2060 SE GERHARD DR |
| City: | Hillsboro |
| County: | Washington |
| State: | Oregon |
| Zip Code: | 97123 |
| Subdivision: | Craig Park, near HillsboroHigh |
| MLS: | 24078223 |
| Year Built: | 1991 |
| Square Feet: | 1,404 |
| Acres: | 0.22 |
| Lot Square Feet: | 0.22 acres |
| Bedrooms: | 3 |
| Bathrooms: | 2.1 |
| Half Bathrooms: | 1 |
| roof: | Composition |
| sewer: | Public Sewer |
| cooling: | Central Air |
| country: | US |
| heating: | Forced Air |
| stories: | 2 |
| taxYear: | 2024 |
| basement: | Crawl Space, None |
| photo1Url: | https://www.rmlsweb.com/webphotos/24000000/70000/8000/24078223-1-a.jpg |
| priceType: | List Price |
| room7Area: | 100 |
| room8Area: | 90 |
| room9Area: | 81 |
| appliances: | Dishwasher, Disposal, Free-Standing Gas Range, Free-Standing Range, Gas Appliances, Plumbed For Ice Maker, Range Hood |
| directions: | TV Hwy; S MinterBridgeRd; E (Left) Gerhard;Turn S (Right) into driveway between 2040 & 2072 Gerhard |
| garageType: | Attached |
| highSchool: | Hillsboro |
| room10Area: | 154 |
| room11Area: | 96 |
| room12Area: | 252 |
| room13Area: | 221 |
| room7Level: | Upper |
| room7Width: | 10 |
| room8Level: | Upper |
| room8Width: | 9 |
| room9Level: | Main |
| room9Width: | 9 |
| disclosures: | Disclosure |
| lotFeatures: | Flag Lot, Level, Private Road |
| room10Level: | Main |
| room10Width: | 11 |
| room11Level: | Main |
| room11Width: | 8 |
| room12Level: | Main |
| room12Width: | 14 |
| room13Level: | Upper |
| room13Width: | 13 |
| room7Length: | 10 |
| room8Length: | 10 |
| room9Length: | 9 |
| waterSource: | Public Water |
| daysOnMarket: | 4 |
| garageSpaces: | 2 |
| hotSheetDate: | 2025-01-02 |
| listAgentKey: | 33092 |
| listingTerms: | Cash, Conventional, FHA, VA Loan |
| lotSizeRange: | 7, 000 to 9, 999 SqFt |
| mlsAreaMajor: | Hillsboro, Forest Grove |
| onMarketDate: | 2024-12-06T00:00:00+00:00 |
| parcelNumber: | R985027 |
| parkingTotal: | 2 |
| room10Length: | 14 |
| room11Length: | 12 |
| room12Length: | 18 |
| room13Length: | 17 |
| listOfficeFax: | 503-549-0116 |
| listOfficeKey: | 203795 |
| room7Features: | Ceiling Fan, Closet Organizer |
| room8Features: | Ceiling Fan, Closet Organizer |
| room9Features: | Ceiling Fan, Kitchen/Dining Room Combo, Living Room/Dining Room Combo |
| buyerFinancing: | Conventional |
| listingService: | Full Service |
| room10Features: | Bathroom, Ceiling Fan, Family Room/Kitchen Combo, Sliding Doors |
| room11Features: | Built-in Features, Dishwasher, Disposal, Gas Appliances, Kitchen/Dining Room Combo |
| room12Features: | Fireplace, Gas Appliances |
| room13Features: | Bathroom, Ceiling Fan, Closet Organizer |
| standardStatus: | Closed |
| windowFeatures: | Double Pane Windows, Vinyl Frames |
| fireplacesTotal: | 1 |
| fuelDescription: | Gas |
| parkingFeatures: | Driveway, RV Access/Parking |
| roadSurfaceType: | Paved |
| sourceSystemKey: | 24078223 |
| taxAnnualAmount: | 4525.11 |
| elementarySchool: | Minter Bridge |
| exteriorFeatures: | Covered Deck, Deck, Outbuilding, Tool Shed, Yard |
| interiorFeatures: | Ceiling Fan, Laminate Flooring, Vaulted Ceiling(s), Vinyl Floor, Wall to Wall Carpet |
| offMarketDateMls: | 2024-12-10T00:00:00+00:00 |
| room7Description: | 2nd Bedroom |
| room8Description: | 3rd Bedroom |
| room9Description: | Dining Room |
| sourceSystemName: | Regional Multiple Listing Service, Inc. |
| supplementNumber: | 3 |
| fireplaceFeatures: | Gas |
| foundationDetails: | Concrete Perimeter |
| listAgentLastName: | Gamroth |
| listMainOfficeKey: | 203795 |
| listingKeyNumeric: | 24078223 |
| lotSizeDimensions: | Approx 9395 sq. ft. |
| lotSizeSquareFeet: | 9583 |
| offerInstructions: | Call Seller's Agent |
| originalListPrice: | 475470 |
| propertyCondition: | Resale |
| room10Description: | Family Room |
| room11Description: | Kitchen |
| room12Description: | Living Room |
| room13Description: | Primary Bedroom |
| room7FeaturesCont: | Closet, Wall to Wall Carpet |
| room8FeaturesCont: | Closet, Wall to Wall Carpet |
| room9FeaturesCont: | Laminate Flooring, Vaulted Ceiling(s) |
| architecturalStyle: | 2 Story, Traditional |
| buyerAgentLastName: | Mann |
| buyerMainOfficeKey: | 104544 |
| listAgentFirstName: | Tascha |
| mainLevelAreaTotal: | 656 |
| room10FeaturesCont: | Wall to Wall Carpet |
| room11FeaturesCont: | Double Sinks, Free-Standing Range, Laminate Flooring, Plumbed For Ice Maker |
| room12FeaturesCont: | Closet, Vaulted Ceiling(s), Wall to Wall Carpet |
| room13FeaturesCont: | Double Sinks, Walk in Closet, Walk-in Shower, Wall to Wall Carpet |
| buyerAgentFirstName: | Gabriela |
| coListAgentLastName: | Terhaar |
| coListMainOfficeKey: | 203795 |
| exteriorDescription: | Cement Siding, Lap Siding, T-111 Siding |
| hotWaterDescription: | Gas |
| internetServiceType: | Cable, Fiber Optics |
| listingContractDate: | 2024-12-06T00:00:00+00:00 |
| streetNumberNumeric: | 2060 |
| taxLegalDescription: | CRAIG PARK, LOT 14, ACRES 0.22 |
| upperLevelAreaTotal: | 748 |
| coListAgentFirstName: | Kenneth |
| listOfficeKeyNumeric: | 203795 |
| middleOrJuniorSchool: | South Meadows |
| originatingSystemKey: | 24078223 |
| otherStructuresArea1: | 178 |
| otherStructuresType1: | Tool Shed |
| purchaseContractDate: | 2024-12-10T00:00:00+00:00 |
| bathroomsTotalInteger: | 3 |
| currentPriceForStatus: | 496685 |
| originatingSystemName: | Regional Multiple Listing Service, Inc. |
| statusChangeTimestamp: | 2025-01-02T19:38:26+00:00 |
| buildingAreaCalculated: | 1404 |
| cumulativeDaysOnMarket: | 4 |
| publicRemarksAmenities: | For the full years since the panels were installed in 2016, the Solar panels produce approx 3.47 MWH/yr. |
| soldPricePerSquareFeet: | 353.76 |
| bathroomsFullUpperLevel: | 2 |
| bathroomsTotalMainLevel: | 0.1 |
| buildingAreaDescription: | CountyRecs |
| bathroomsTotalLowerLevel: | 0.0 |
| bathroomsTotalUpperLevel: | 2.0 |
| contractStatusChangeDate: | 2024-12-31T00:00:00+00:00 |
| energyEfficiencyFeatures: | Double Pane Windows, Solar, Solar Photovoltaic |
| listMainOfficeKeyNumeric: | 203795 |
| otherStructuresFeatures1: | Electricity Connected, Vinyl Window-Double Paned, Wood Floors |
| bathroomsPartialMainLevel: | 1 |
| buyerMainOfficeKeyNumeric: | 104544 |
| otherStructuresBathsTotal: | 0.00 |
| coListMainOfficeKeyNumeric: | 203795 |
| otherStructuresDimensions1: | 15'8"x11'5" |
| otherStructuresGarageLevel: | Main |
| otherStructuresConstruction1: | Wood Frame, Wood Siding |
| otherStructuresGarageDimensions: | 20'10"x19'3" |
| otherStructuresGarageNoAttached: | 1 |
