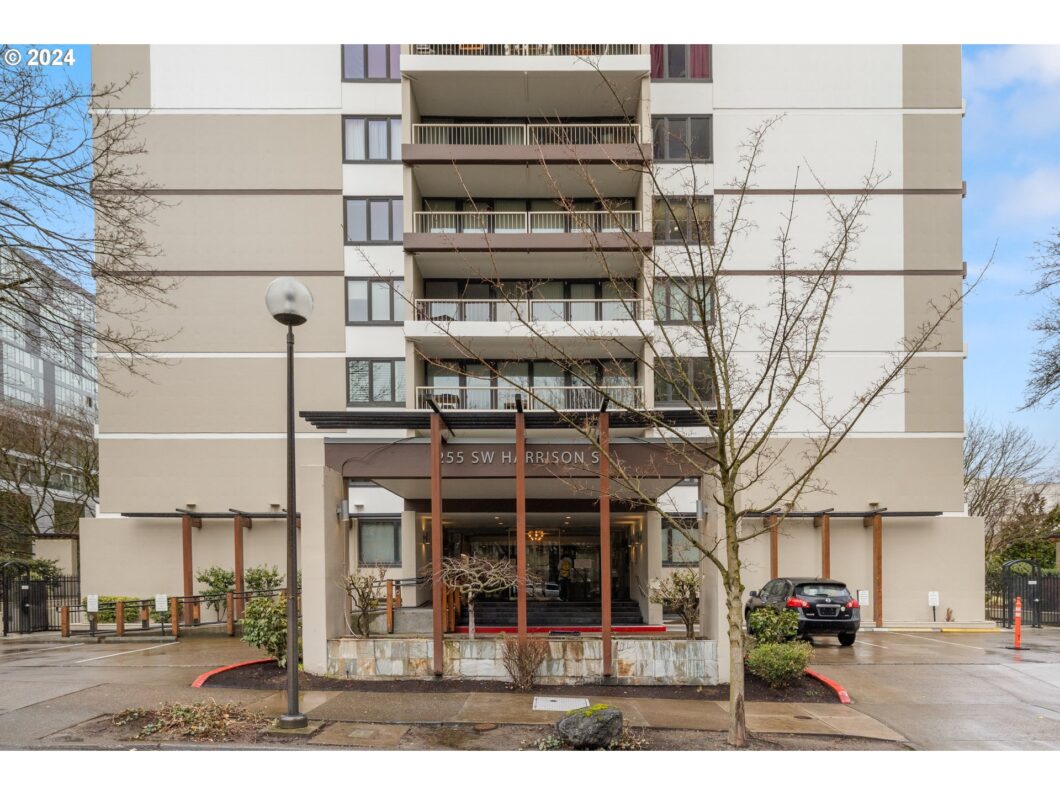
Why rent when you can own a fabulous urban condo conveniently located in the vicinity of PSU, OHSU, South Waterfront, Keller and Portland’s Arts and Culture District? Very vibrant South downtown neighborhood within Halprin Open Sequence of interconnecting parks, walkways easy access to restaurants and cafes. Enjoy views of the city, West Hills and a peek at the river from the 20th floor!This 2 BR and 2 bathroom unit features granite counters, stainless appliances, tile, wood and laminate flooring. Secure large deeded parking space located next to the elevator on level B 3. Locked storage in the basement. Harrison West building is located on city bus and streetcar stops, for quick access to other great urban neighborhoods. Well run and managed HOA includes so much!No rental cap, but no short term rentals. Perfect for anyone seeking a dynamic urban lifestyle at a great price!
View full listing details| Price: | $285,000 |
| Address: | 255 SW Harrison St 20 D |
| City: | Portland |
| County: | Multnomah |
| State: | Oregon |
| Zip Code: | 97201 |
| Subdivision: | PSU, OHSU,KELLER/Harrison West |
| MLS: | 301658576 |
| Year Built: | 1965 |
| Square Feet: | 980 |
| Bedrooms: | 2 |
| Bathrooms: | 2 |
| sewer: | Public Sewer |
| cooling: | Central Air |
| country: | US |
| heating: | Forced Air |
| stories: | 1 |
| taxYear: | 2024 |
| basement: | Full Basement, Storage Space |
| photo1Url: | https://www.rmlsweb.com/webphotos/30100000/60000/5000/301658576-1-a.jpg |
| priceType: | List Price |
| room7Area: | 160 |
| room9Area: | 88 |
| appliances: | Dishwasher, Disposal, Free-Standing Range, Free-Standing Refrigerator, Granite, Microwave, Stainless Steel Appliance(s) |
| directions: | From 1st turn west on SW Harrison St, Harrison West btw 2nd and 3rd Ped walkways |
| garageType: | Attached |
| highSchool: | Lincoln |
| room11Area: | 60 |
| room12Area: | 238 |
| room13Area: | 180 |
| room7Level: | Main |
| room7Width: | 10 |
| room9Level: | Main |
| room9Width: | 8 |
| disclosures: | Disclosure |
| lotFeatures: | Commons, On Busline, Street Car, Trees |
| room11Level: | Main |
| room11Width: | 6 |
| room12Level: | Main |
| room12Width: | 14 |
| room13Level: | Main |
| room13Width: | 10 |
| room7Length: | 16 |
| room9Length: | 11 |
| waterSource: | Public Water |
| daysOnMarket: | 7 |
| garageSpaces: | 1 |
| hotSheetDate: | 2025-04-30 |
| listAgentKey: | 43466 |
| listingTerms: | Cash, Conventional |
| mlsAreaMajor: | Portland NW/ SW/ S, Raleigh Hills |
| onMarketDate: | 2025-04-30T00:00:00+00:00 |
| parcelNumber: | R582985 |
| parkingTotal: | 1 |
| room11Length: | 10 |
| room12Length: | 17 |
| room13Length: | 18 |
| storiesTotal: | 26 |
| unitLocation: | Upper Floor |
| listOfficeKey: | 107969 |
| parcelNumber2: | R583168 |
| room9Features: | Living Room/Dining Room Combo |
| associationFee: | 1108 |
| listingService: | Full Service |
| room11Features: | Dishwasher, Disposal, Microwave |
| room12Features: | Balcony, Sliding Doors |
| room13Features: | Bathroom |
| standardStatus: | Active |
| windowFeatures: | Double Pane Windows |
| fuelDescription: | Electricity |
| parkingFeatures: | Deeded, Secured |
| roadSurfaceType: | Concrete |
| sourceSystemKey: | 301658576 |
| taxAnnualAmount: | 6359.6 |
| viewDescription: | City, Mountain(s), Territorial |
| elementarySchool: | Ainsworth |
| exteriorFeatures: | Covered Deck |
| interiorFeatures: | High Speed Internet, Laminate Flooring, Tile Floor, Wood Floors |
| room7Description: | 2nd Bedroom |
| room9Description: | Dining Room |
| securityFeatures: | Fire Sprinkler System, Intercom Entry |
| sourceSystemName: | Regional Multiple Listing Service, Inc. |
| supplementNumber: | 1 |
| foundationDetails: | Concrete Perimeter |
| listAgentLastName: | Yamin |
| listMainOfficeKey: | 107969 |
| listingKeyNumeric: | 301658576 |
| offerInstructions: | Call Seller's Agent |
| originalListPrice: | 285000 |
| propertyCondition: | Resale |
| room10Description: | Family Room |
| room11Description: | Kitchen |
| room12Description: | Living Room |
| room13Description: | Primary Bedroom |
| room7FeaturesCont: | Closet, Laminate Flooring |
| room9FeaturesCont: | Laminate Flooring |
| architecturalStyle: | Contemporary, Mid-Century Modern |
| listAgentFirstName: | Lisa |
| mainLevelAreaTotal: | 980 |
| room11FeaturesCont: | Free-Standing Range, Free-Standing Refrigerator, Granite, Laminate Flooring |
| room12FeaturesCont: | Laminate Flooring |
| room13FeaturesCont: | Double Closet, Ensuite, Laminate Flooring |
| condominiumDeckArea: | 84 |
| exteriorDescription: | Other |
| hotWaterDescription: | Electricity |
| internetServiceType: | Fiber Optics |
| listingContractDate: | 2025-04-30T00:00:00+00:00 |
| streetNumberNumeric: | 255 |
| taxLegalDescription: | HARRISON WEST CONDOMINIUMS, LOT 20D |
| associationAmenities: | Commons, Exterior Maintenance, Internet, Laundry, Maintenance Grounds, Management, Meeting Room, Pool, Sewer, Spa/Hot Tub, Trash, Water |
| condominiumFloorPlan: | One Level |
| condominiumUnitLevel: | 20 |
| listOfficeKeyNumeric: | 107969 |
| middleOrJuniorSchool: | West Sylvan |
| originatingSystemKey: | 301658576 |
| accessibilityFeatures: | Accessible Approach with Ramp, Accessible Elevator Installed, Accessible Entrance, Main Floor Bedroom w/Bath, Minimal Steps, One Level |
| bathroomsTotalInteger: | 2 |
| condominiumGarageType: | Deeded |
| condominiumParkingTax: | 453.59 |
| currentPriceForStatus: | 285000 |
| originatingSystemName: | Regional Multiple Listing Service, Inc. |
| bathroomsFullMainLevel: | 2 |
| buildingAreaCalculated: | 980 |
| condominiumWasherDryer: | Shared |
| associationFeeFrequency: | Monthly |
| bathroomsTotalMainLevel: | 2.0 |
| buildingAreaDescription: | TRIO |
| bathroomsTotalLowerLevel: | 0.0 |
| bathroomsTotalUpperLevel: | 0.0 |
| condominiumStorageUnitNo: | S-185 |
| contractStatusChangeDate: | 2025-04-30T00:00:00+00:00 |
| listMainOfficeKeyNumeric: | 107969 |
| condominiumDeckDimensions: | 14'x6' |
| condominiumParkingSpaceNo: | P-131 |
| condominiumUnitsInComplex: | 195 |


